Save
Ask
Tour
Hide
Share
$1,995
New Listing

12607 CHENWOOD AVENUE
HUDSON, FL 34669

For Rent|Single Family Residence|Active
3
Beds
3
Total Baths
2
Full Baths
1
Partial Bath
1,806
SqFt
$1
/SqFt
2008
Built
Subdivision:
VERANDAHS
County:
Pasco
Call Now: (727) 804-7719
Is this the listing for you? We can help make it yours.
(727) 804-7719
12607 CHENWOOD AVENUE12607 CHENWOOD AVENUE12607 CHENWOOD AVENUE12607 CHENWOOD AVENUE
Save
Ask
Tour
Hide
Share

Mortgage Calculator

Monthly Payment (Est.)

Enter an interest rate to see your estimated monthly payment.
Calculator powered by Showcase IDX, a Constellation1 Company. Copyright ©2026 Information is deemed reliable but not guaranteed.

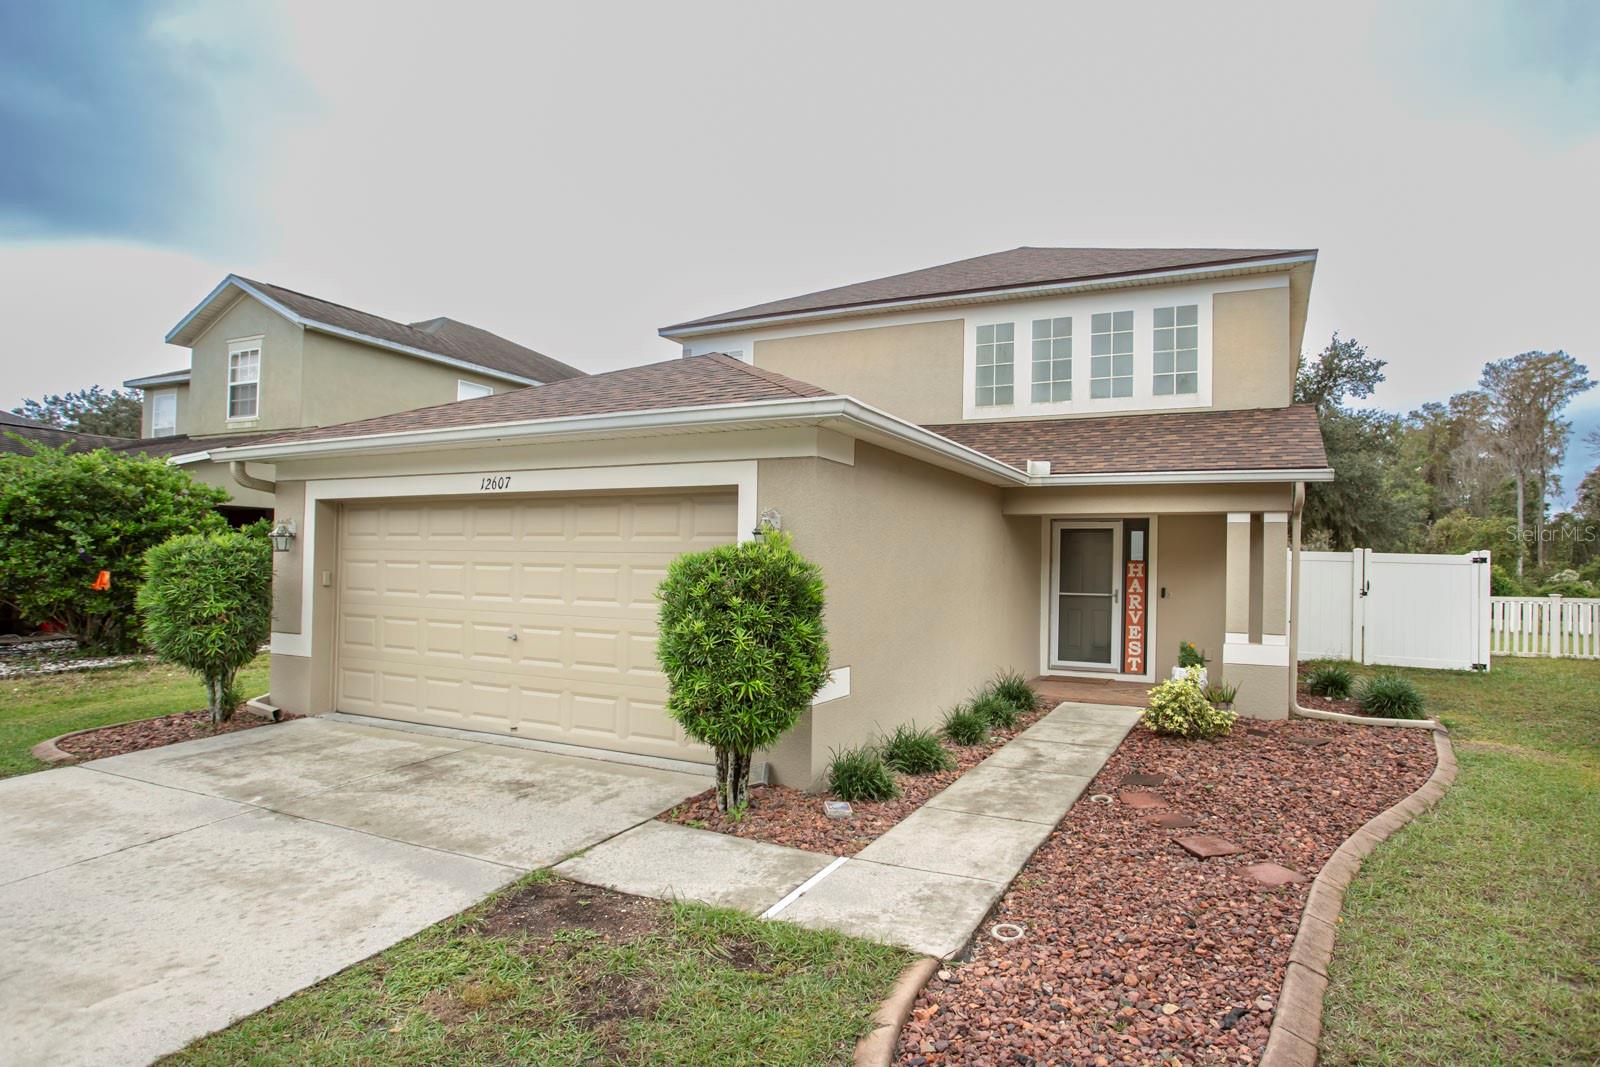
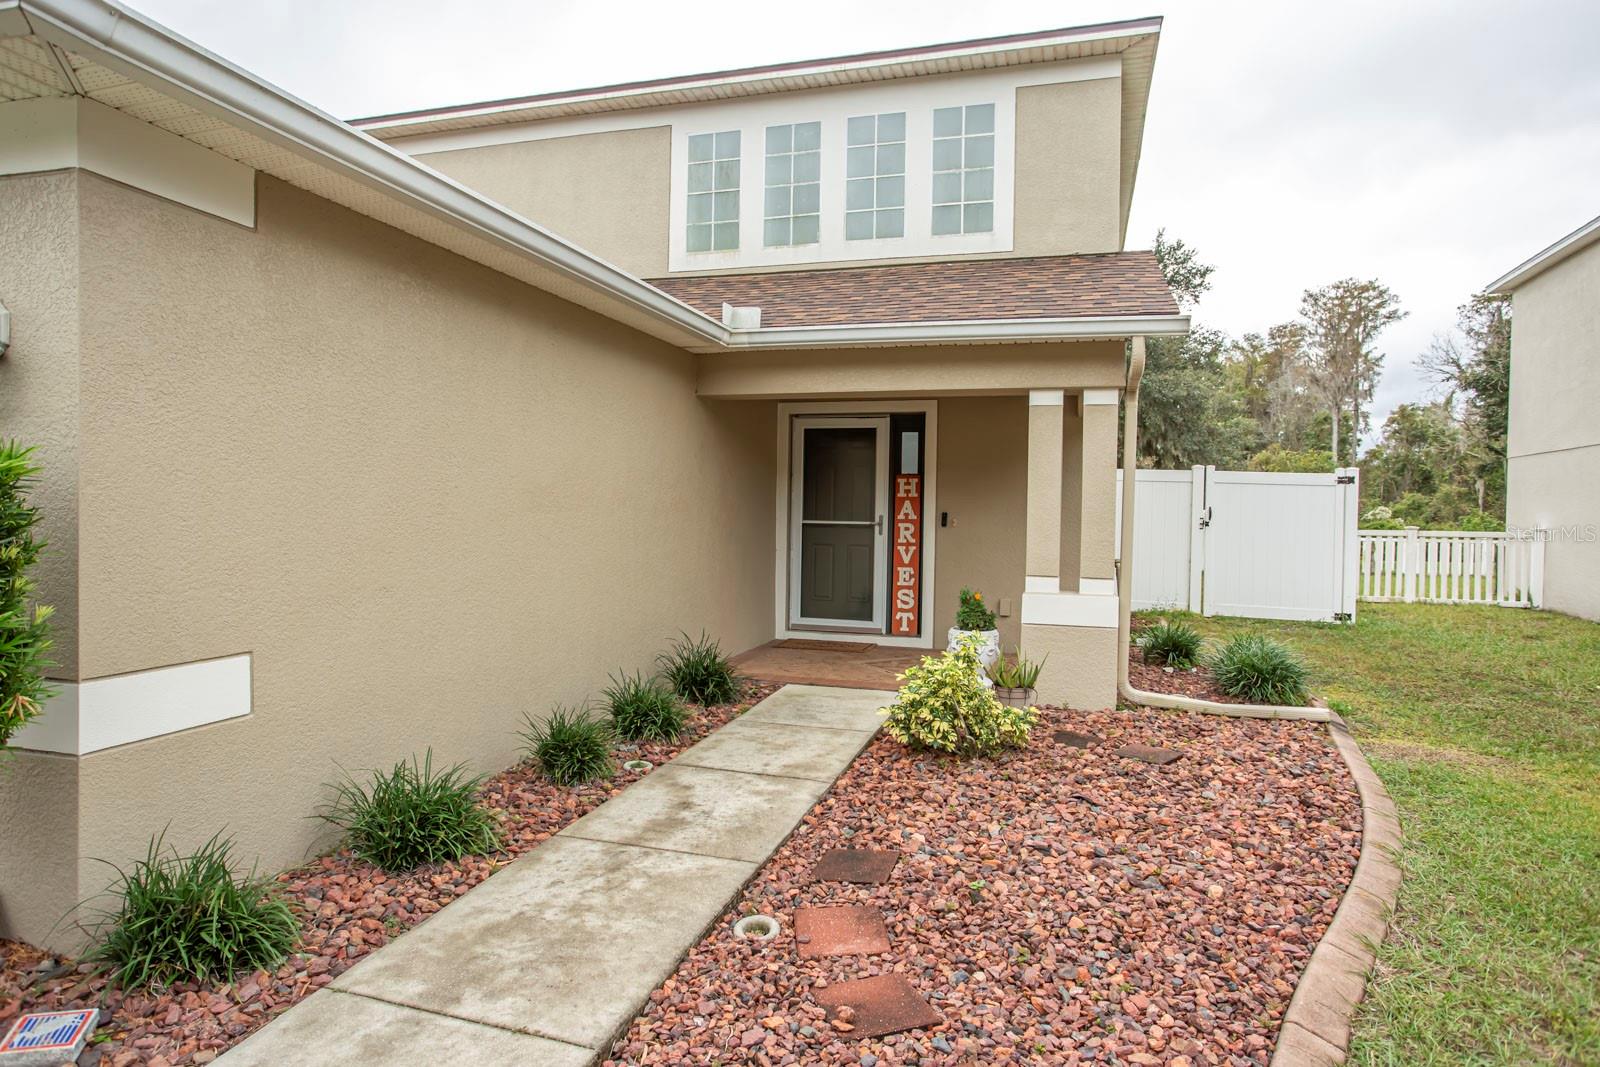
Check out this amazing 3 bed, 2.5 bath, 2 car garage home in the gated community of The Verandahs. This beautiful home features luxury vinyl plank flooring, open concept floor plan, abundant natural light, updated kitchen features stainless steel appliances, modern cabinetry, stylish countertops, backsplash, breakfast bar seating that over looks the main living area. Oversized screened in back patio, fenced in back yard with a water view. The Verandahs is a gated community featuring a resort-style pool, fitness center, clubhouse with a kitchen, playground. Located 6 minutes from the Suncoast Parkway/Veterans Expressway – which makes getting to Lutz, Land O’ Lakes, and Tampa a breeze! Only 35mins to Tampa International Airport! Less than 15mins to US19 and to Werner-Boyce Salt Springs State Park. 5 mins to Publix, restaurants, shops and more! Additional $105 monthly fee for lawn maintenance. Purchase option available!

Save
Ask
Tour
Hide
Share
Listing Snapshot
Price 
$1,995
Days On Site 
0 Days
Bedrooms 
3
Inside Area (SqFt) 
1,806 sqft
Total Baths 
3
Full Baths 
2
Partial Baths 
1
Lot Size 
0.14 Acres
Year Built 
2008
MLS Number 
W7891210
Status 
Active
Property Tax 
N/A
HOA/Condo/Coop Fees 
N/A
Sq Ft Source 
Public Records
Friends & Family
Recent Activity
16 hours agoListing updated with changes from the MLS
16 hours agoListing first seen on site
General Features
Acres 
0.14
Attached Garage 
Yes
Available on 
2026-11-21
Direction Faces 
Southeast
Garage 
Yes
Levels 
Two
Number Of Stories 
2
Parking 
DrivewayAttached
Pets 
No
Property Sub Type 
Single Family Residence
Security 
Gated Community
Sewer 
Public Sewer
SqFt Total 
2420
Utilities 
Cable AvailableCable ConnectedElectricity ConnectedSewer ConnectedWater Connected
Water Source 
Public
Interior Features
Appliances 
DishwasherDisposalDryerElectric Water HeaterMicrowaveRangeRefrigeratorWasher
Cooling 
Central Air
Flooring 
CarpetTileVinyl
Furnished 
Unfurnished
Heating 
CentralElectric
Interior 
High CeilingsOpen FloorplanStone CountersTray Ceiling(s)Walk-In Closet(s)
Laundry Features 
InsideLaundry Room
Window Features 
Blinds
Dining Room 
Dimensions - 15x7Level - First
Kitchen 
Dimensions - 13x12Level - First
Laundry 
Dimensions - 8x5Level - Second
Living Room 
Dimensions - 15x14Level - First
Master Bedroom 
Dimensions - 15x12Level - Second
Save
Ask
Tour
Hide
Share
Exterior Features
Exterior 
LightingPrivate EntrancePrivate YardRain Gutters
Fencing 
Fenced
Lot Features 
LandscapedPavedWaterfront
Patio And Porch 
Rear PorchScreened
View 
PondWater
Waterfront 
Yes
Waterfront Features 
Pond
Waterview 
PondWater
Windows/Doors 
Blinds
Community Features
Association Amenities 
ClubhouseGatedParkPlaygroundPoolSecurity
Community Features 
GatedClubhouseParkPlaygroundPoolSidewalksStreet Lights
MLS Area 
34669 - Hudson/Port Richey
Roads 
Paved
Schools
School District
Unknown
Elementary School
Moon Lake-PO
Middle School
Crews Lake Middle-PO
High School
Hudson High-PO
Listing courtesy of ISLAND REAL EST&PROP MGMT INC (727) 804-7719


Listing information is provided by Participants of the Stellar MLS. IDX information is provided exclusively for personal, non-commercial use, and may not be used for any purpose other than to identify prospective properties consumers may be interested in purchasing. Information is deemed reliable but not guaranteed. Properties displayed may be listed or sold by various participants in the MLS Copyright 2026, Stellar MLS.
Last checked: 2026-11-21 03:40 PM EST

Neighborhood & Commute
Source: Walkscore
Disclosure: Community information and market data powered by Constellation Data Labs. Information is deemed reliable but not guaranteed.
Save
Ask
Tour
Hide
Share