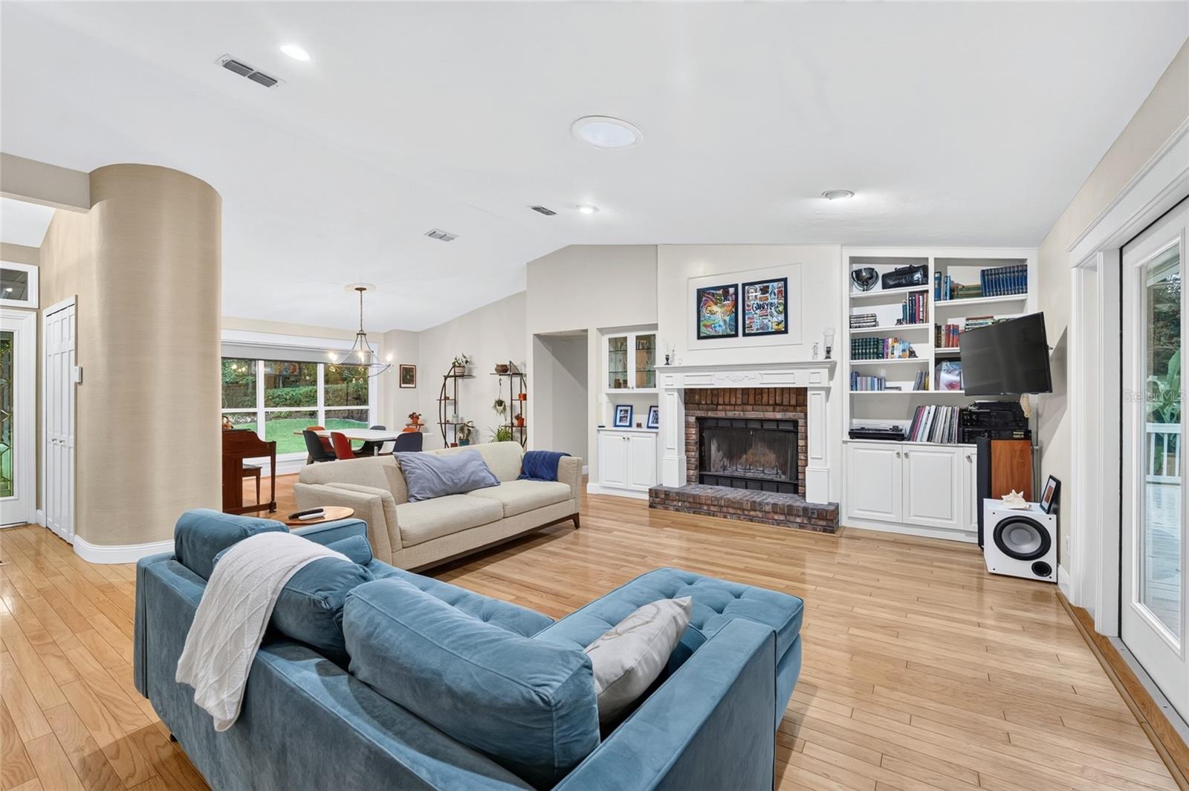
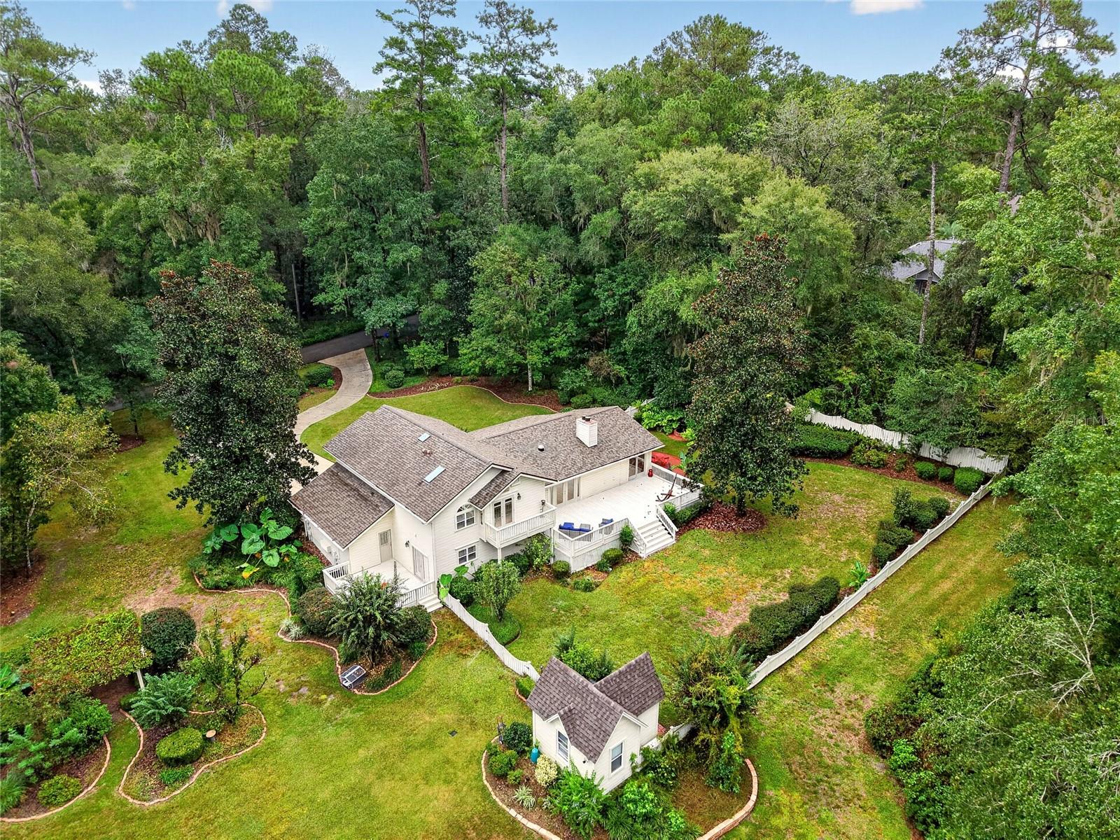
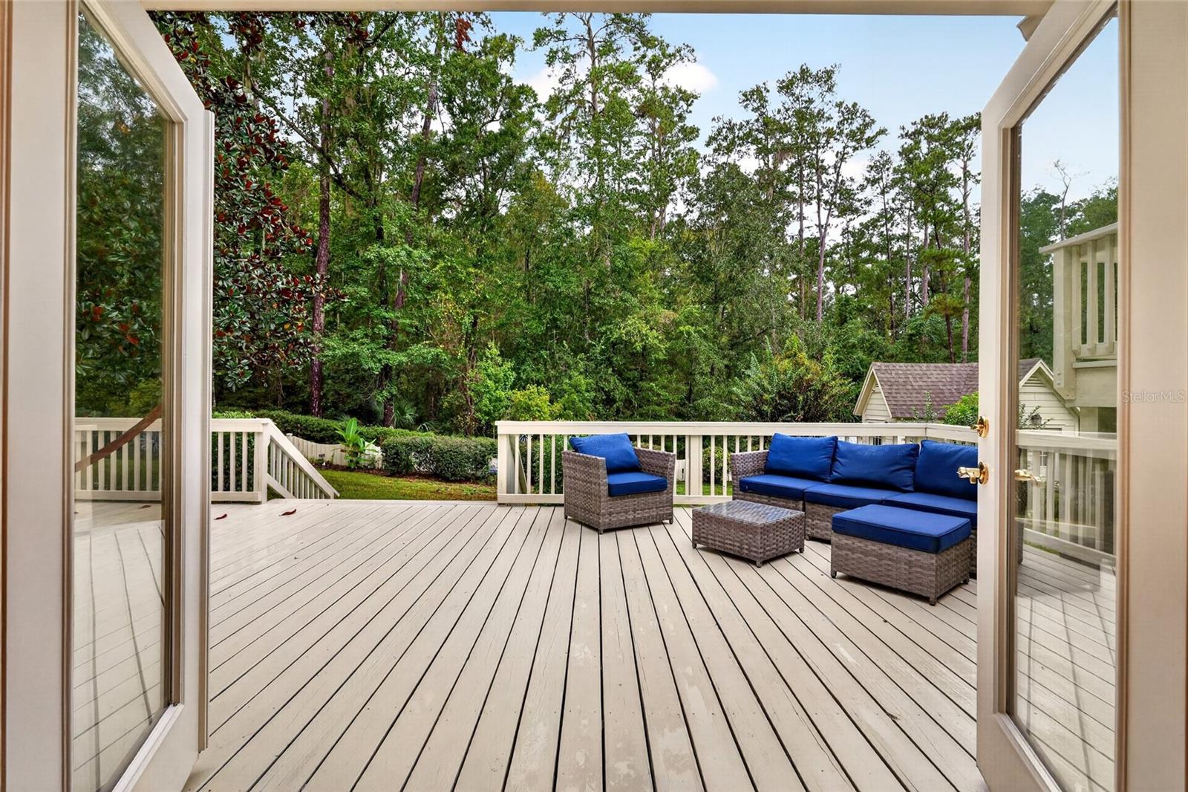
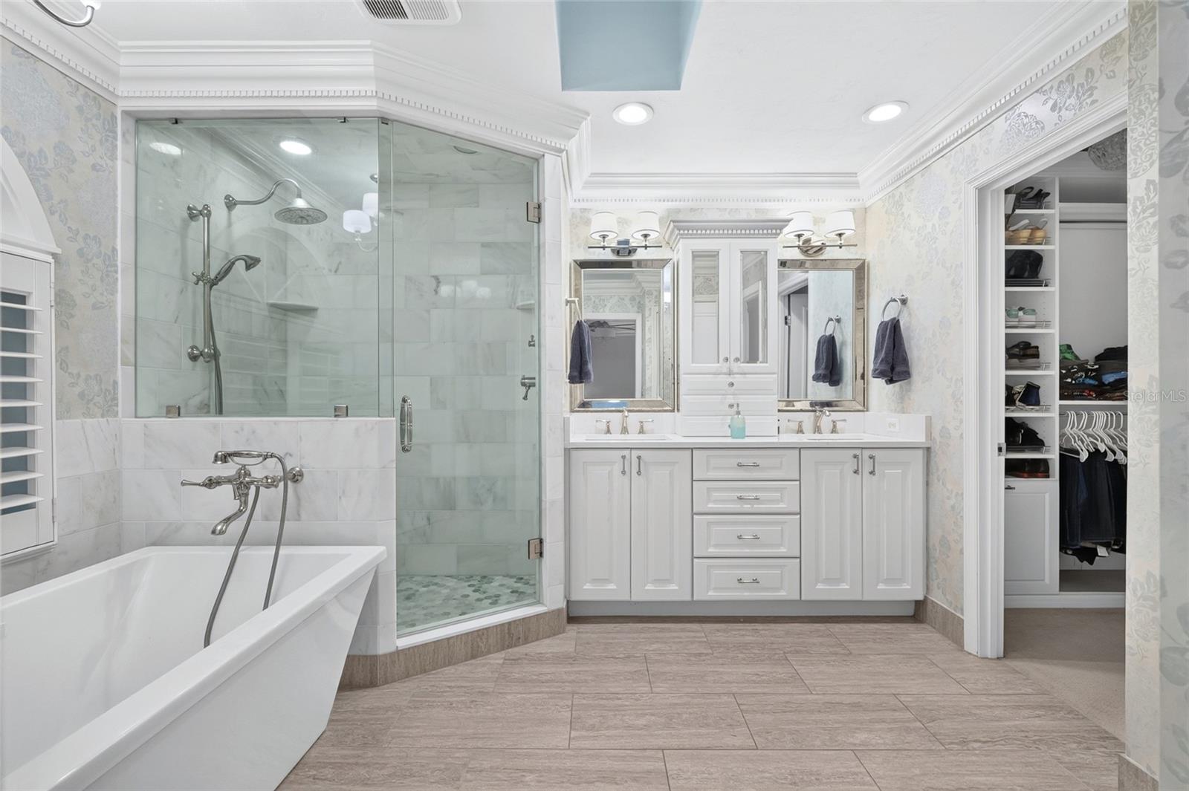
Beautifully situated on over 2.2 palatial private acres in the private gated community of Hidden Hills, this 3,174 sq. ft. Gainesville home offers 4 bedrooms, 3 baths, mature trees, and gently rolling landscaping. Quality built by well-respected local builder Thomas Hunt, it features solid wood floors, two fireplaces, and exceptional craftsmanship throughout. The primary bath is well equipped with a steam shower, air tub, and a large walk-in closet with a built-in organizing system. Bathed in natural light, this home features scenic views from every room. It has been lovingly maintained by only two owners over the past four decades. Enjoy multiple outdoor decks and patios, a pergola, and a detached garden shed with plumbing and electricity. Major updates include a 2021 roof and 2026 HVAC systems and several appliances in the last two years. This home is a rare opportunity to enjoy space, privacy, and timeless quality in a desirable Gainesville location with quick easy access to I-75, the University of Florida, UF Health Shands Hospital, HCA Florida, restaurants and shopping.
Save
Ask
Tour
Hide
Share
Listing Snapshot
Price
$775,000
Days On Site
1 Day
Bedrooms
4
Inside Area (SqFt)
3,174 sqft
Total Baths
3
Full Baths
3
Partial Baths
N/A
Lot Size
2.06 Acres
Year Built
1985
MLS® Number
W7890220
Status
Active
Property Tax
$10,263
HOA/Condo/Coop Fees
$850 Semi-Annually
Sq Ft Source
Public Records
Friends & Family
React
Comment
Invite
No Comments Yet
Did you know? You can invite friends and family to your search. They can join your search, rate and discuss listings with you.
Recent Activity
9 hours ago
Listing updated with changes from the MLS®
20 hours ago
Status changed to Active
yesterday
Listing first seen on site
General Features
Acres
2.06
Direction Faces
East
Foundation
Slab
Levels
Multi/Split
Number Of Stories
3
Parking
DrivewayGuestOpenParking Pad
Pets
Cats OKDogs OKYes
Property Sub Type
Single Family Residence
Security
Fire AlarmGated CommunitySecurity GateSecurity LightsSecurity SystemSecurity System LeasedSmoke Detector(s)
Listing courtesy of ISLAND REAL EST&PROP MGMT INC (727) 379-4713
Listing information is provided by Participants of the Stellar MLS. IDX information is provided exclusively for personal, non-commercial use, and may not be used for any purpose other than to identify prospective properties consumers may be interested in purchasing. Information is deemed reliable but not guaranteed. Properties displayed may be listed or sold by various participants in the MLS Copyright 2026, Stellar MLS.
Last checked: 2026-10-10 06:04 PM EDT
Neighborhood & Commute
Source: Walkscore
Disclosure: Community information and market data powered by Constellation Data Labs. Information is deemed reliable but not guaranteed.


Did you know? You can invite friends and family to your search. They can join your search, rate and discuss listings with you.