
4732 FLINT DRIVENORTH PORT, FL 34286
Mortgage Calculator
Monthly Payment (Est.)
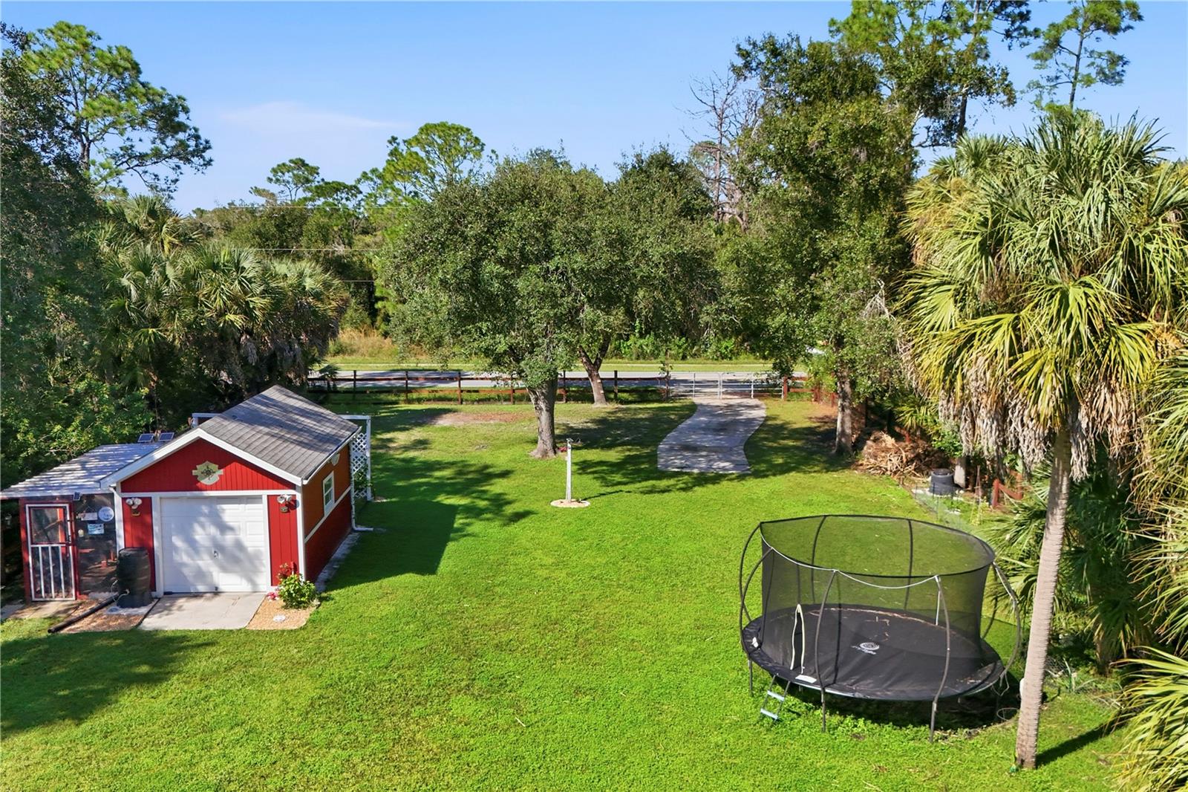
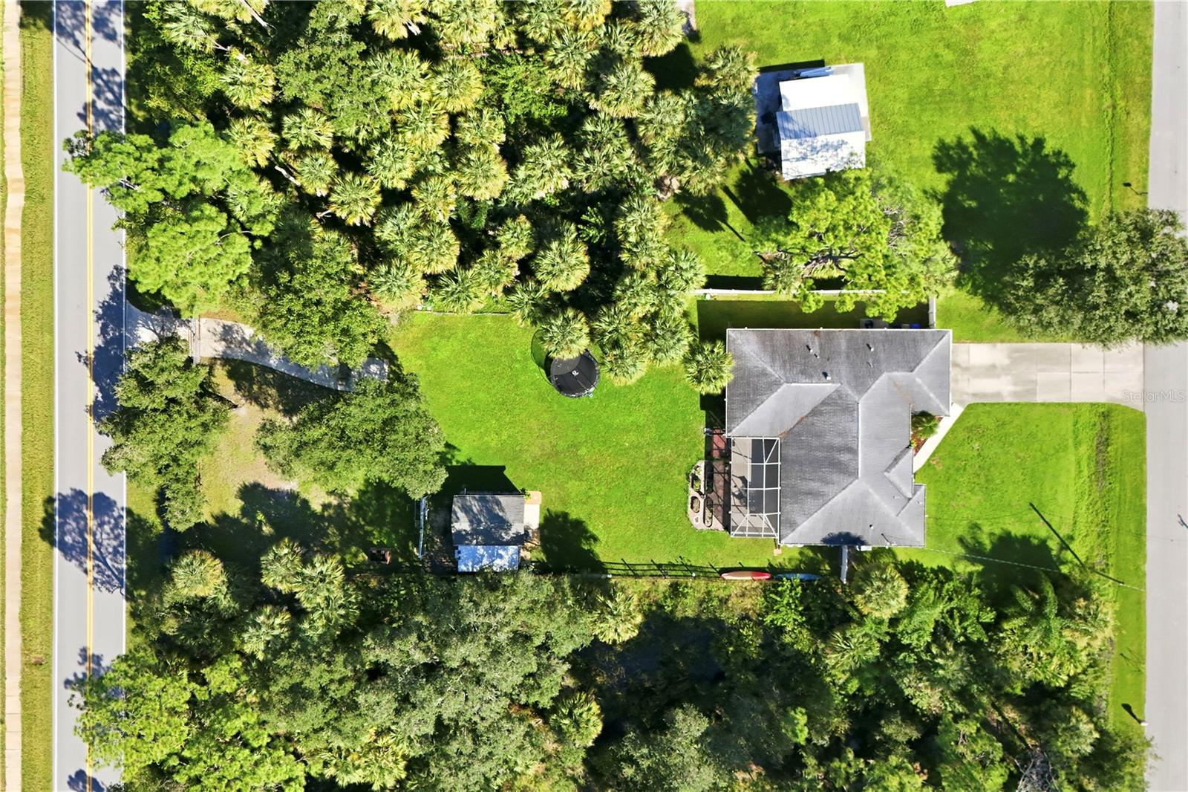
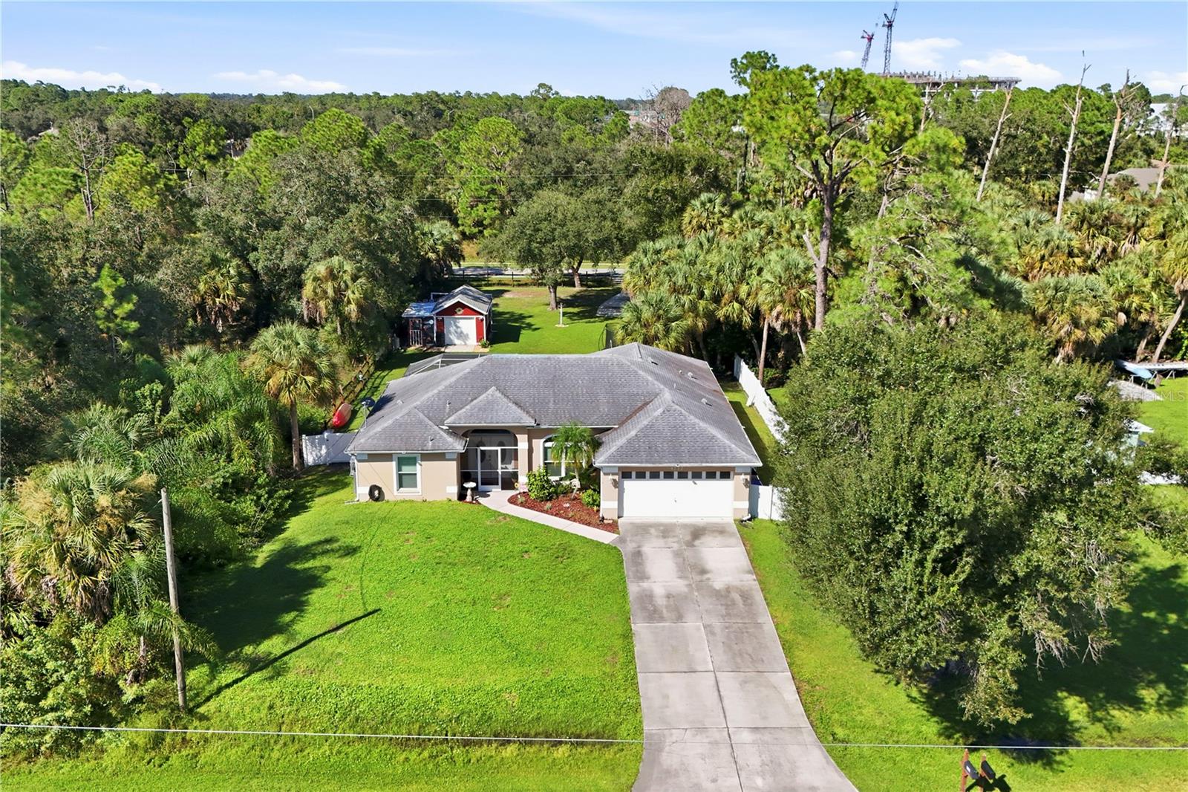
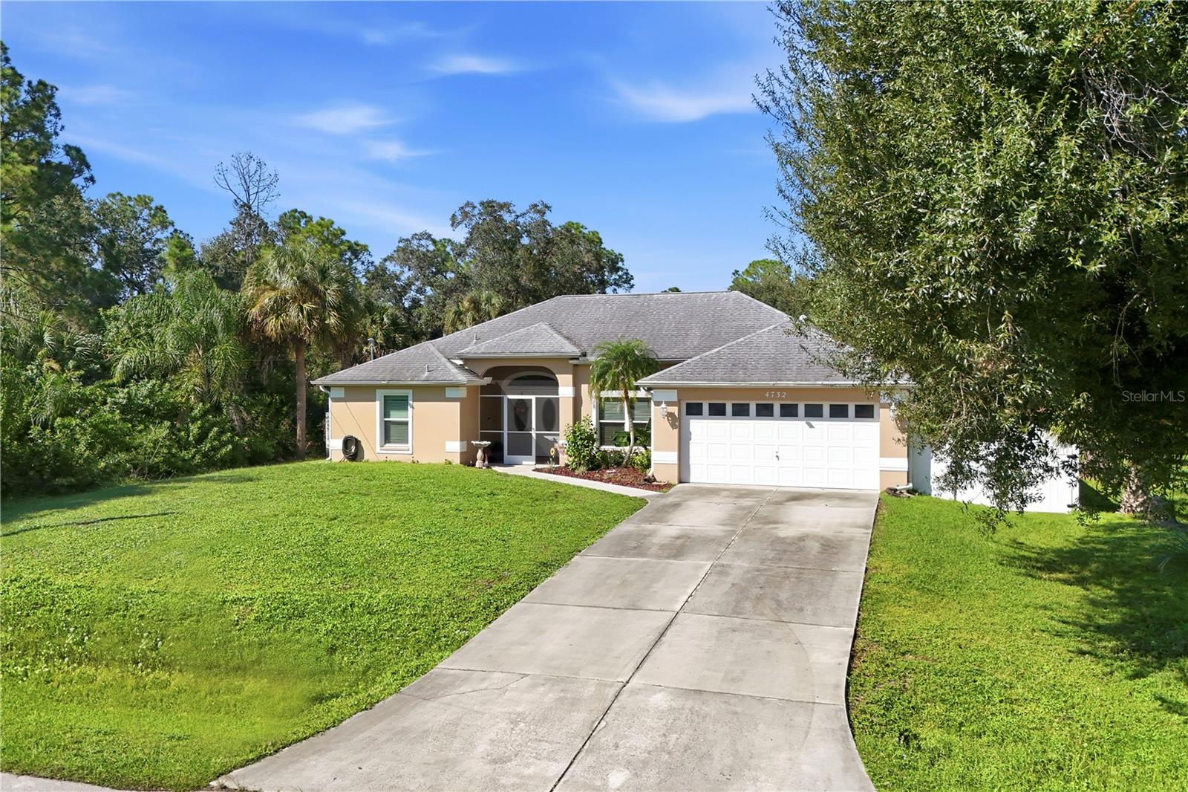
Enter an interest rate to see your estimated monthly payment.Nearly half an acre, a detached garage/workshop, and room for your RV! Situated on a fully fenced double lot with city water, this 3-bedroom, 2-bath North Port home offers space for everyday living, hobbies, and gardening. Heavily wooded vacant land borders one side, while the neighboring property on the other side has a home toward the front and a wooded rear portion, creating a private backyard setting. An attached 2-car garage is complemented by a detached 16-by-12-foot garage/workshop with electricity, located near the middle of the rear portion of the property, separate from the house, with an attached remodeled chicken coop. Double gates opening to the rear street provide access to a concrete parking pad with a 30-amp RV electrical hookup. The split-bedroom floor plan features separate living and family rooms, high ceilings in the living room, and tray ceilings in the family room and primary bedroom. The kitchen includes stainless steel appliances, Silestone countertops, a breakfast bar, and a spacious walk-in pantry. An aquarium-style window brightens the dining nook, while ceramic tile and laminate flooring extend throughout the home. The primary suite features two walk-in closets, dual vanities, a large soaking tub, a separate shower, and sliding-door access to the lanai. The guest bathroom offers a tub/shower combination. Sliding glass doors from the living and family rooms connect to the spacious covered, screened lanai, with pocket sliders creating an inviting connection between indoor and outdoor living. Beyond the lanai, enjoy a backyard fire pit, garden beds, a trellis, and established fruit and herb plantings, including fig, Key lime, Barbados cherry, blueberry, banana, pineapple, rosemary, sage, and basil. Chicken-wire enclosures protect the garden and plantings while allowing chickens to roam the fenced backyard. The chicken coop and run include a rain-barrel watering setup and convey with the property. Additional features include a 24-kW whole-home generator with two 120-gallon propane tanks, whole-home repiping completed in early 2026, a whole-home water softener, and a separate reverse-osmosis system serving the kitchen sink and refrigerator. The complete A/C system was replaced in 2024, with servicing performed in 2026. The roof was replaced in 2016 and the septic system in 2014. Windows are impact-resistant except for the garage, half-moon, and dinette windows. Generous outdoor space, wooded surroundings, a workshop, and rear RV access make this property a versatile place to call home. Motivated Seller!!!!!
| 3 hours ago | Listing updated with changes from the MLS® | |
| 3 hours ago | Listing first seen on site |

Listing information is provided by Participants of the Stellar MLS. IDX information is provided exclusively for personal, non-commercial use, and may not be used for any purpose other than to identify prospective properties consumers may be interested in purchasing. Information is deemed reliable but not guaranteed. Properties displayed may be listed or sold by various participants in the MLS Copyright 2026, Stellar MLS.
Last checked: 2026-10-13 07:25 PM EDT