Save
Ask
Tour
Hide
Share
$329,900
New Listing

3477 COACHMAN DRIVE
DELTONA, FL 32738

For Sale|Single Family Residence|Active
3
Beds
2
Total Baths
2
Full Baths
1,442
SqFt
$229
/SqFt
2021
Built
Subdivision:
DELTONA LAKES UNIT 34
County:
Volusia
Call Now: (727) 804-7719
Is this the listing for you? We can help make it yours.
(727) 804-7719
3477 COACHMAN DRIVE3477 COACHMAN DRIVE3477 COACHMAN DRIVE3477 COACHMAN DRIVE
Save
Ask
Tour
Hide
Share

Mortgage Calculator

Monthly Payment (Est.)

$1,505
Calculator powered by Showcase IDX, a Constellation1 Company. Copyright ©2026 Information is deemed reliable but not guaranteed.

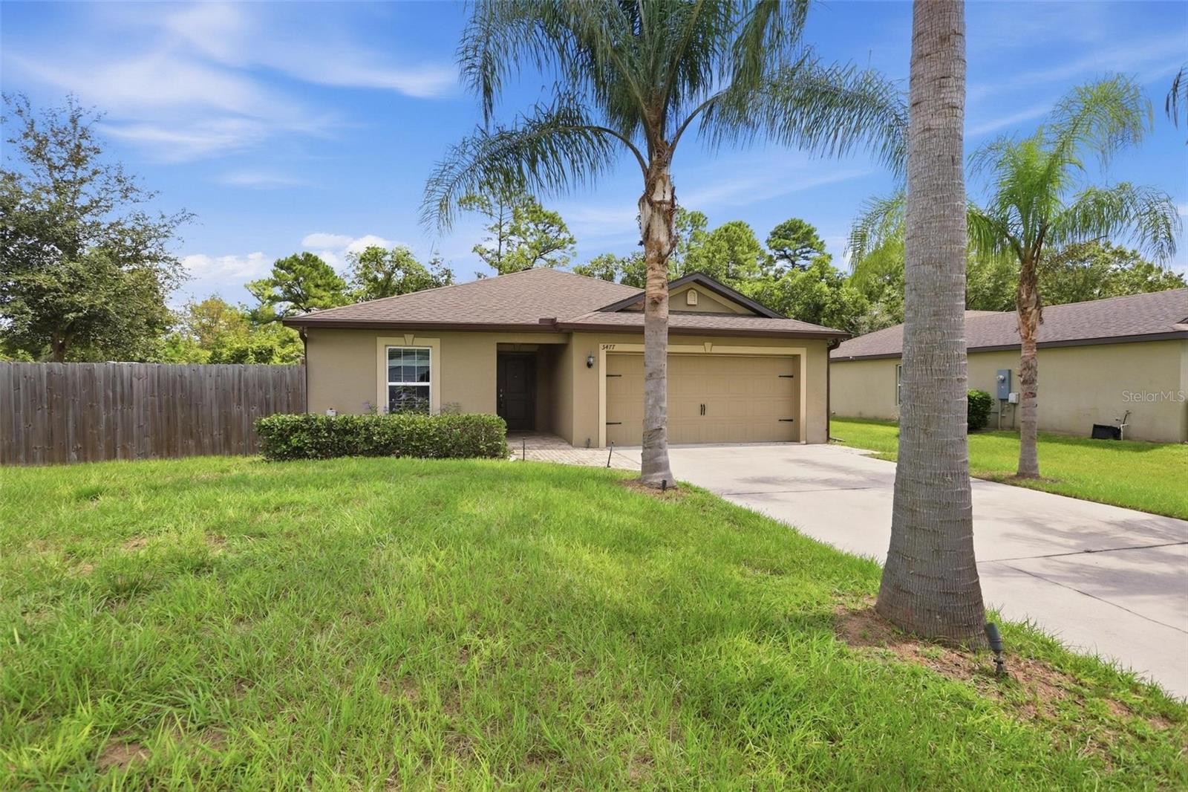
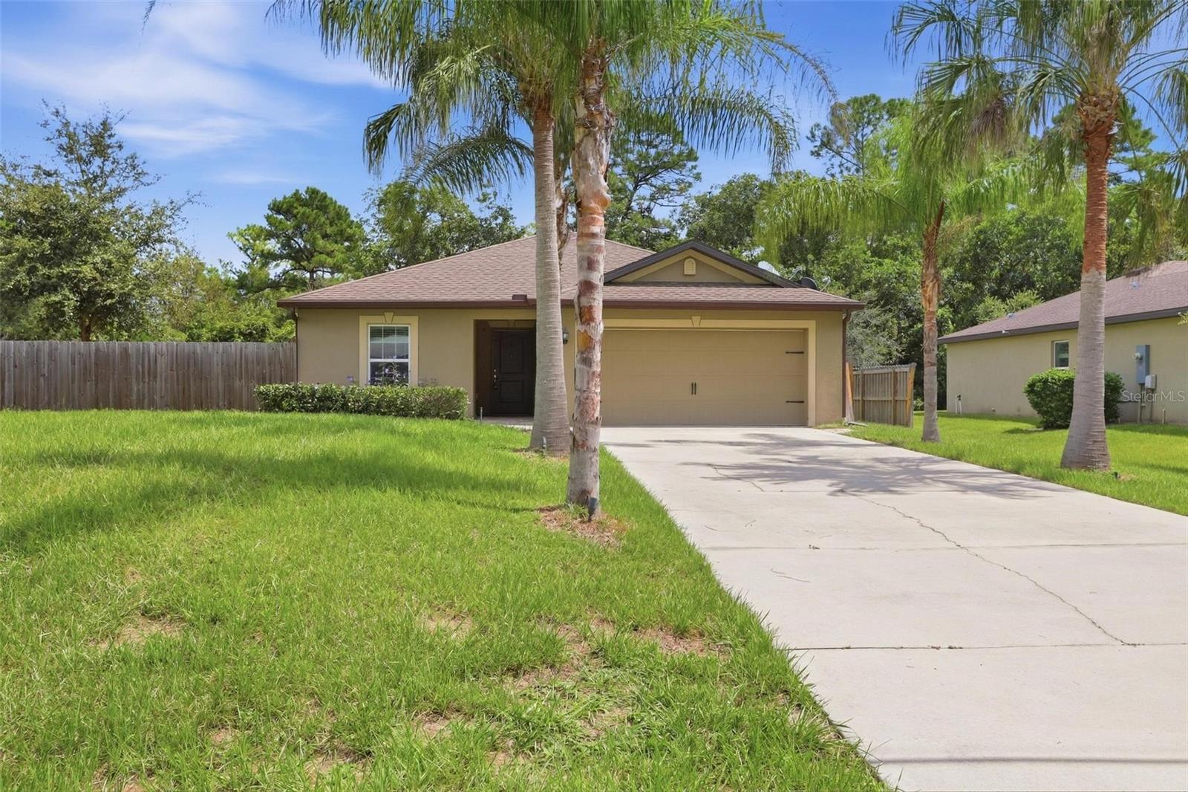
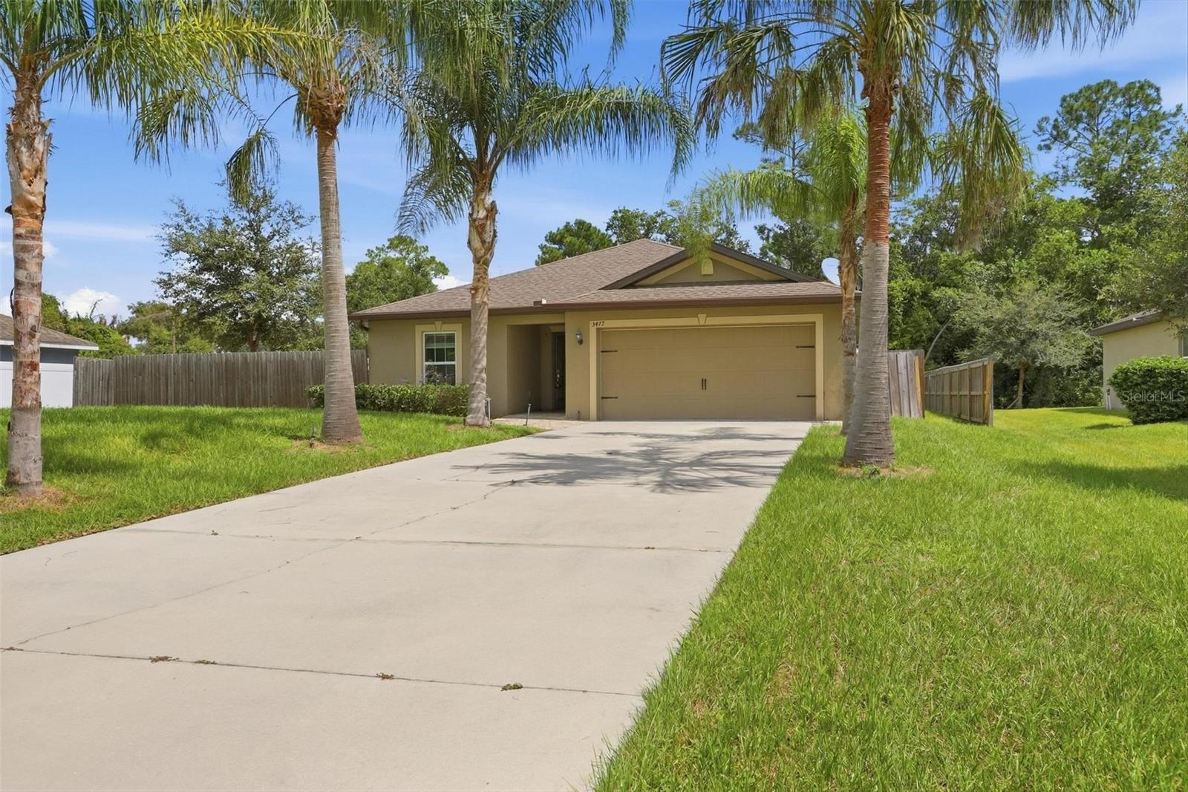
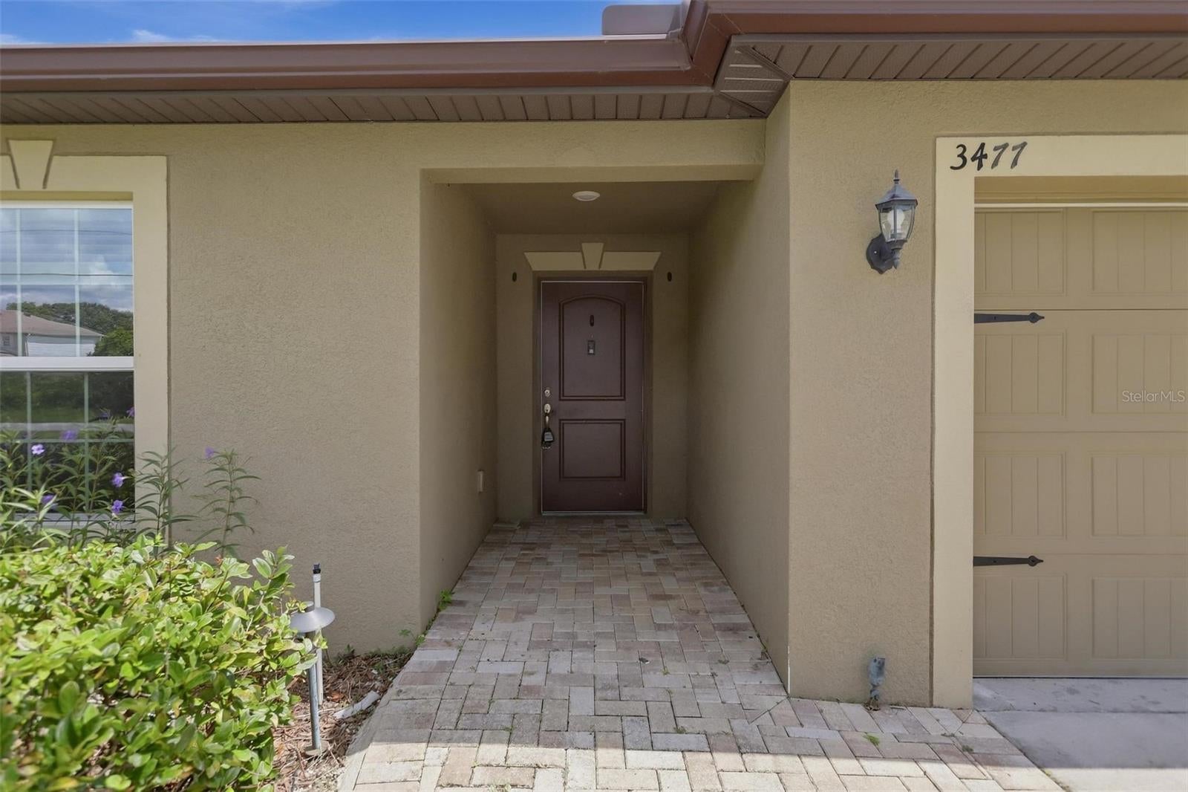
Check out this one-story home that offers you an open floor plan, 3 bedrooms, 2 full baths and an attached 2 car garage. This amazing home features a stunning kitchen located in the heart of the home with stainless steel appliances, spacious granite countertops, stunning 36” upper cabinets with crown molding, brushed nickel hardware, kitchen island and a pantry. The Amelia model encompasses a primary suite complete with a walk-in closet, garden tub and granite counter tops. The interior has been freshly painted, new carpet in all three bedrooms, as well as an inside utility room, covered back patio and a privacy fenced in back yard. In addition, Deltona DeLand offers incredible amenities including world-class golf courses, community parks, stunning beaches and water recreation.

Save
Ask
Tour
Hide
Share
Listing Snapshot
Price 
$329,900
Days On Site 
0 Days
Bedrooms 
3
Inside Area (SqFt) 
1,442 sqft
Total Baths 
2
Full Baths 
2
Partial Baths 
N/A
Lot Size 
0.31 Acres
Year Built 
2021
MLS® Number 
W7889451
Status 
Active
Property Tax 
$4,736
HOA/Condo/Coop Fees 
N/A
Sq Ft Source 
Public Records
Friends & Family
Recent Activity
16 hours agoListing updated with changes from the MLS®
22 hours agoListing first seen on site
General Features
Acres 
0.31
Attached Garage 
Yes
Direction Faces 
West
Foundation 
Slab
Garage 
Yes
Garage Spaces 
2
Levels 
One
Parking 
DrivewayAttached
Pets 
Cats OKDogs OK
Property Sub Type 
Single Family Residence
Sewer 
Septic Tank
SqFt Total 
1862
Style 
Ranch
Utilities 
Cable AvailableElectricity Connected
Water Source 
Public
Zoning 
01R
Interior Features
Appliances 
DishwasherMicrowaveRangeRefrigerator
Cooling 
Central Air
Flooring 
Carpet
Furnished 
Unfurnished
Heating 
Central
Interior 
High CeilingsOpen FloorplanWalk-In Closet(s)
Laundry Features 
InsideWasher Hookup
Window Features 
Blinds
Dining Room 
Dimensions - 10x8Level - First
Kitchen 
Dimensions - 12x8Level - FirstFeatures - Granite Counters, Kitchen Island, Pantry
Living Room 
Dimensions - 17x13Level - FirstFeatures - Ceiling Fan(s)
Master Bedroom 
Dimensions - 14x12Level - FirstFeatures - Ceiling Fan(s), Stone Counters
Save
Ask
Tour
Hide
Share
Exterior Features
Construction Details 
BlockStucco
Exterior 
Other
Lot Features 
Paved
Patio And Porch 
Rear Porch
Roof 
Shingle
View 
Trees/Woods
Waterview 
Trees/Woods
Windows/Doors 
Blinds
Community Features
MLS Area 
32738 - Deltona / Deltona Pines
Township 
18
Financing Terms Available 
CashConventionalFHAVA Loan
Roads 
Paved
Schools
School District
Unknown
Elementary School
Volusia Pines Elem
Middle School
Galaxy Middle
High School
Deltona High
Listing courtesy of ISLAND REAL EST&PROP MGMT INC (727) 804-7719


Listing information is provided by Participants of the Stellar MLS. IDX information is provided exclusively for personal, non-commercial use, and may not be used for any purpose other than to identify prospective properties consumers may be interested in purchasing. Information is deemed reliable but not guaranteed. Properties displayed may be listed or sold by various participants in the MLS Copyright 2026, Stellar MLS.
Last checked: 2026-09-17 05:50 AM EDT

Neighborhood & Commute
Source: Walkscore
Disclosure: Community information and market data powered by Constellation Data Labs. Information is deemed reliable but not guaranteed.
Save
Ask
Tour
Hide
Share