
10649 GOOSEBERRY COURTTRINITY, FL 34655
Mortgage Calculator
Monthly Payment (Est.)
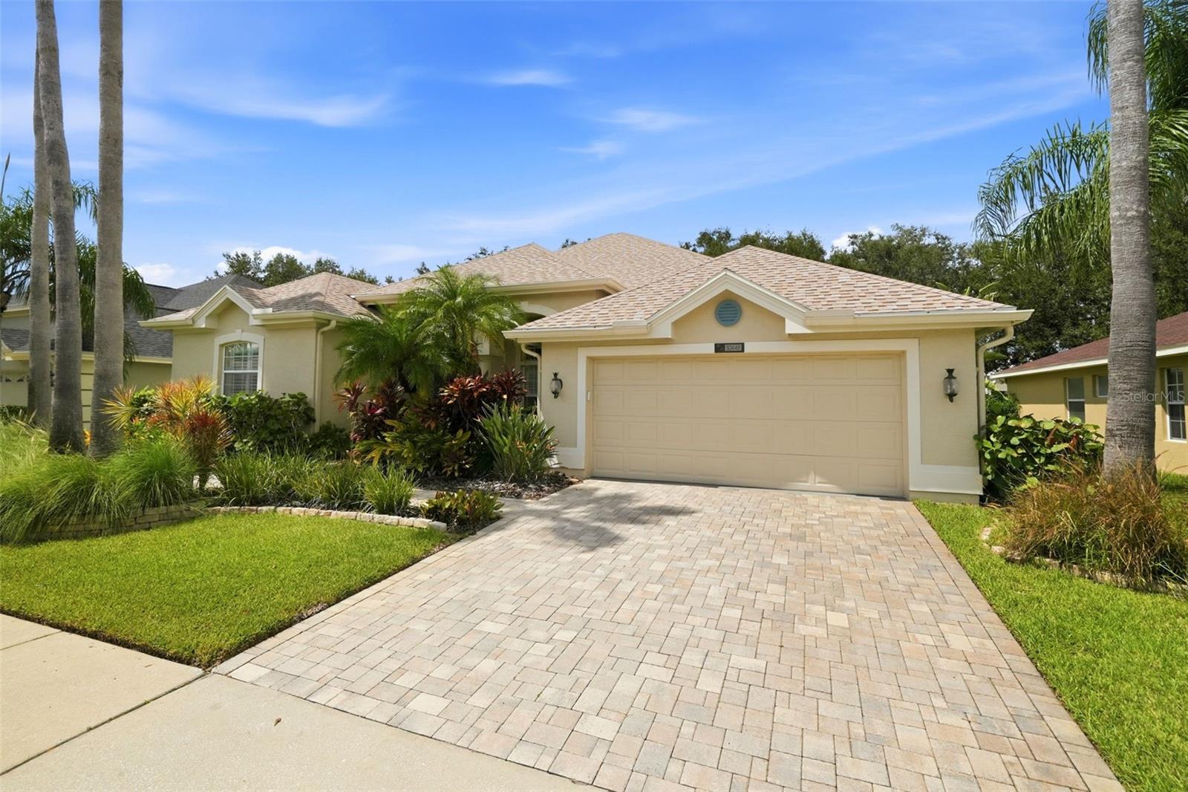
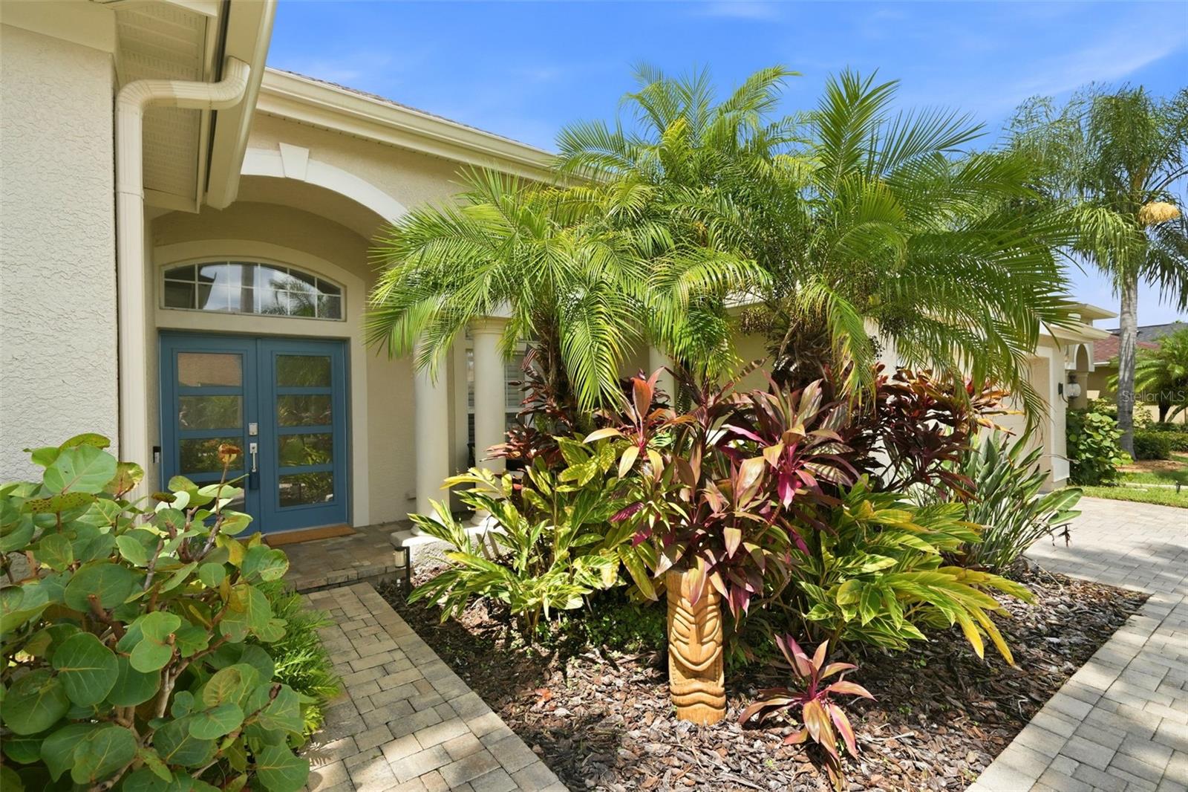
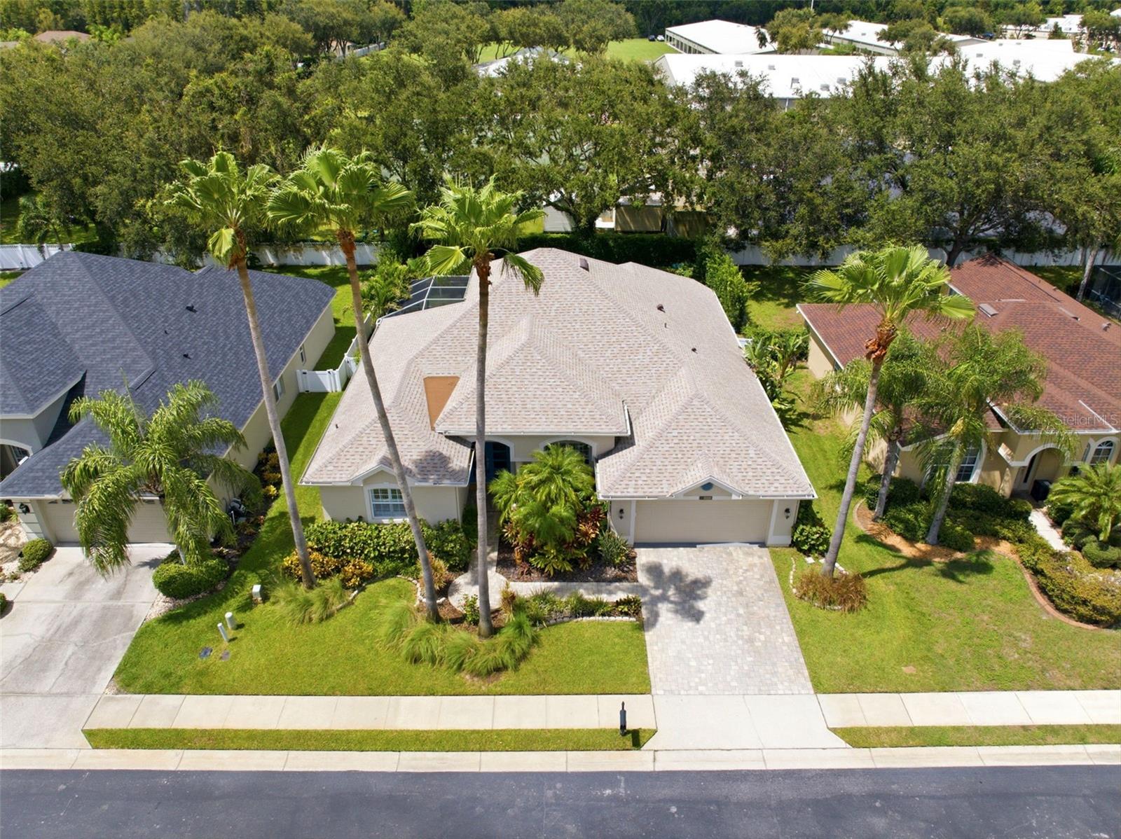
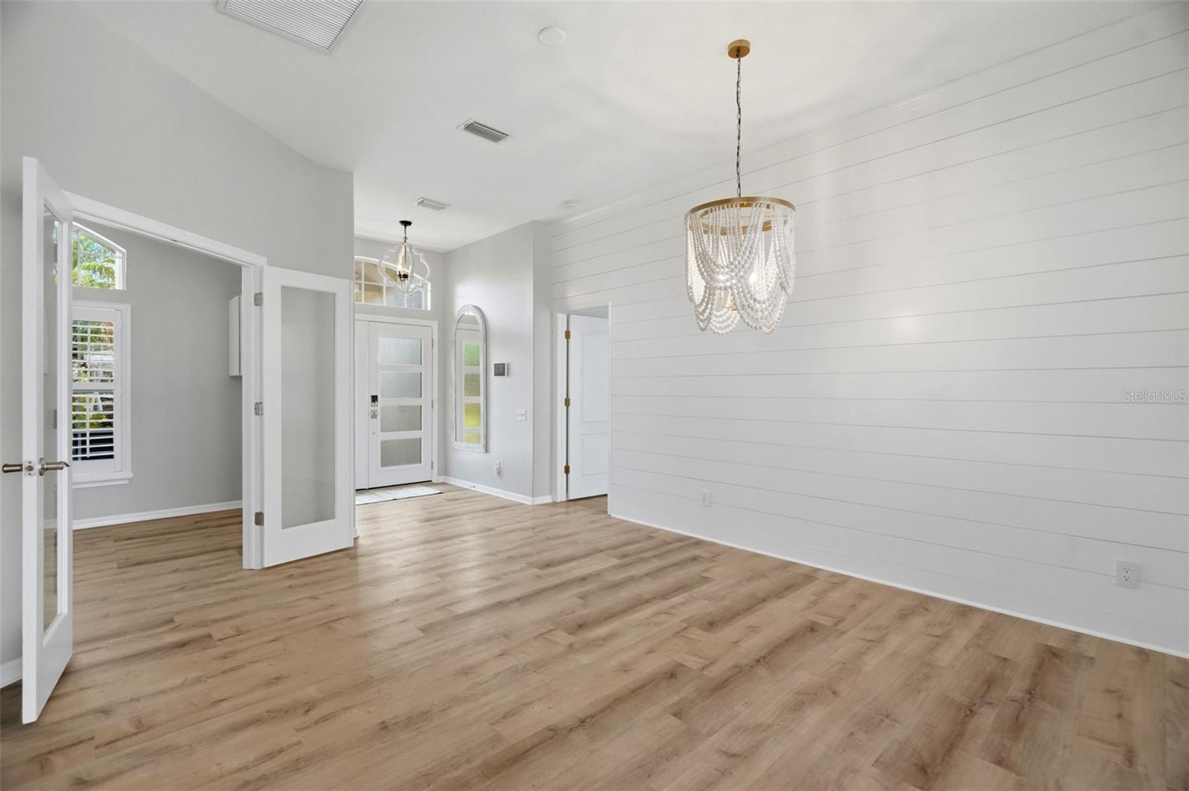
Enter an interest rate to see your estimated monthly payment.Under contract-accepting backup offers. Welcome to this beautifully upgraded pool home, on a cull-de-sac located in the much sought after gated community of Fox Wood. The home has over 2400 sq. ft. including the upper level 360 sq. ft. bonus room, POSSIBLE 4TH BEDROOM. Designed with a flexible, light-filled split floor plan and open lay out, this move-in-ready home seamlessly blends style with modern convenience. The open kitchen is designed for entertaining and everyday functionality, and overlooks the family room. Then main level features a private primary retreat complete with two spacious walk-in closets and an ensuite bath equipped with a deep soaking tub, separate shower enclosure, and private toilet enclosure. The downstairs also host two additional bedrooms, a fully remodeled second bathroom, a dedicated home office, and a newly renovated laundry room.Upstairs, a versatile den offers the ideal space for a media room or a secondary lounge. Recent interior enhancements include laminated flooring, stylish plantation shutters and electronic fabric window treatments, and a striking new front door. Step outside to your own private pool oasis, featuring a newer resurfaced pool, a newer pool heater (2022), replaced screen enclosure, and new pavers on the back patio. Additional major exterior and structural updates include a newer roof (2021), a newer water heater (2021), fresh exterior paint and professionally updated landscaping in both the front and back yards. Situated in the heart of Trinity, this property back right up to a top-rated Pasco County elementary school and is zoned for the highly rated Seven Springs Middle School and J.W High School Residents of the Foxwood community enjoy a peaceful neighborhood atmosphere with easy access to local parks, dining, shopping, and major roadways. Sinkhole remediation was completed in 2012, and all work has been fully finished, certified, and under warranty since then, and fully insurable.
| a week ago | Listing updated with changes from the MLS | |
| a week ago | Status changed to Active Under Contract | |
| 3 weeks ago | Price changed to $519,900 | |
| 2 months ago | Listing first seen on site |

Listing information is provided by Participants of the Stellar MLS. IDX information is provided exclusively for personal, non-commercial use, and may not be used for any purpose other than to identify prospective properties consumers may be interested in purchasing. Information is deemed reliable but not guaranteed. Properties displayed may be listed or sold by various participants in the MLS Copyright 2026, Stellar MLS.
Last checked: 2026-10-23 03:52 AM EDT
Did you know? You can invite friends and family to your search. They can join your search, rate and discuss listings with you.