
Save
Ask
Tour
Hide
$1,795
27 Days On Site
5202 SAILOR ROADBROOKSVILLE, FL 34602
For Rent|Single Family Residence|Active
3
Beds
2
Total Baths
2
Full Baths
1,279
SqFt
$1
/SqFt
2023
Built
Subdivision:
TRILBY XING PH 2
County:
Hernando
Call Now: (727) 804-7719
Is this the listing for you? We can help make it yours.
(727) 804-7719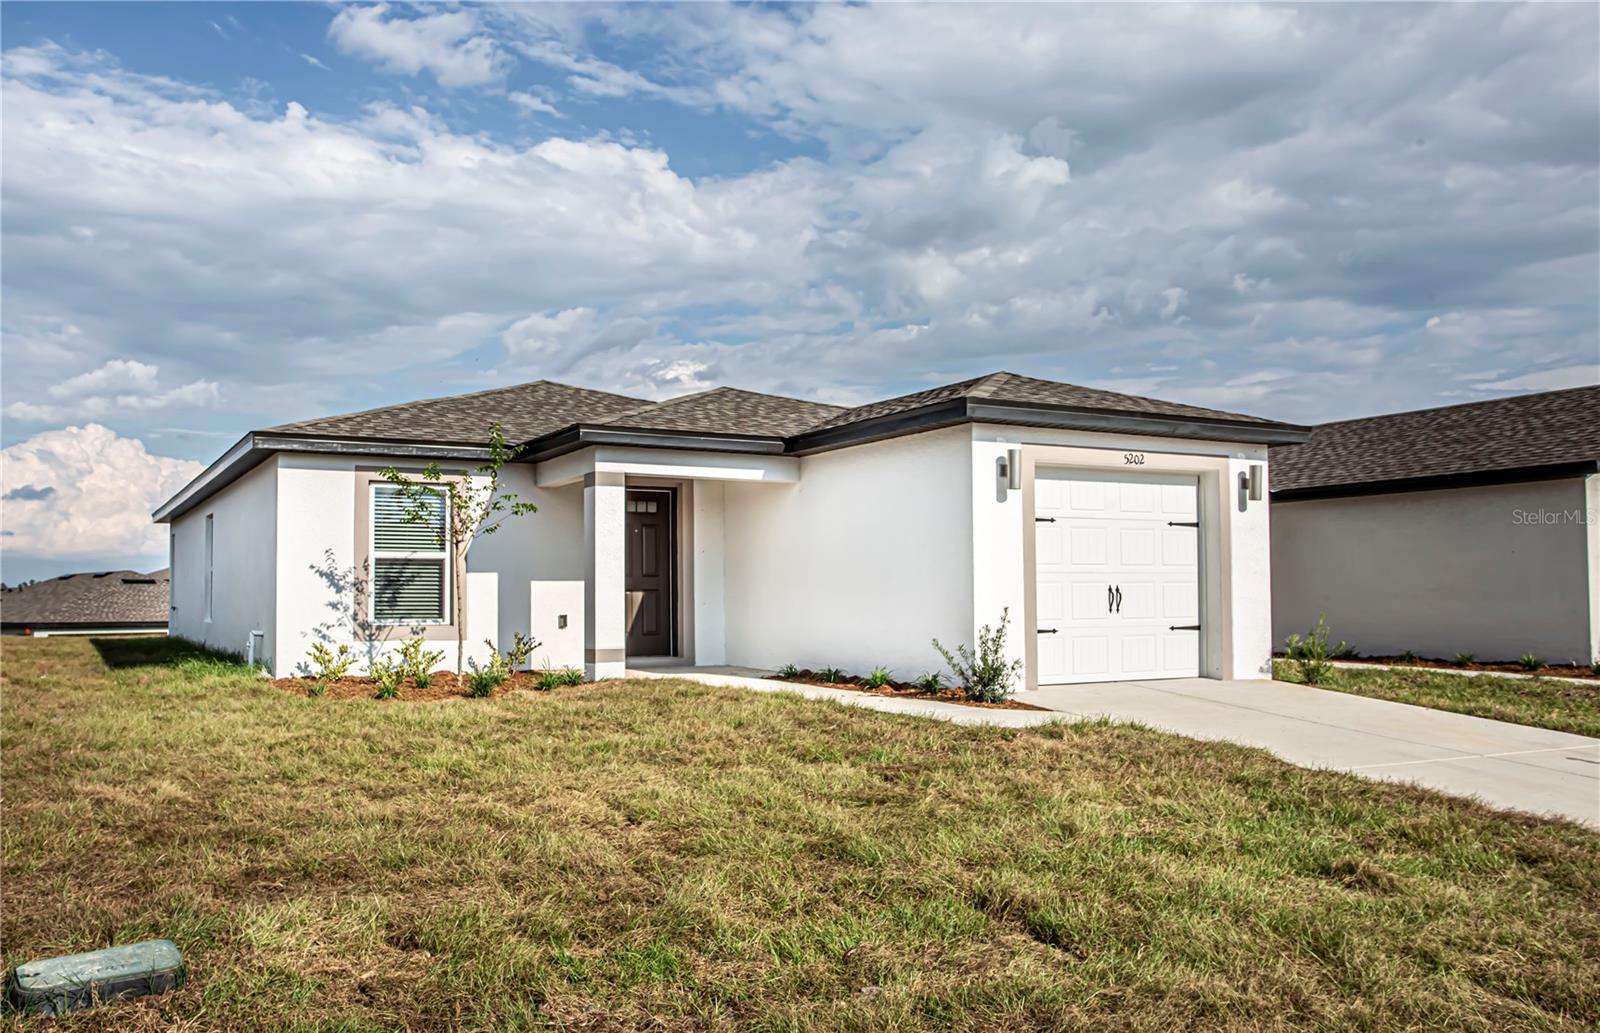
Save
Ask
Tour
Hide
Mortgage Calculator
Monthly Payment (Est.)
$8Calculator powered by Showcase IDX, a Constellation1 Company. Copyright ©2026 Information is deemed reliable but not guaranteed.
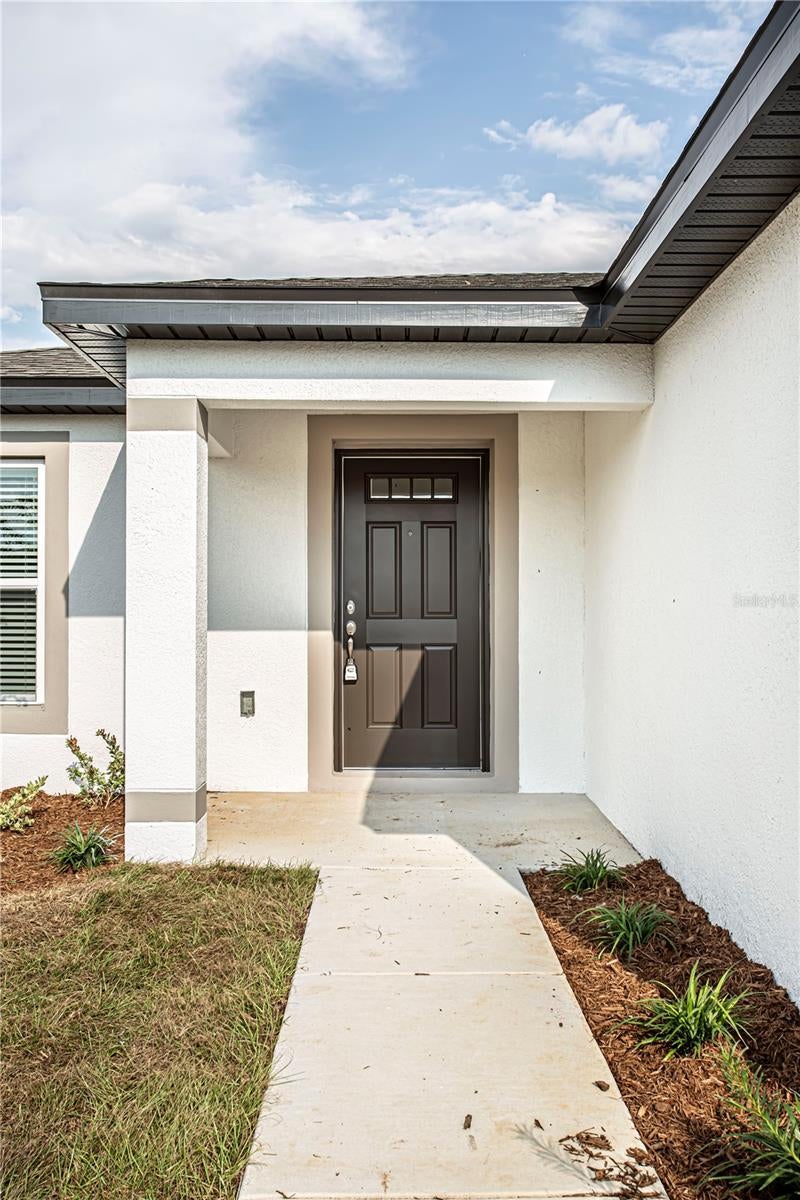
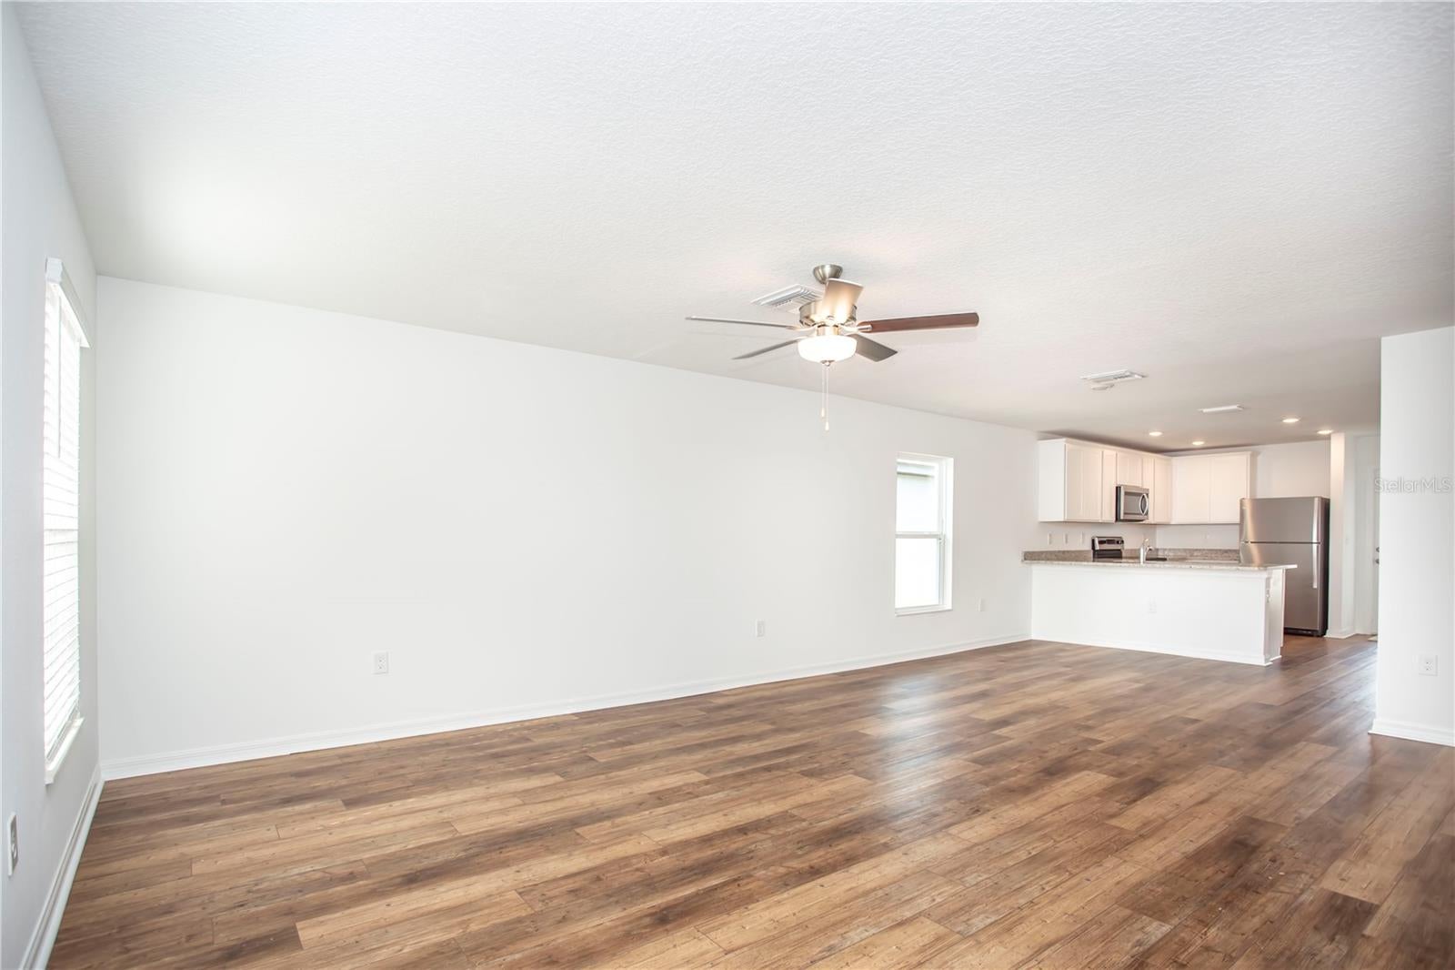
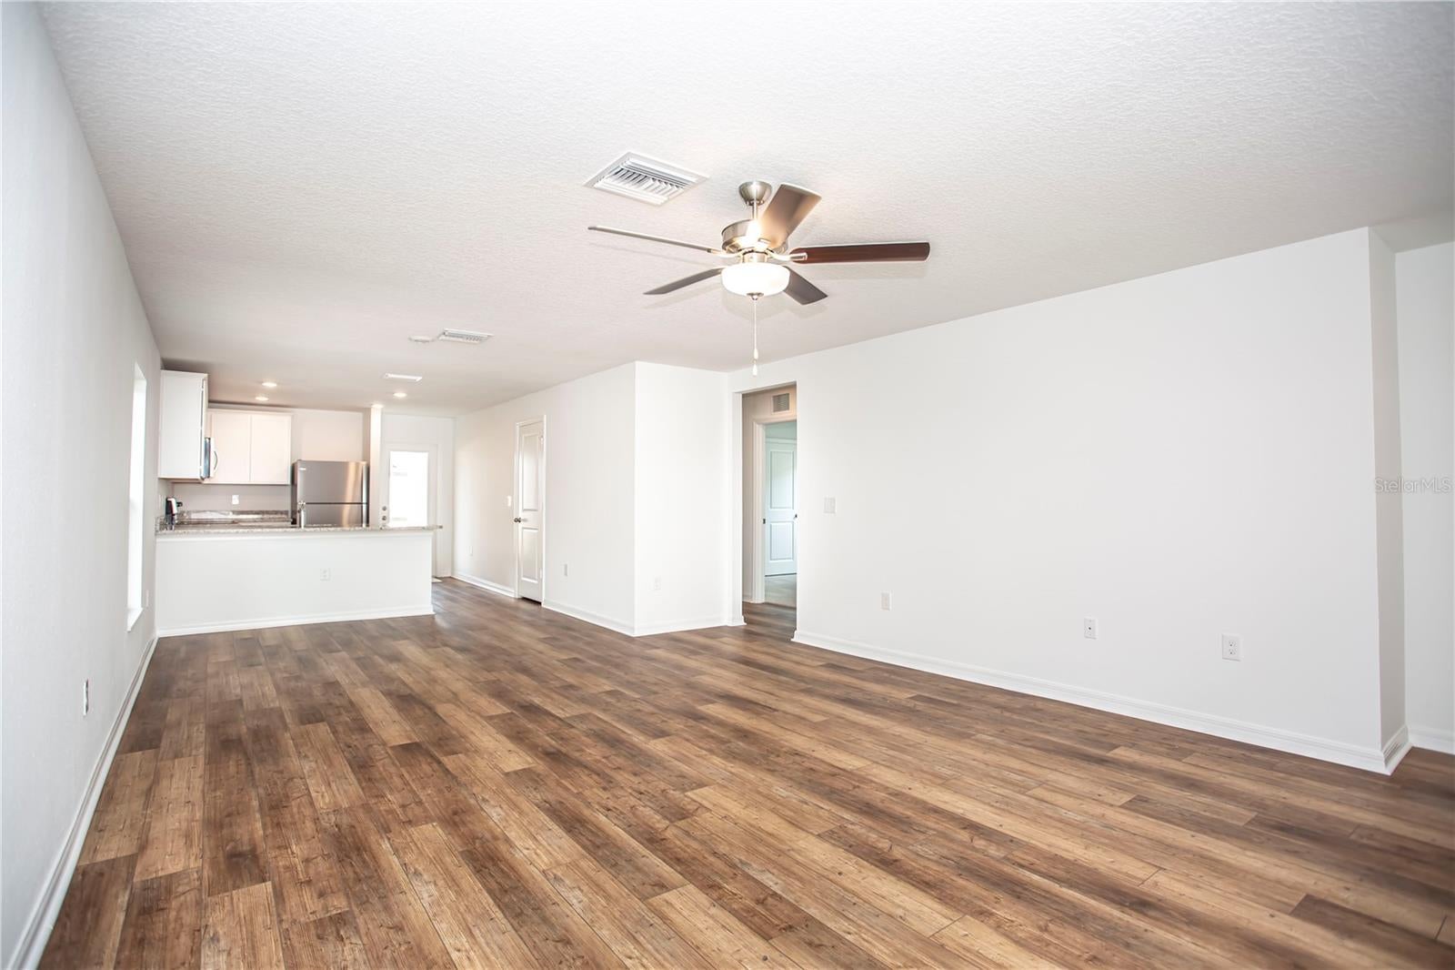
Adorable 3 bed, 2 full bath, 1 car garage in Trilby Crossing! This amazing home offers you open concept living, kitchen has granite counter tops, stainless steel appliances, breakfast bar, pantry and wood cabinets. Trilby Crossing is conveniently located in Brooksville, just minutes from I-75 & SR 50, making a trip to Wesley Chapel or Ocala so easy! The community also offers a playground, a covered pavilion with picnic tables and a dog park........Tenant occupied until Sept., 30th 2026. Can not view home until home is empty.
Save
Ask
Tour
Hide
Listing Snapshot
Price
$1,795
Days On Site
27 Days
Bedrooms
3
Inside Area (SqFt)
1,279 sqft
Total Baths
2
Full Baths
2
Partial Baths
N/A
Lot Size
0.12 Acres
Year Built
2023
MLS® Number
W7888440
Status
Active
Property Tax
N/A
HOA/Condo/Coop Fees
N/A
Sq Ft Source
Public Records
Friends & Family
Recent Activity
| 4 weeks ago | Listing updated with changes from the MLS® | |
| 4 weeks ago | Listing first seen on site |
General Features
Acres
0.12
Attached Garage
Yes
Available on
2026-10-01
Garage
Yes
Garage Spaces
1
Levels
One
Parking
DrivewayGarage Door OpenerAttached
Pets
No
Property Sub Type
Single Family Residence
Sewer
Public Sewer
SqFt Total
1400
Utilities
Cable AvailableElectricity Connected
Water Source
Public
Interior Features
Appliances
DishwasherRangeRefrigerator
Cooling
Central Air
Furnished
Unfurnished
Heating
Central
Interior
Open FloorplanWalk-In Closet(s)
Laundry Features
Laundry Closet
Window Features
Blinds
Bedroom 2
Dimensions - 11x9Level - First
Bedroom 3
Dimensions - 10x9Level - First
Kitchen
Dimensions - 11x10Level - FirstFeatures - Breakfast Bar
Living Room
Dimensions - 19x14Level - First
Master Bedroom
Dimensions - 15x11Level - FirstFeatures - Stone Counters
Save
Ask
Tour
Hide
Exterior Features
Lot Features
Paved
Patio And Porch
CoveredPatio
Windows/Doors
Blinds
Community Features
MLS Area
34602 - Brooksville
Roads
Paved
Schools
School District
Unknown
Elementary School
Explorer K-8
Middle School
D.S. Parrot Middle
High School
Hernando High
Listing courtesy of ISLAND REAL EST&PROP MGMT INC (727) 804-7719

Listing information is provided by Participants of the Stellar MLS. IDX information is provided exclusively for personal, non-commercial use, and may not be used for any purpose other than to identify prospective properties consumers may be interested in purchasing. Information is deemed reliable but not guaranteed. Properties displayed may be listed or sold by various participants in the MLS Copyright 2026, Stellar MLS.
Last checked: 2026-09-07 06:20 AM EDT
Listing information is provided by Participants of the Stellar MLS. IDX information is provided exclusively for personal, non-commercial use, and may not be used for any purpose other than to identify prospective properties consumers may be interested in purchasing. Information is deemed reliable but not guaranteed. Properties displayed may be listed or sold by various participants in the MLS Copyright 2026, Stellar MLS.
Last checked: 2026-09-07 06:20 AM EDT
Neighborhood & Commute
Source: Walkscore
Disclosure: Community information and market data powered by Constellation Data Labs. Information is deemed reliable but not guaranteed.
Save
Ask
Tour
Hide