
Save
Ask
Tour
Hide
$425,000
1 Day On Site
3561 SCOUTOAK LOOPOVIEDO, FL 32765
For Sale|Single Family Residence|Active
3
Beds
3
Total Baths
2
Full Baths
1
Partial Bath
1,859
SqFt
$229
/SqFt
1994
Built
Subdivision:
HERONWOOD AT CARILLON
County:
Seminole
Call Now: (727) 804-7719
Is this the listing for you? We can help make it yours.
(727) 804-7719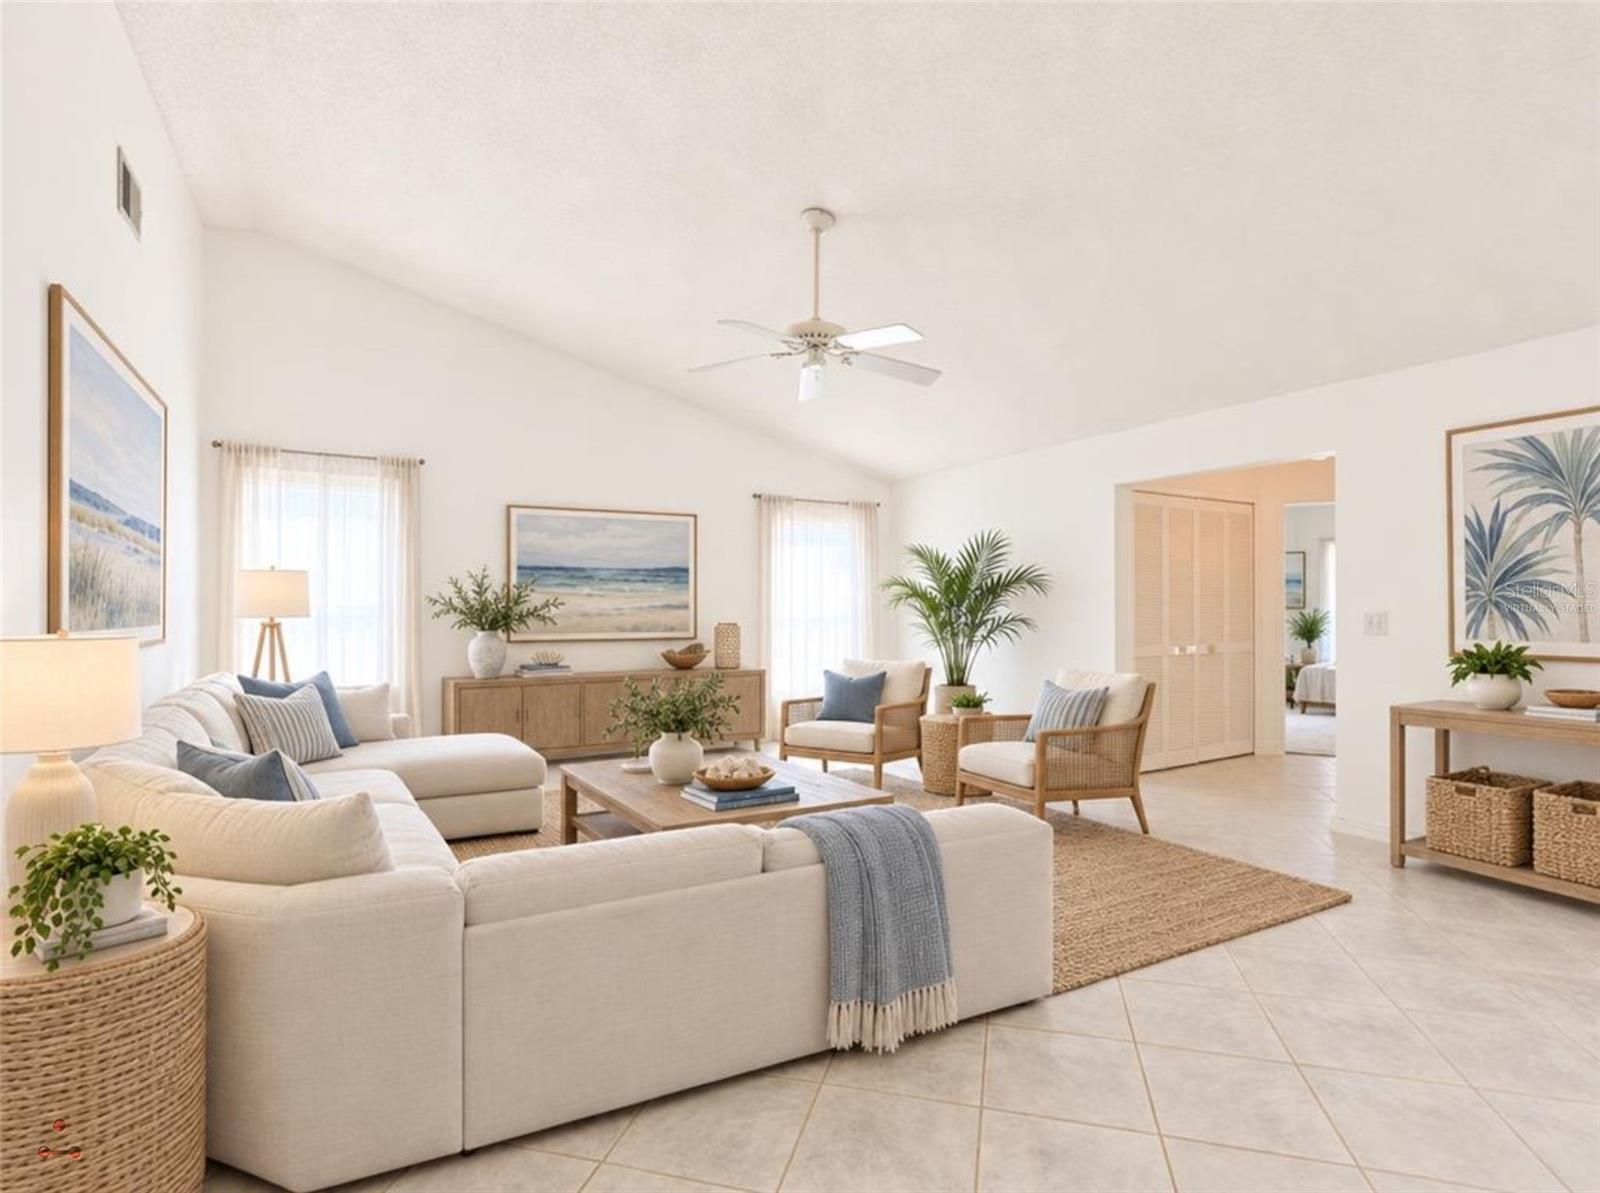
Save
Ask
Tour
Hide
Mortgage Calculator
Monthly Payment (Est.)
Enter an interest rate to see your estimated monthly payment.Calculator powered by Showcase IDX, a Constellation1 Company. Copyright ©2026 Information is deemed reliable but not guaranteed.
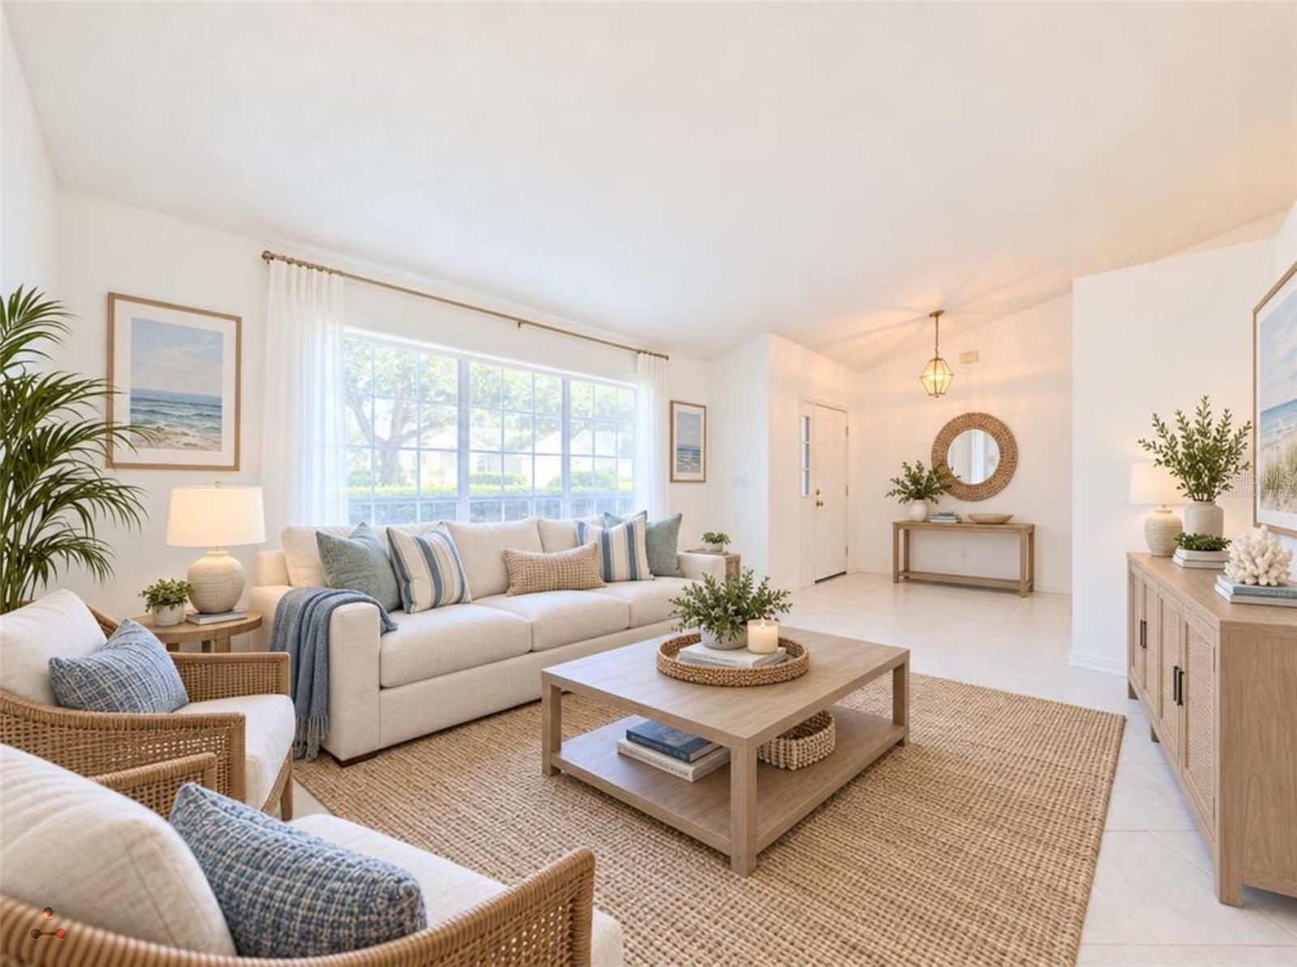
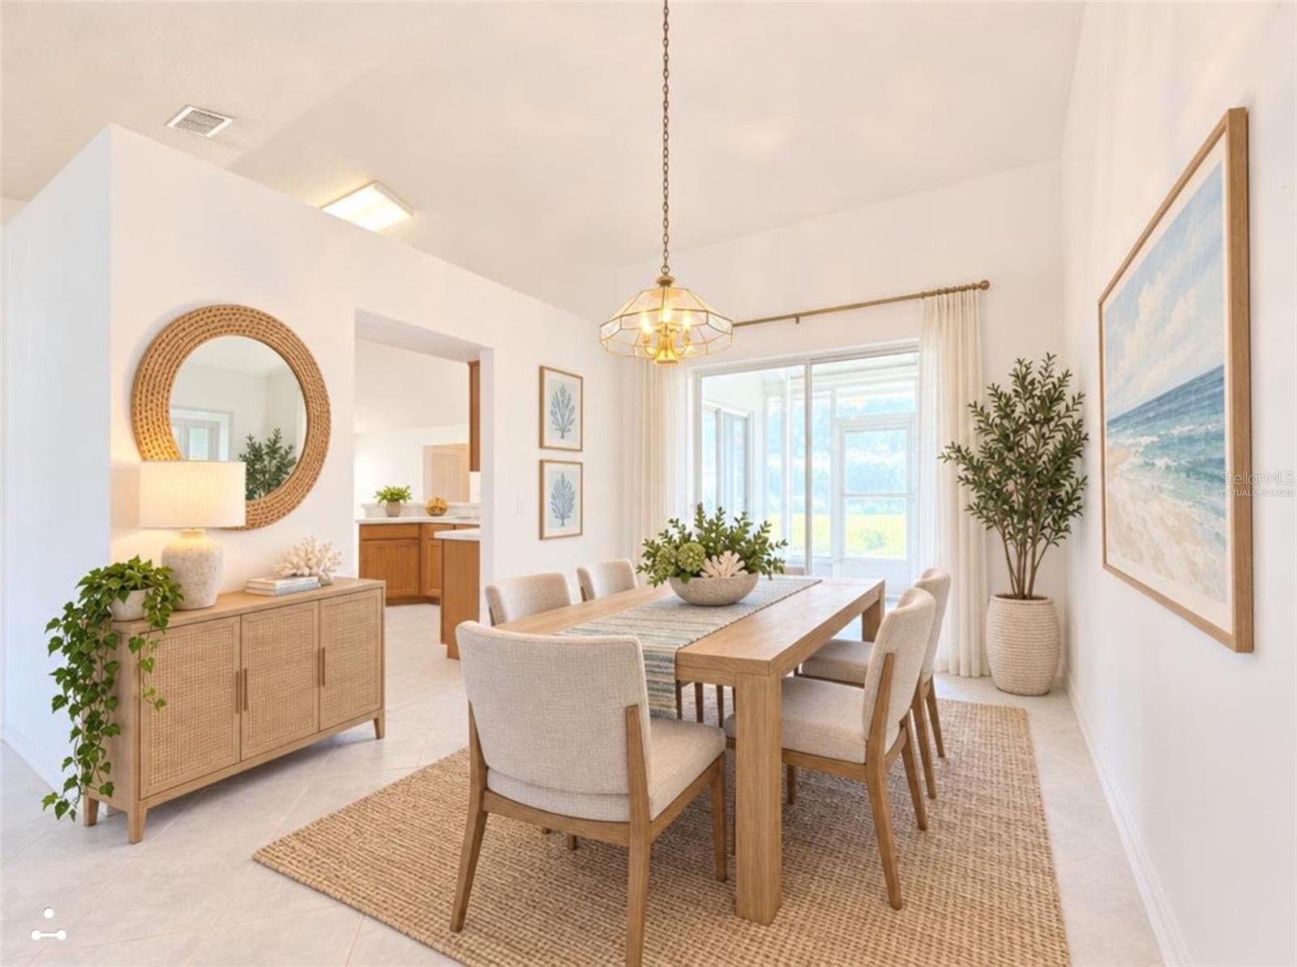
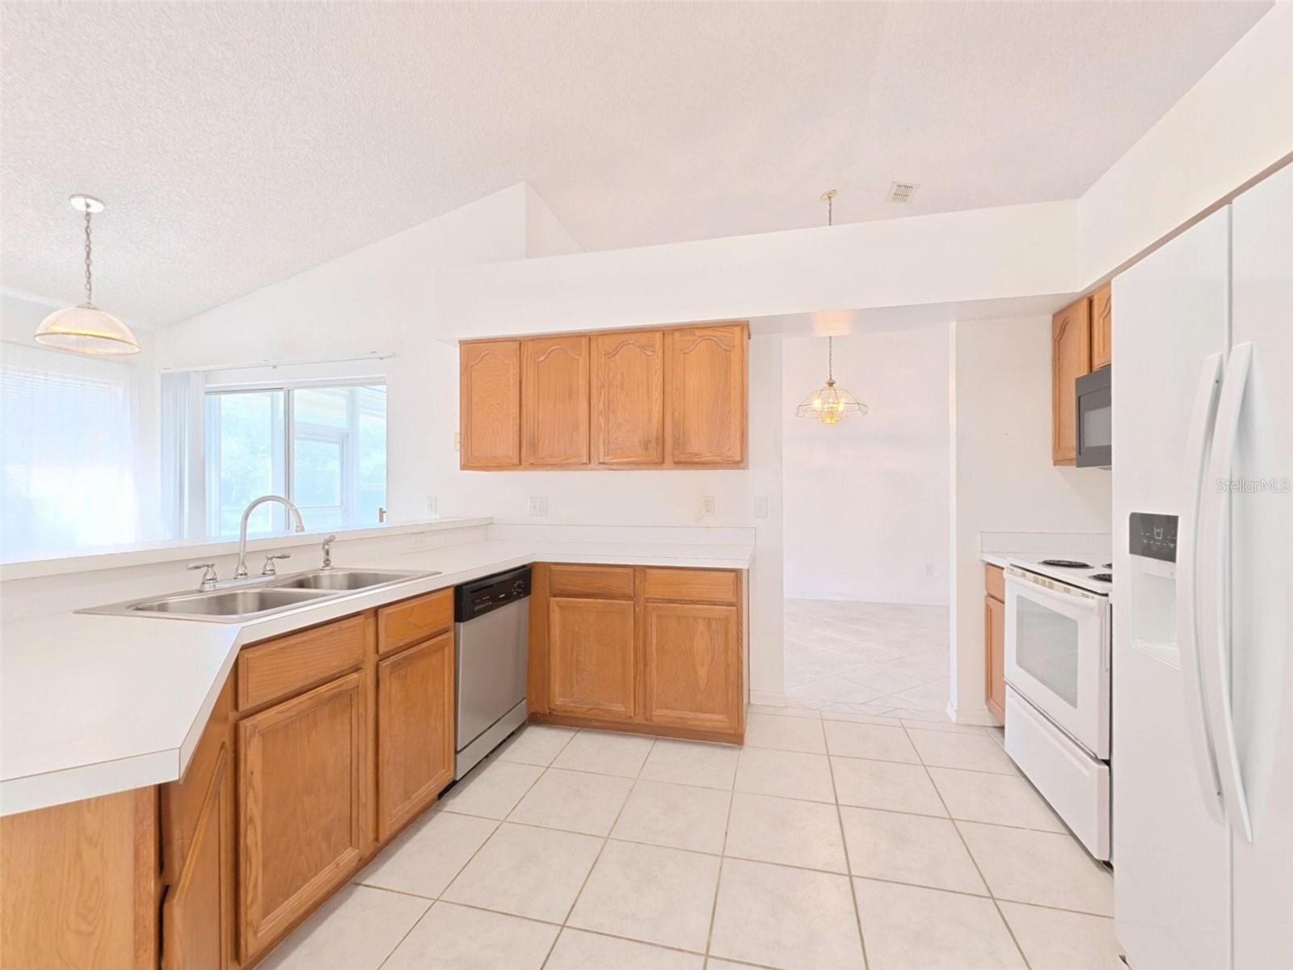
Virtually Staged. FANTASTIC OVIEDO LOCATION! Just minutes from the University of Central Florida, this home offers outstanding convenience to top-rated schools, shopping, dining, entertainment, and Research Park. Easy access to SR 417 and SR 434 makes commuting throughout Central Florida a breeze. The Carillon community also offers sidewalks, parks, and recreational amenities, creating a vibrant and connected neighborhood lifestyle. This one home has a great open split bedroom floorplan with soaring high cathedral ceilings along with a oversized screened and glassed in rear porch (space not included in the quoted living area square footage). All ceramic tile except for the bedrooms, and plenty of space for a growing family!
Save
Ask
Tour
Hide
Listing Snapshot
Price
$425,000
Days On Site
1 Day
Bedrooms
3
Inside Area (SqFt)
1,859 sqft
Total Baths
3
Full Baths
2
Partial Baths
1
Lot Size
0.19 Acres
Year Built
1994
MLS® Number
V4951812
Status
Active
Property Tax
$1,725.34
HOA/Condo/Coop Fees
$350 Semi-Annually
Sq Ft Source
Public Records
Friends & Family
Recent Activity
| 4 hours ago | Listing updated with changes from the MLS® | |
| 8 hours ago | Status changed to Active | |
| yesterday | Listing first seen on site |
General Features
Acres
0.19
Attached Garage
Yes
Direction Faces
North
Foundation
Slab
Garage
Yes
Garage Spaces
2
Levels
One
Number Of Stories
1
Parking
Garage Door OpenerAttached
Pets
Yes
Property Sub Type
Single Family Residence
Sewer
Public Sewer
SqFt Total
2347
Style
Contemporary
Utilities
Cable AvailableElectricity ConnectedSewer ConnectedWater Connected
Water Source
Public
Zoning
PUD
Interior Features
Appliances
DishwasherDisposalElectric Water HeaterMicrowaveRangeRefrigeratorWasher
Cooling
Central Air
Flooring
CarpetCeramic Tile
Furnished
Unfurnished
Heating
CentralElectric
Interior
Cathedral Ceiling(s)Eat-in KitchenHigh CeilingsOpen FloorplanWalk-In Closet(s)
Laundry Features
InsideLaundry Room
Window Features
Window CoveringsTinted WindowsWindow Treatments
Balcony/Porch/Lanai
Dimensions - 22x11Level - First
Bedroom 2
Dimensions - 12x11Level - First
Bedroom 3
Dimensions - 11x22Level - First
Dinette
Dimensions - 9x9Level - First
Dining Room
Dimensions - 11x10Level - First
Kitchen
Dimensions - 12x11Level - First
Living Room
Dimensions - 15x13Level - First
Master Bedroom
Dimensions - 15x11Level - First
Save
Ask
Tour
Hide
Exterior Features
Construction Details
BlockStucco
Patio And Porch
EnclosedPorchRear PorchScreened
Roof
Shingle
Windows/Doors
Window CoveringsTinted WindowsWindow Treatments
Community Features
Association Fee
$350.0
Association Fee Frequency
Semi-Annually
MLS Area
32765 - Oviedo
Township
21
Financing Terms Available
CashConventionalFHAVA Loan
Roads
Paved
Schools
School District
Unknown
Elementary School
Carillon Elementary
Middle School
Jackson Heights Middle
High School
Hagerty High
Listing courtesy of RE/MAX SIGNATURE (386) 216-3020

Listing information is provided by Participants of the Stellar MLS. IDX information is provided exclusively for personal, non-commercial use, and may not be used for any purpose other than to identify prospective properties consumers may be interested in purchasing. Information is deemed reliable but not guaranteed. Properties displayed may be listed or sold by various participants in the MLS Copyright 2026, Stellar MLS.
Last checked: 2026-10-14 04:48 AM EDT
Listing information is provided by Participants of the Stellar MLS. IDX information is provided exclusively for personal, non-commercial use, and may not be used for any purpose other than to identify prospective properties consumers may be interested in purchasing. Information is deemed reliable but not guaranteed. Properties displayed may be listed or sold by various participants in the MLS Copyright 2026, Stellar MLS.
Last checked: 2026-10-14 04:48 AM EDT
Neighborhood & Commute
Source: Walkscore
Disclosure: Community information and market data powered by Constellation Data Labs. Information is deemed reliable but not guaranteed.
Save
Ask
Tour
Hide