Save
Ask
Tour
Hide
Share
$793,293
New Listing

17045 MOONFLOWER DRIVE
VENICE, FL 34293

For Sale|Single Family Residence|Active
4
Beds
4
Total Baths
3
Full Baths
1
Partial Bath
2,894
SqFt
$274
/SqFt
2026
Built
Subdivision:
LAKESPUR WELLEN PARK
County:
Sarasota
Call Now: (727) 804-7719
Is this the listing for you? We can help make it yours.
(727) 804-7719
17045 MOONFLOWER DRIVE17045 MOONFLOWER DRIVE17045 MOONFLOWER DRIVE17045 MOONFLOWER DRIVE
Save
Ask
Tour
Hide
Share

Mortgage Calculator

Monthly Payment (Est.)

Enter an interest rate to see your estimated monthly payment.
Calculator powered by Showcase IDX, a Constellation1 Company. Copyright ©2026 Information is deemed reliable but not guaranteed.

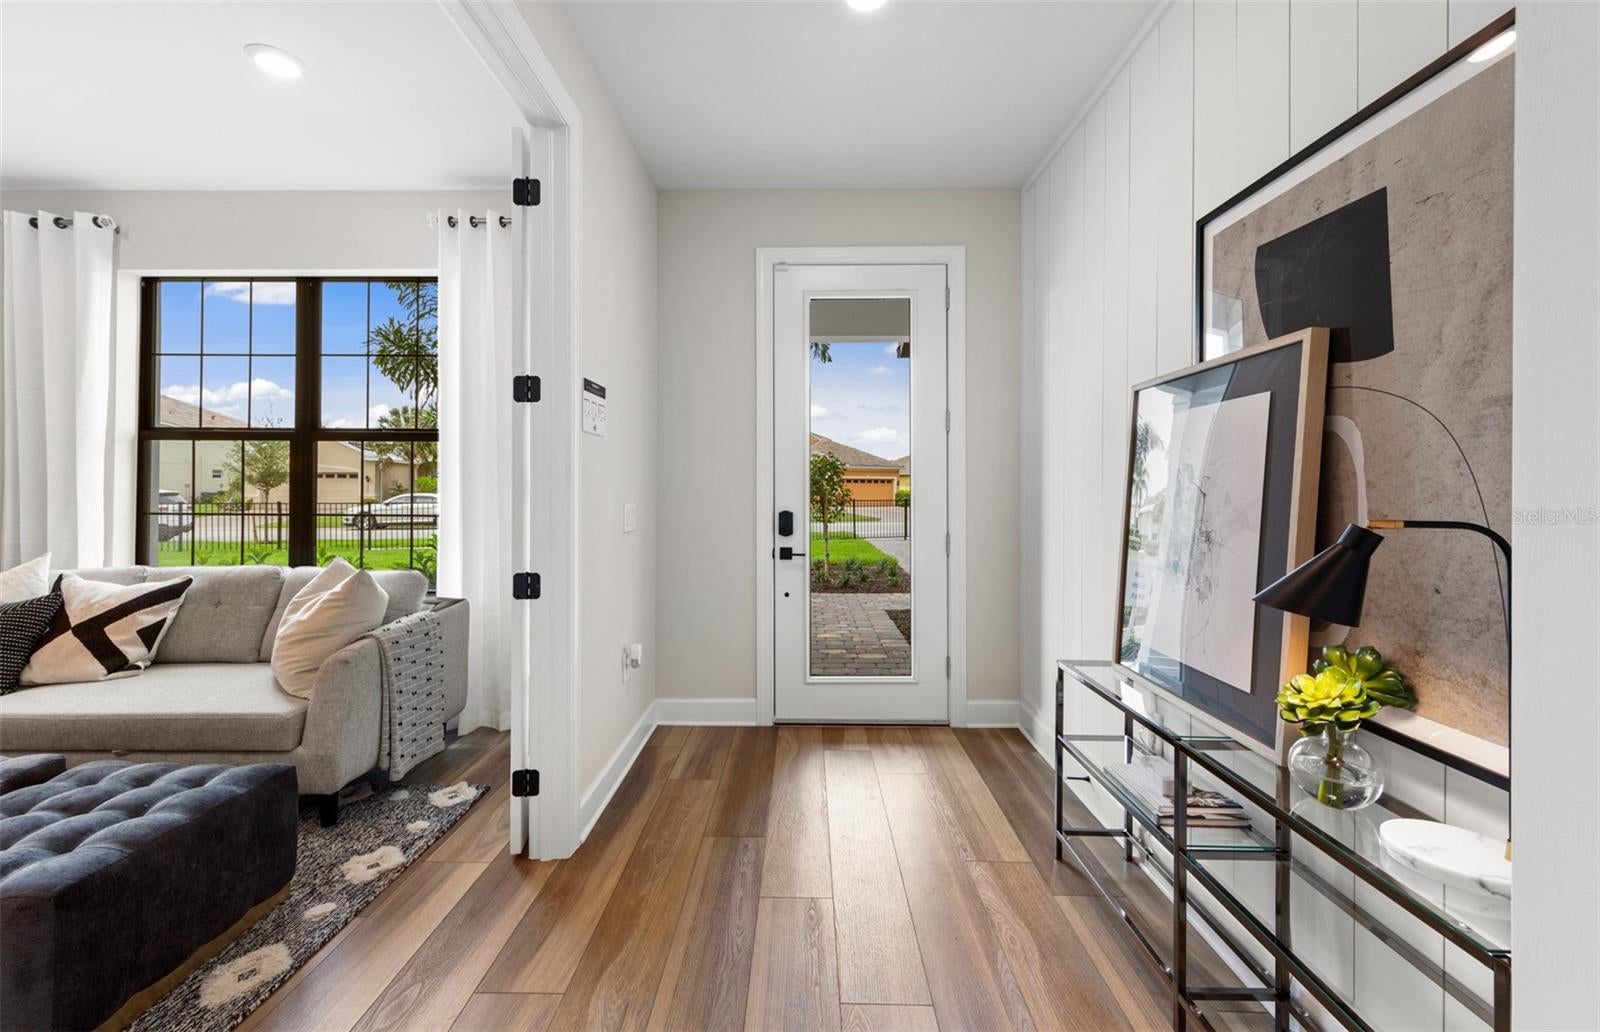
Under Construction. All Pulte Homes within Lakespur have the best in construction and quality materials, including tile roofing with steel-reinforced concrete block construction and professionally engineered roof trusses with hurricane tie-downs for wind protection. The easy-to-maintain decorative stucco exterior, ventilated aluminum soffits, and brick paver driveway add to the home's charm and curb appeal. The high-grade Sherwin Williams latex paint ensures that the home looks great for years to come. The "Tubes in Wall" pest defense system is a clever feature that keeps pests out of the home. The professionally landscaped home site with full sod coverage and an automatic sprinkler system makes it easy to maintain a beautiful lawn. Pulte Homes come with a full appliance suite, including a washer and dryer, making it easy to move in and start living right away. Energy savings and electrical features are also included in every Pulte Home. Smart Home prewiring includes wiring enclosure, wireless access point wiring, hardwired locations, per plan, Cat 6 wiring, and doorbell with camera, ceiling fan prewires, decora rocker switches, LED downlighting, smoke detectors/carbon monoxide detectors, R-30 ceiling insulation, automatic garage door opener with remote control, insulated fiberglass entry door, compact fluorescent exterior lighting, exterior waterproof electrical outlets, Lennox central air conditioning and heating with Wi-Fi enabled programmable thermostat, HIGH VELOCITY HURRICANE ZONE RATED, LOW E screened windows, energy-efficient water heater. These features not only save energy but also provide comfort and convenience to the homeowner.

Save
Ask
Tour
Hide
Share
Listing Snapshot
Price 
$793,293
Days On Site 
0 Days
Bedrooms 
4
Inside Area (SqFt) 
2,894 sqft
Total Baths 
4
Full Baths 
3
Partial Baths 
1
Lot Size 
0.17 Acres
Year Built 
2026
MLS® Number 
TB8557775
Status 
Active
Property Tax 
$7,800
HOA/Condo/Coop Fees 
$316.67 monthly
Sq Ft Source 
Builder
Friends & Family
Recent Activity
2 hours agoListing updated with changes from the MLS®
2 hours agoListing first seen on site
General Features
Acres 
0.17
Attached Garage 
Yes
Direction Faces 
South
Foundation 
BlockSlab
Garage 
Yes
Green Energy Efficient 
AppliancesHVACInsulationWater Heater
Home Warranty 
Yes
Levels 
Two
Parking 
DrivewayGarage Door OpenerAttached
Pets 
Yes
Property Condition 
Under ConstructionNew Construction
Property Sub Type 
Single Family Residence
Security 
Gated CommunitySmoke Detector(s)
Sewer 
Public Sewer
SqFt Total 
2894
Utilities 
Cable AvailableCable ConnectedElectricity ConnectedUnderground UtilitiesWater Connected
Water Source 
Public
Zoning 
V-VILLAGE
Interior Features
Appliances 
DishwasherDisposalElectric Water HeaterMicrowaveRange
Cooling 
Central Air
Flooring 
CarpetTile
Furnished 
Unfurnished
Heating 
Central
Interior 
Open FloorplanSmart Home
Laundry Features 
InsideLaundry Room
Spa 
Yes
Window Features 
ENERGY STAR Qualified WindowsStorm Window(s)
Great Room 
Dimensions - 14x19Level - First
Kitchen 
Dimensions - 15x19Level - First
Master Bedroom 
Dimensions - 12x16Level - FirstFeatures - Double Vanity
Save
Ask
Tour
Hide
Share
Exterior Features
Construction Details 
BlockConcreteStucco
Exterior 
LightingRain Gutters
Lot Features 
Cul-De-SacLevelPavedPrivate
Patio And Porch 
Covered
Pool Features 
In GroundGuniteHeatedSalt WaterPrivate
Private Pool 
Yes
Roof 
MembraneTile
Spa 
Yes
Spa Features 
Heated
View 
Trees/Woods
Waterview 
Trees/Woods
Windows/Doors 
ENERGY STAR Qualified WindowsStorm Window(s)
Community Features
Association Amenities 
Cable TVClubhouseGatedMaintenancePlaygroundPoolRecreation FacilitiesTrail(s)
Association Fee 
$950.0
Association Fee Frequency 
Quarterly
Community Features 
GatedClubhouseParkPlaygroundPoolSidewalksStreet Lights
MLS Area 
34293 - Venice
Township 
40
Financing Terms Available 
CashConventionalUSDA LoanVA Loan
Roads 
Asphalt
Schools
School District
Unknown
Elementary School
Taylor Ranch Elementary
Middle School
Venice Area Middle
High School
Wellen Park High
Listing courtesy of PULTE REALTY INC (941) 229-3395


Listing information is provided by Participants of the Stellar MLS. IDX information is provided exclusively for personal, non-commercial use, and may not be used for any purpose other than to identify prospective properties consumers may be interested in purchasing. Information is deemed reliable but not guaranteed. Properties displayed may be listed or sold by various participants in the MLS Copyright 2026, Stellar MLS.
Last checked: 2026-10-13 07:30 PM EDT

Neighborhood & Commute
Source: Walkscore
Disclosure: Community information and market data powered by Constellation Data Labs. Information is deemed reliable but not guaranteed.
Save
Ask
Tour
Hide
Share