Save
Ask
Tour
Hide
Share
$215,000
New Listing

241 W HOLLYFERN PLACE
BEVERLY HILLS, FL 34465

For Sale|Single Family Residence|Active
2
Beds
2
Total Baths
2
Full Baths
1,604
SqFt
$134
/SqFt
1991
Built
Subdivision:
BEVERLY HILLS UNIT 08 PH 01
County:
Citrus
Call Now: (727) 804-7719
Is this the listing for you? We can help make it yours.
(727) 804-7719
241 W HOLLYFERN PLACE241 W HOLLYFERN PLACE241 W HOLLYFERN PLACE241 W HOLLYFERN PLACE
Save
Ask
Tour
Hide
Share

Mortgage Calculator

Monthly Payment (Est.)

Enter an interest rate to see your estimated monthly payment.
Calculator powered by Showcase IDX, a Constellation1 Company. Copyright ©2026 Information is deemed reliable but not guaranteed.

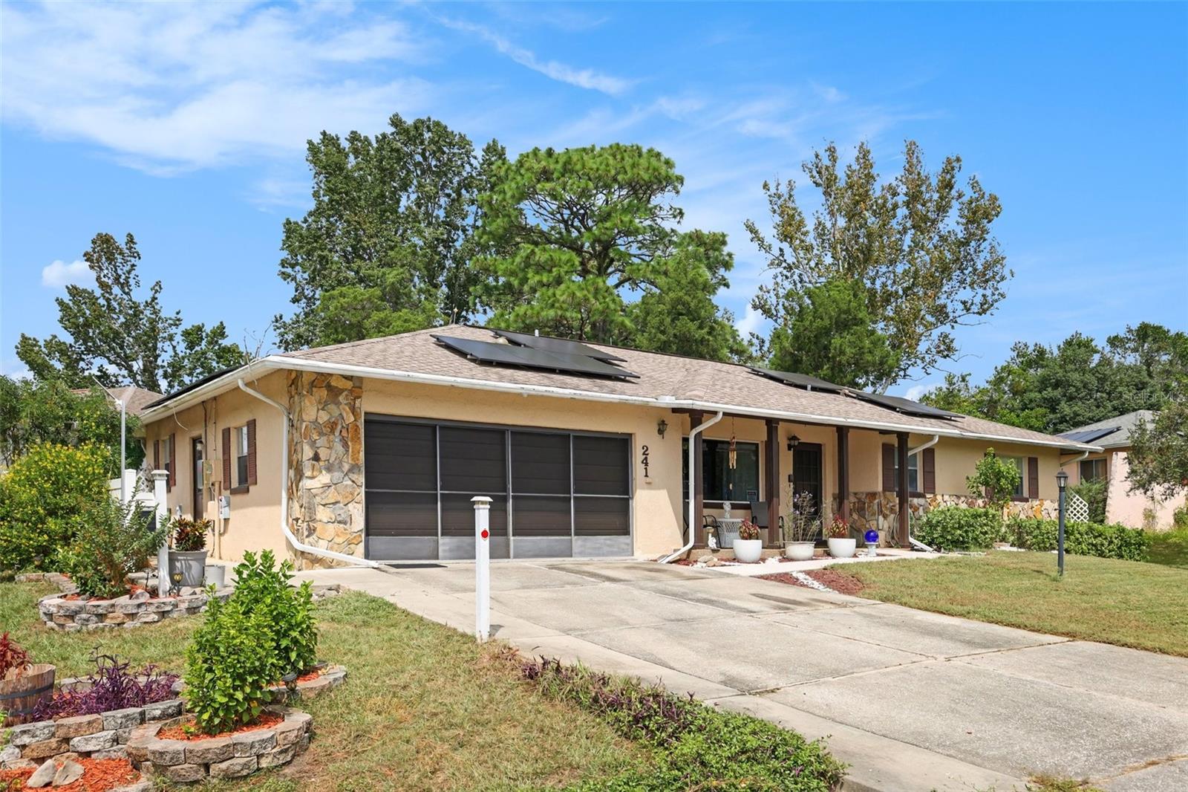
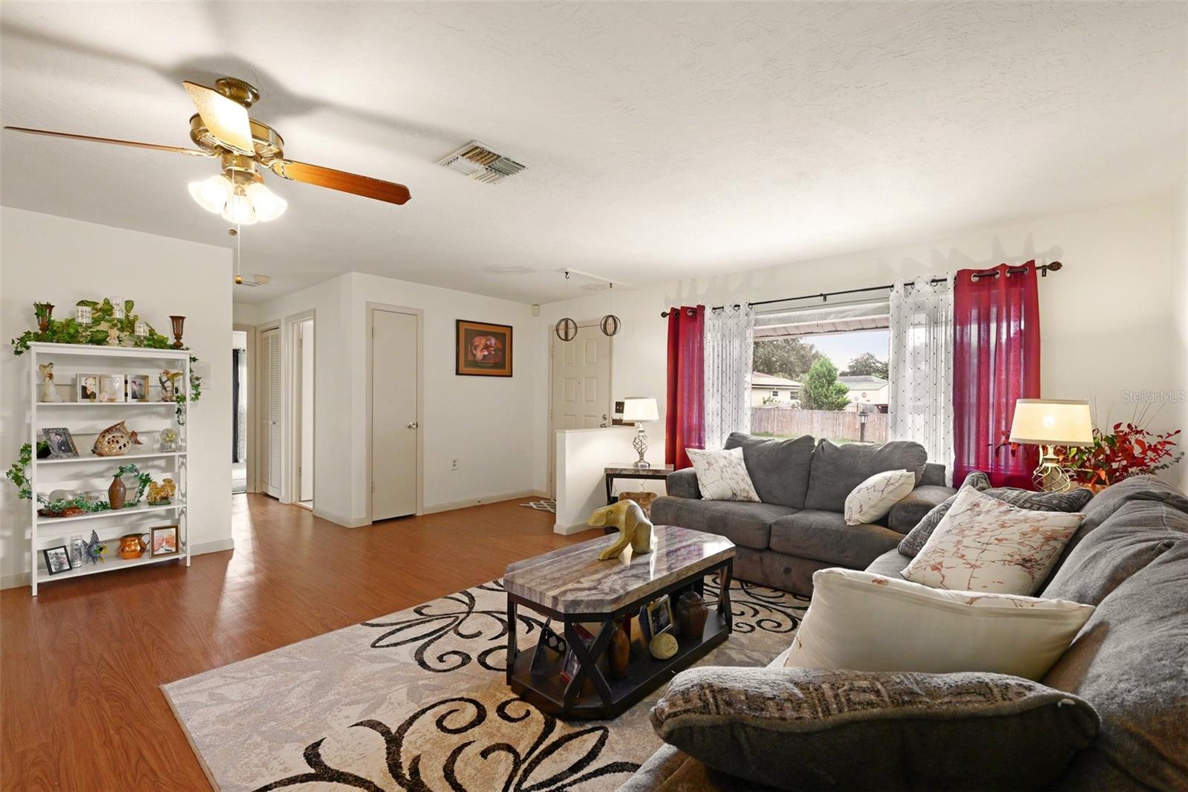
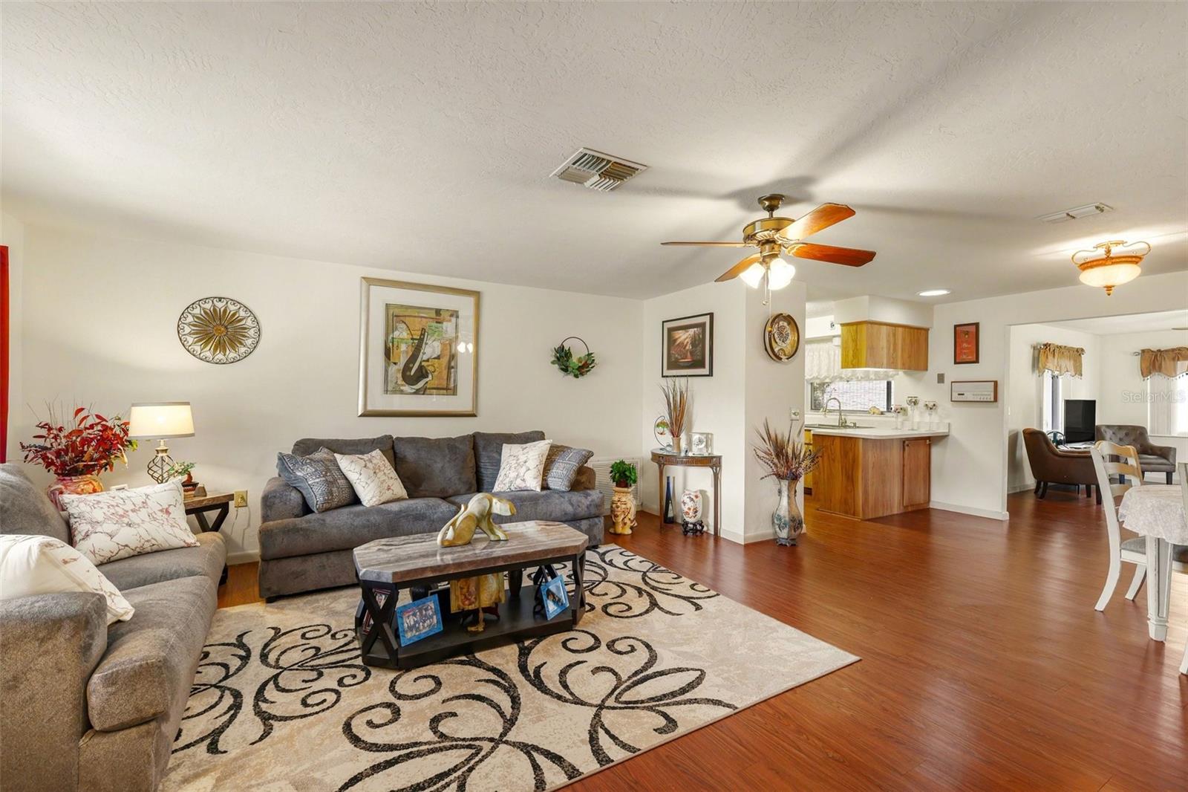
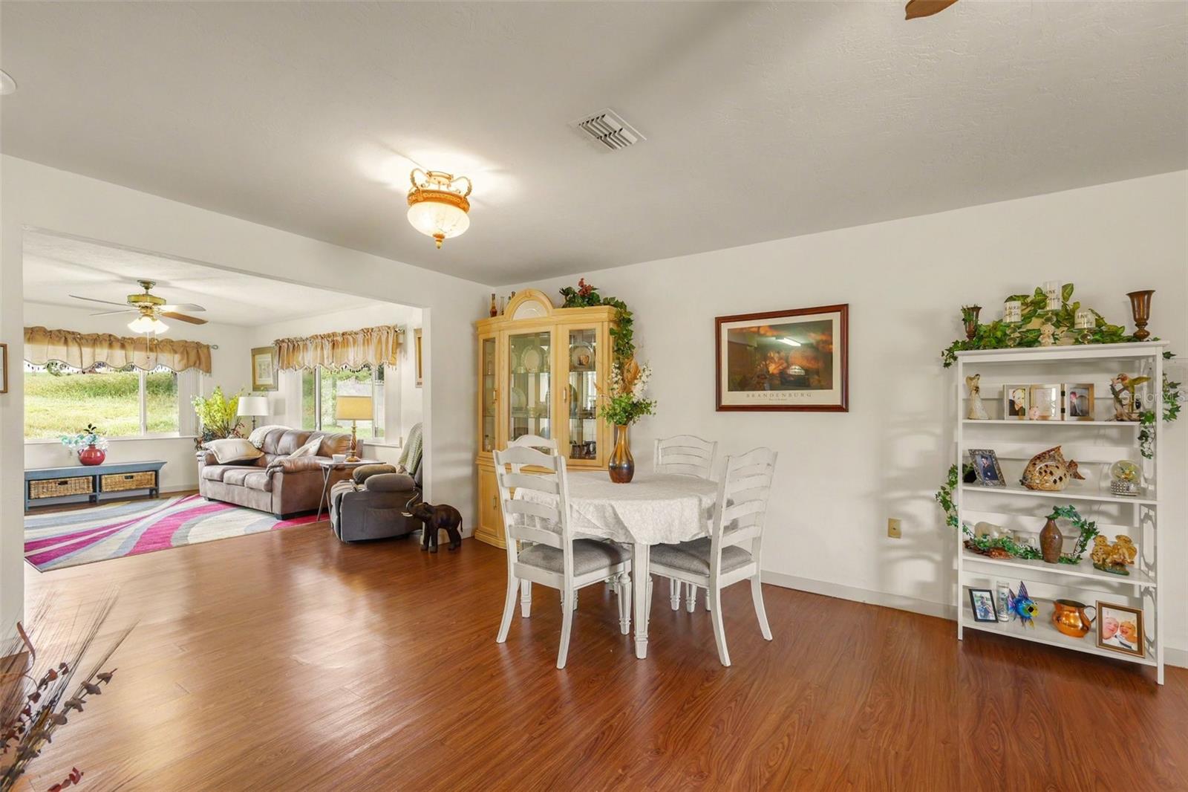
Welcome to 241 West Hollyfern Place, a charming home nestled in a quiet Beverly Hills neighborhood. An open floor plan and abundant natural light create a warm, inviting atmosphere, with spacious living and dining areas that flow together beautifully for everyday comfort and entertaining. Wood-look flooring adds warmth to the main living spaces, while the kitchen features ample wood cabinetry, generous counter space, black appliances, and a breakfast bar. An adjacent breakfast nook with additional cabinetry provides even more storage and a comfortable spot for casual meals. A bright secondary living area offers flexibility for a family room, reading space, or hobby area, with large windows overlooking the backyard. The bedrooms provide comfortable retreats, while a dedicated laundry room with overhead cabinetry adds everyday convenience. Enjoy your morning coffee or unwind in the screened lanai, overlooking a spacious grassy backyard with mature trees and a storage shed. A welcoming covered front porch, wide driveway, and attached garage complete the home’s appeal. The property also features financed solar panels; financing details are available upon request. Discover the space, natural light, and peaceful setting that make this home a wonderful place to call your own!

Save
Ask
Tour
Hide
Share
Listing Snapshot
Price 
$215,000
Days On Site 
0 Days
Bedrooms 
2
Inside Area (SqFt) 
1,604 sqft
Total Baths 
2
Full Baths 
2
Partial Baths 
N/A
Lot Size 
0.27 Acres
Year Built 
1991
MLS® Number 
TB8557676
Status 
Active
Property Tax 
$2,052.96
HOA/Condo/Coop Fees 
N/A
Sq Ft Source 
Public Records
Friends & Family
Recent Activity
4 hours agoListing updated with changes from the MLS®
4 hours agoListing first seen on site
General Features
Acres 
0.27
Attached Garage 
Yes
Direction Faces 
North
Energy Features 
Solar
Foundation 
Slab
Garage 
Yes
Green Energy Efficient 
Roof
Levels 
One
Parking 
Attached
Property Sub Type 
Single Family Residence
Sewer 
Public Sewer
SqFt Total 
2256
Style 
Traditional
Water Source 
Public
Zoning 
PDR
Interior Features
Appliances 
DishwasherDryerMicrowaveWasher
Cooling 
Central Air
Flooring 
Laminate
Furnished 
Unfurnished
Heating 
Central
Laundry Features 
Laundry Room
Bathroom 1 
Level - First
Bathroom 2 
Level - First
Bedroom 2 
Level - First
Kitchen 
Level - First
Living Room 
Level - First
Master Bedroom 
Level - First
Save
Ask
Tour
Hide
Share
Exterior Features
Construction Details 
Block
Other Structures 
Shed(s)
Patio And Porch 
Patio
Roof 
Shingle
View 
Park/Greenbelt
Waterview 
Park/Greenbelt
Community Features
MLS Area 
34465 - Beverly Hills
Township 
18
Roads 
Asphalt
Schools
School District
Unknown
Elementary School
Forest Ridge Elementary School
Middle School
Citrus Springs Middle School
High School
Lecanto High School
Listing courtesy of MARK SPAIN REAL ESTATE (904) 200-7535


Listing information is provided by Participants of the Stellar MLS. IDX information is provided exclusively for personal, non-commercial use, and may not be used for any purpose other than to identify prospective properties consumers may be interested in purchasing. Information is deemed reliable but not guaranteed. Properties displayed may be listed or sold by various participants in the MLS Copyright 2026, Stellar MLS.
Last checked: 2026-10-13 07:35 PM EDT

Neighborhood & Commute
Source: Walkscore
Disclosure: Community information and market data powered by Constellation Data Labs. Information is deemed reliable but not guaranteed.
Save
Ask
Tour
Hide
Share