
3912 W CLEVELAND STREETTAMPA, FL 33609
Mortgage Calculator
Monthly Payment (Est.)
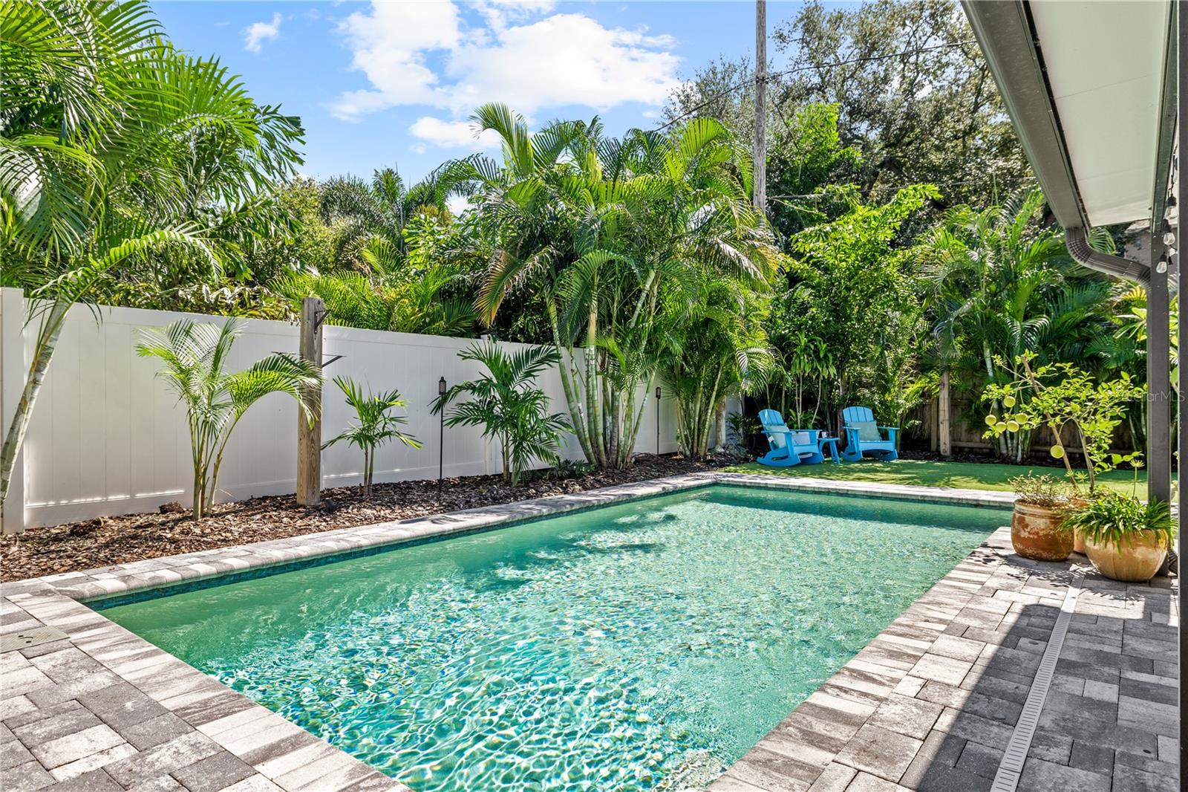
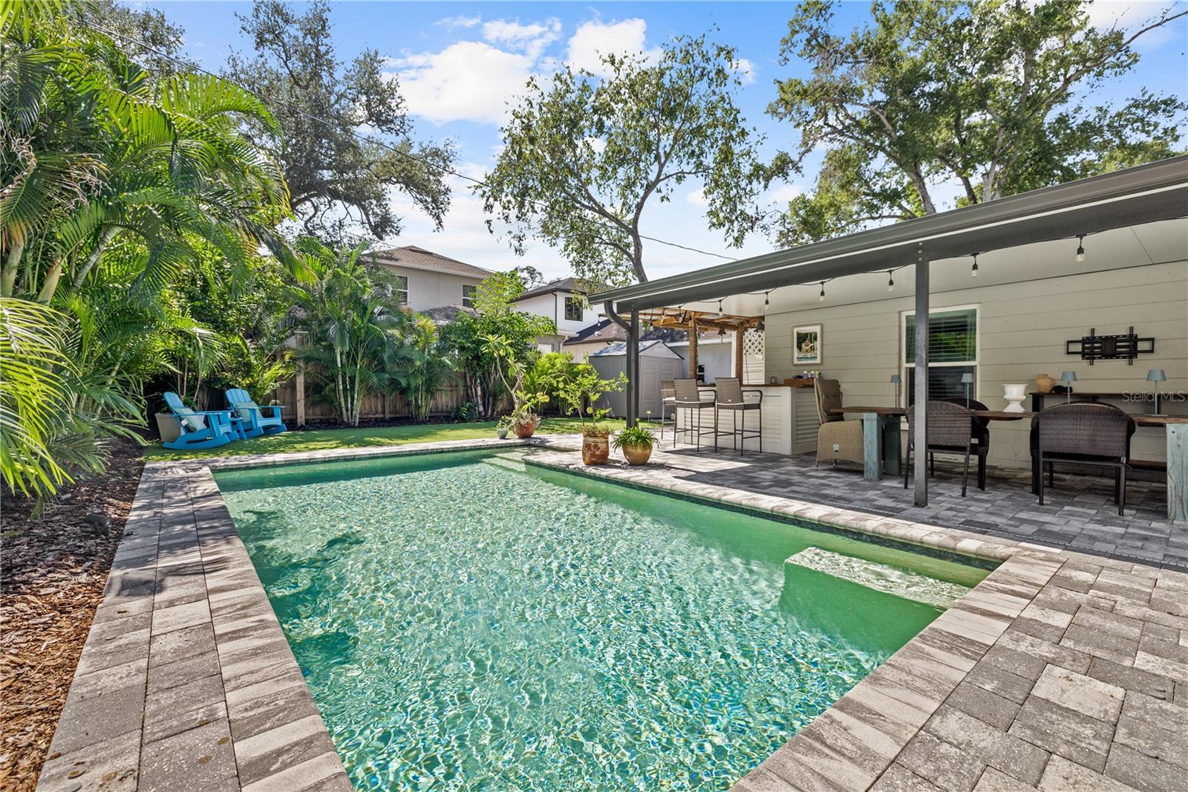
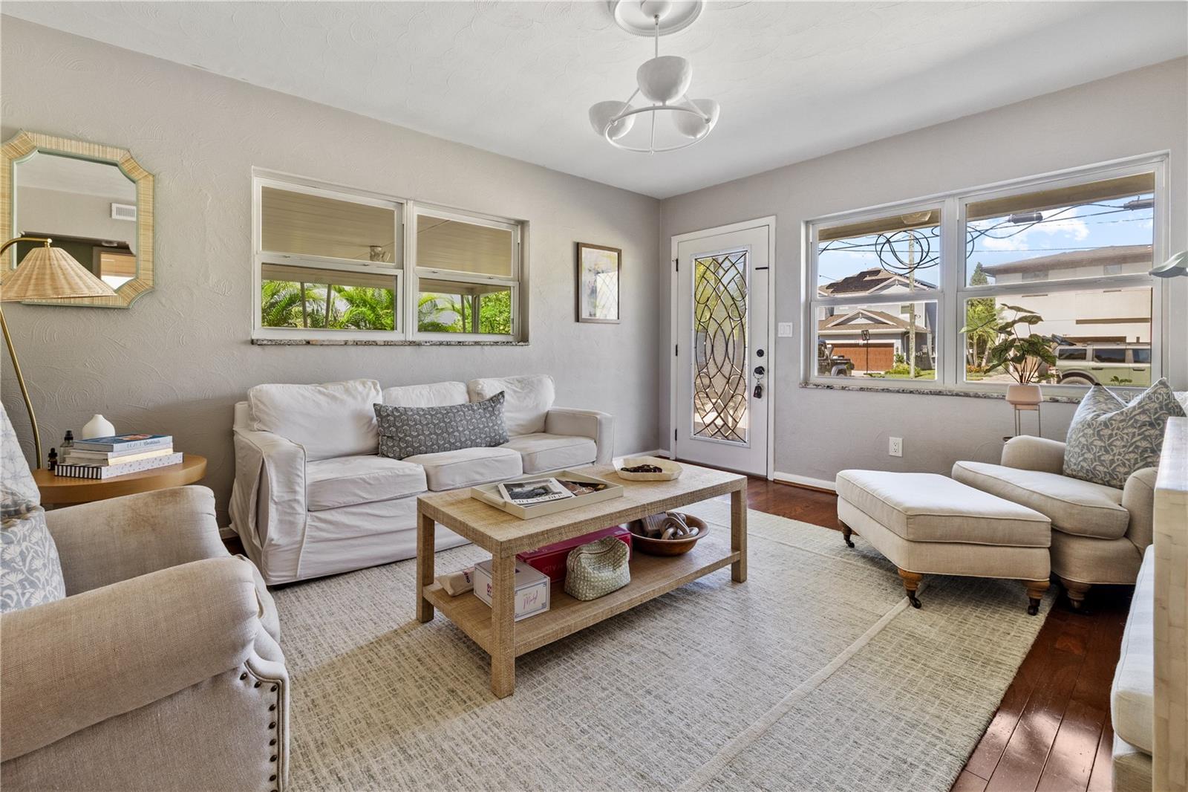
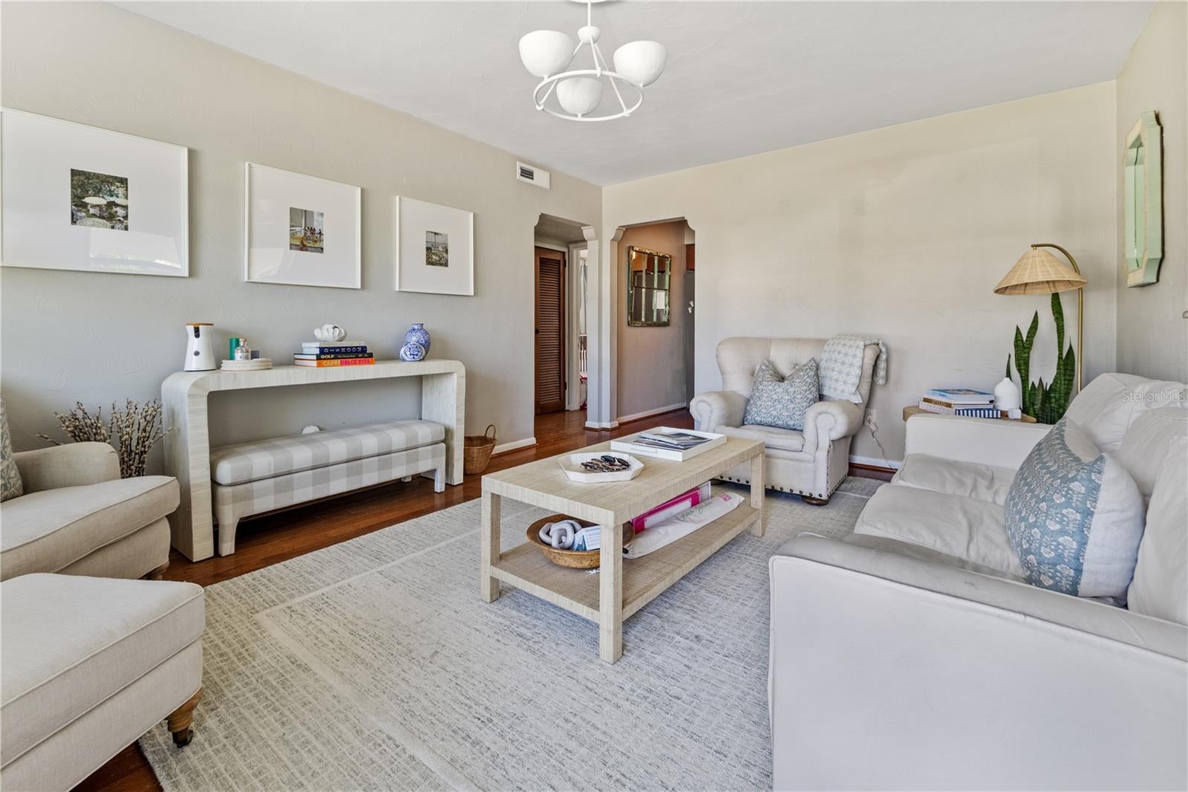
Enter an interest rate to see your estimated monthly payment.Welcome to 3912 W Cleveland St, a beautifully refreshed 3-bedroom, 2-bathroom home offering 1,615 square feet of living space in the highly desirable Swann Estates neighborhood of South Tampa! Situated in a non-flood zone and zoned for the highly rated Plant High School district, this home combines thoughtful updates, functional living spaces, and an incredible backyard retreat. From the moment you arrive, you’ll notice the fresh landscaping, freshly painted front door, and brand-new mailbox. Step inside to a sunlit living room, where two secondary bedrooms and a beautifully renovated guest bathroom offer a welcoming space for family or guests. The nursery features a custom-built-in closet, adding both charm and functionality. Continue into the open-concept kitchen with an eat-in dining area and a brand-new butler’s pantry, all flowing seamlessly into the spacious family room—perfect for everyday living and entertaining. Just off the family room, the oversized primary suite offers a private retreat complete with a walk-in closet and en-suite bathroom. This home has been refreshed with fresh interior paint and an array of updates throughout, including new lighting, fixtures, sinks, curtain rods, ceiling fans, vent covers, electrical outlet covers, and more. Additional improvements include a brand-new dishwasher (2026), a new mini-split system in the primary bedroom (2026), a new roof (2025), and updated plumbing (2025). A dedicated laundry room and a two-car carport add everyday convenience. Step outside and discover your own private oasis! Enjoy the sparkling pool, relax beneath the covered patio, or entertain guests at the tiki bar. An outdoor shower, additional storage sheds, and low-maintenance turf complete this incredible outdoor space, creating the perfect setting for enjoying the Florida lifestyle year-round. With no previous hurricane damage, a non-flood-zone location, and an unbeatable South Tampa setting, this home is an exceptional opportunity to enjoy comfort, convenience, and outdoor living. The sellers are relocating, creating a rare opportunity to make this special property your own. Don’t miss your chance to call this South Tampa gem home!
| 2 hours ago | Listing updated with changes from the MLS® | |
| 4 hours ago | Listing first seen on site |

Listing information is provided by Participants of the Stellar MLS. IDX information is provided exclusively for personal, non-commercial use, and may not be used for any purpose other than to identify prospective properties consumers may be interested in purchasing. Information is deemed reliable but not guaranteed. Properties displayed may be listed or sold by various participants in the MLS Copyright 2026, Stellar MLS.
Last checked: 2026-10-13 08:09 PM EDT