Save
Ask
Tour
Hide
Share
$465,000
1 Day On Site

720 SAILFISH DRIVE
BRANDON, FL 33511

For Sale|Single Family Residence|Active
3
Beds
2
Total Baths
2
Full Baths
2,098
SqFt
$222
/SqFt
1978
Built
Subdivision:
BRANDON TRADEWINDS ADD
County:
Hillsborough
Call Now: (727) 804-7719
Is this the listing for you? We can help make it yours.
(727) 804-7719
720 SAILFISH DRIVE720 SAILFISH DRIVE720 SAILFISH DRIVE720 SAILFISH DRIVE
Save
Ask
Tour
Hide
Share

Mortgage Calculator

Monthly Payment (Est.)

Enter an interest rate to see your estimated monthly payment.
Calculator powered by Showcase IDX, a Constellation1 Company. Copyright ©2026 Information is deemed reliable but not guaranteed.

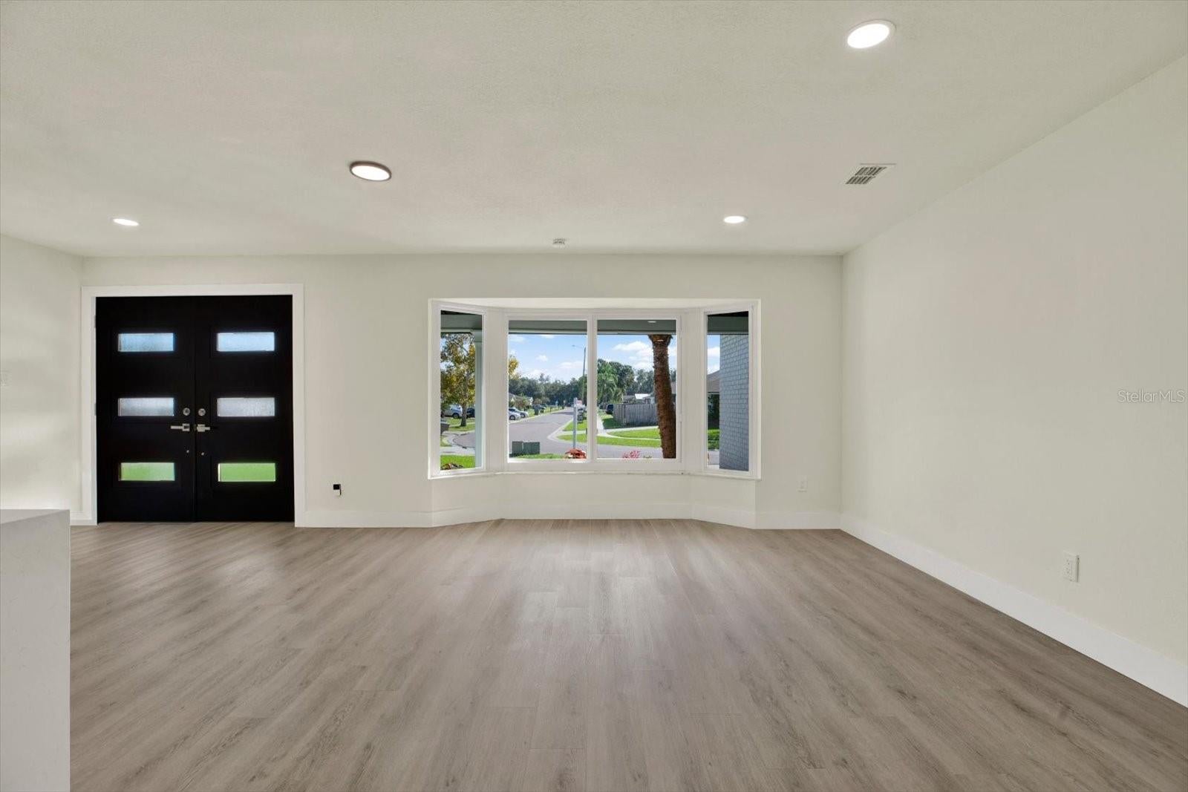
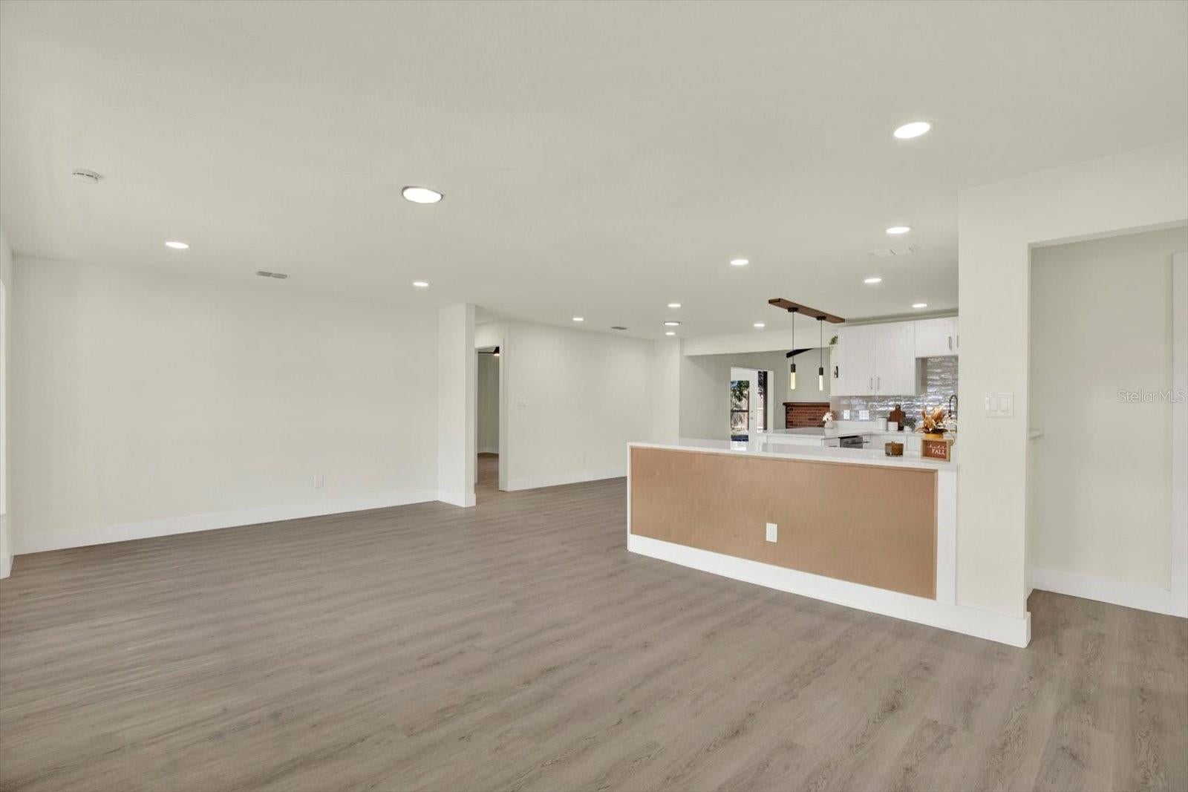
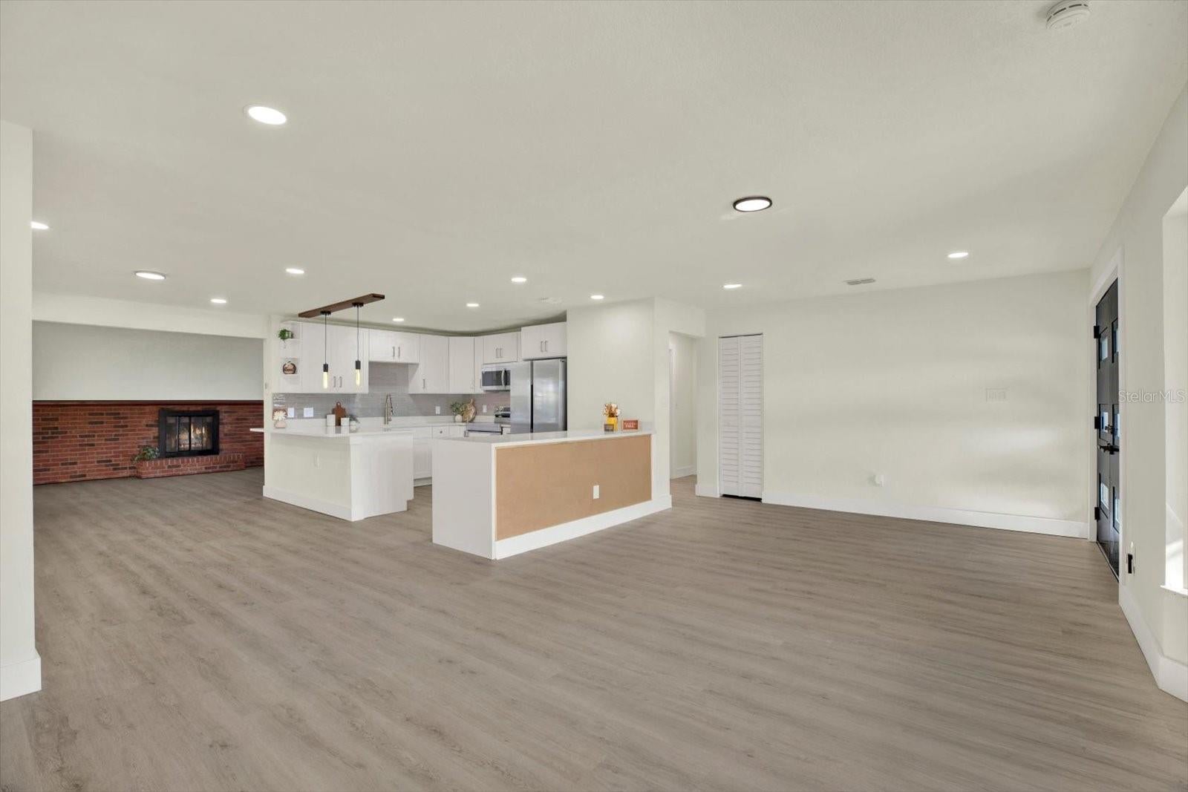
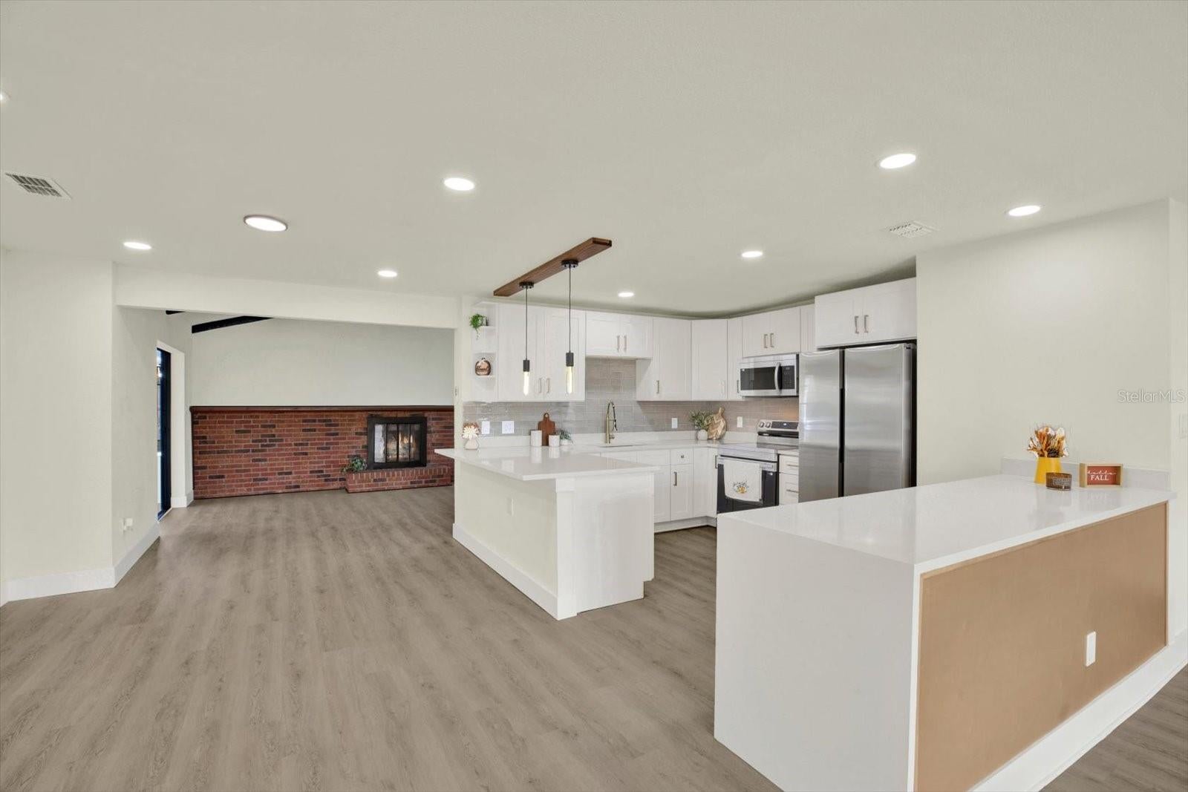
DISTINCTIVE STYLE. THOUGHTFUL DETAILS. EXCEPTIONAL OUTDOOR LIVING. Discover this fully updated 3-bedroom, 2-bathroom pool home, where spacious interiors, carefully selected finishes, and a spectacular backyard come together to create an inviting Florida retreat. Large windows fill the formal living room with natural light, showcasing the unique character of this beautifully refreshed home. The stunning kitchen features quartz countertops and brand-new stainless steel appliances, blending style and functionality for everyday living and entertaining. Generously sized bedrooms offer comfortable retreats, while beautifully updated bathrooms reflect the attention given to every detail. Step outside to an expansive backyard and an inviting pool—the perfect setting for relaxing afternoons, gatherings with friends, and weekends enjoying your own outdoor escape. Ideally located near major highways, hospitals, and restaurants, this home puts everyday conveniences within easy reach. With its distinctive finishes, generous living spaces, and inviting outdoor setting, this property deserves to be experienced in person. Schedule your private showing today, explore every detail, and make this home yours!

Save
Ask
Tour
Hide
Share
Listing Snapshot
Price 
$465,000
Days On Site 
1 Day
Bedrooms 
3
Inside Area (SqFt) 
2,098 sqft
Total Baths 
2
Full Baths 
2
Partial Baths 
N/A
Lot Size 
0.2 Acres
Year Built 
1978
MLS® Number 
TB8557465
Status 
Active
Property Tax 
$2,162.05
HOA/Condo/Coop Fees 
N/A
Sq Ft Source 
Appraiser
Friends & Family
Recent Activity
an hour agoListing updated with changes from the MLS®
6 hours agoStatus changed to Active
yesterdayListing first seen on site
General Features
Acres 
0.2
Direction Faces 
East
Foundation 
Slab
Garage 
Yes
Levels 
One
Number Of Stories 
1
Property Sub Type 
Single Family Residence
Security 
Smoke Detector(s)
Sewer 
Public Sewer
SqFt Total 
2098
Water Source 
Public
Zoning 
RSC-6
Interior Features
Appliances 
DishwasherDisposalElectric Water HeaterMicrowaveRangeRefrigerator
Cooling 
Central Air
Fireplace 
Yes
Fireplace Features 
Family RoomWood Burning
Flooring 
Laminate
Furnished 
Unfurnished
Heating 
CentralElectric
Interior 
Eat-in KitchenOpen FloorplanWalk-In Closet(s)
Laundry Features 
In GarageLaundry Closet
Bedroom 2 
Dimensions - 10x13Level - First
Bedroom 3 
Dimensions - 14x9Level - First
Dining Room 
Dimensions - 10x14Level - First
Family Room 
Dimensions - 18x17Level - First
Kitchen 
Dimensions - 9x14Level - First
Living Room 
Dimensions - 22x13Level - First
Master Bedroom 
Dimensions - 16x11Level - First
Save
Ask
Tour
Hide
Share
Exterior Features
Construction Details 
Block
Exterior 
Dog RunRain GuttersStorage
Pool Features 
In GroundGunitePrivate
Private Pool 
Yes
Roof 
Shingle
Community Features
MLS Area 
33511 - Brandon
Township 
29
Financing Terms Available 
CashConventionalFHAVA Loan
Roads 
Asphalt
Schools
School District
Unknown
Elementary School
Kingswood-HB
Middle School
Rodgers-HB
High School
Brandon-HB
Listing courtesy of LPT REALTY, LLC (813) 808-5857


Listing information is provided by Participants of the Stellar MLS. IDX information is provided exclusively for personal, non-commercial use, and may not be used for any purpose other than to identify prospective properties consumers may be interested in purchasing. Information is deemed reliable but not guaranteed. Properties displayed may be listed or sold by various participants in the MLS Copyright 2026, Stellar MLS.
Last checked: 2026-10-14 04:48 AM EDT

Neighborhood & Commute
Source: Walkscore
Disclosure: Community information and market data powered by Constellation Data Labs. Information is deemed reliable but not guaranteed.
Save
Ask
Tour
Hide
Share