
31524 CROSS CREEK LANEWESLEY CHAPEL, FL 33543
Mortgage Calculator
Monthly Payment (Est.)
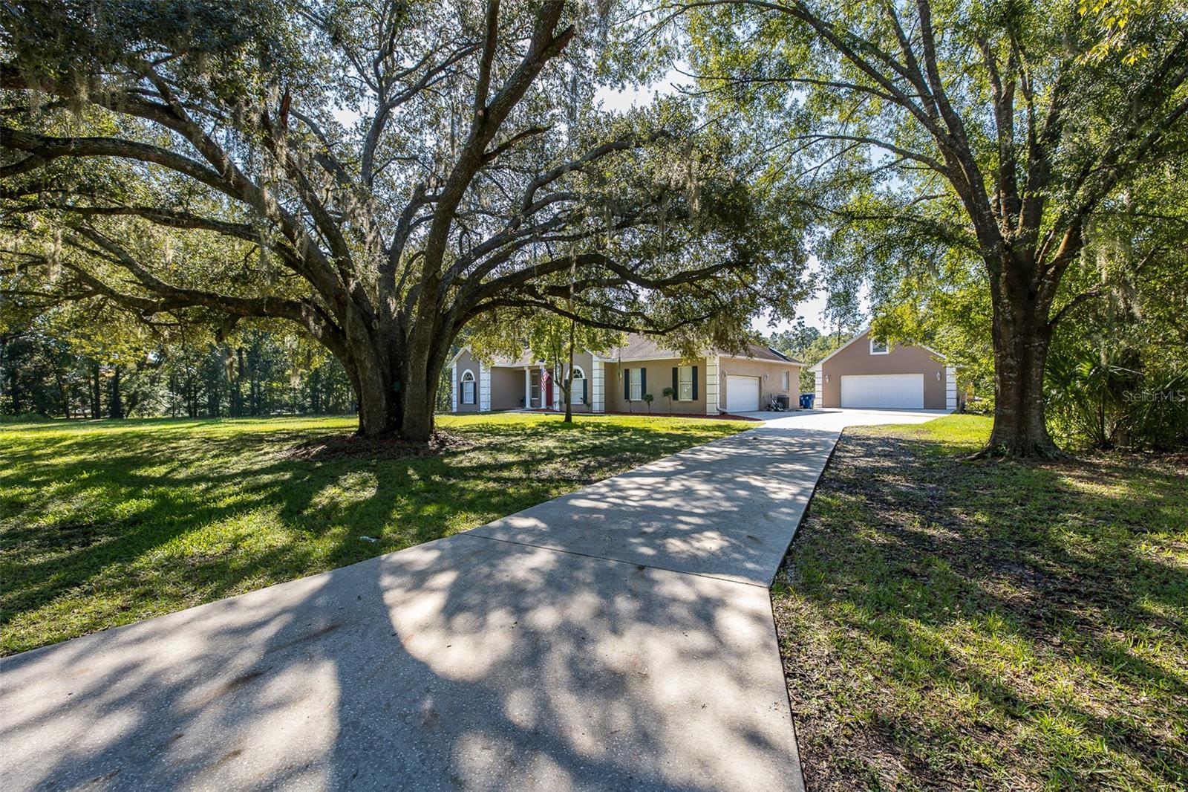
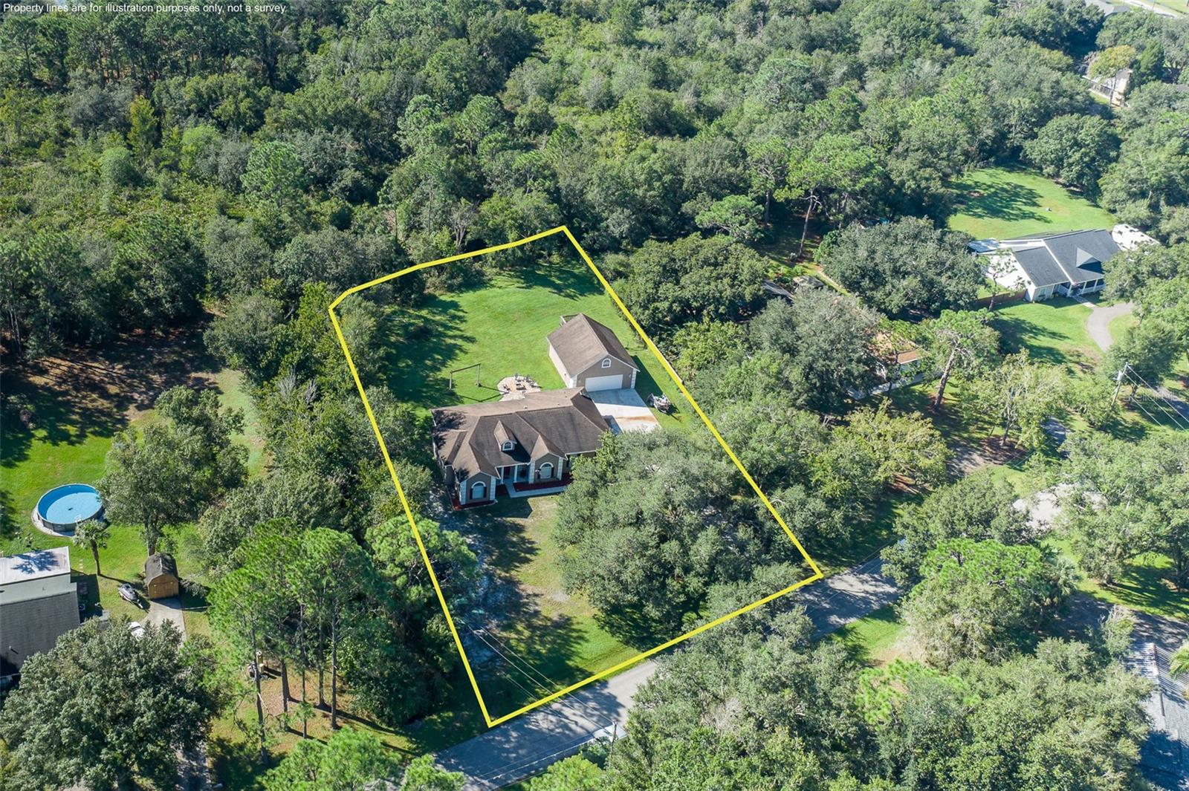
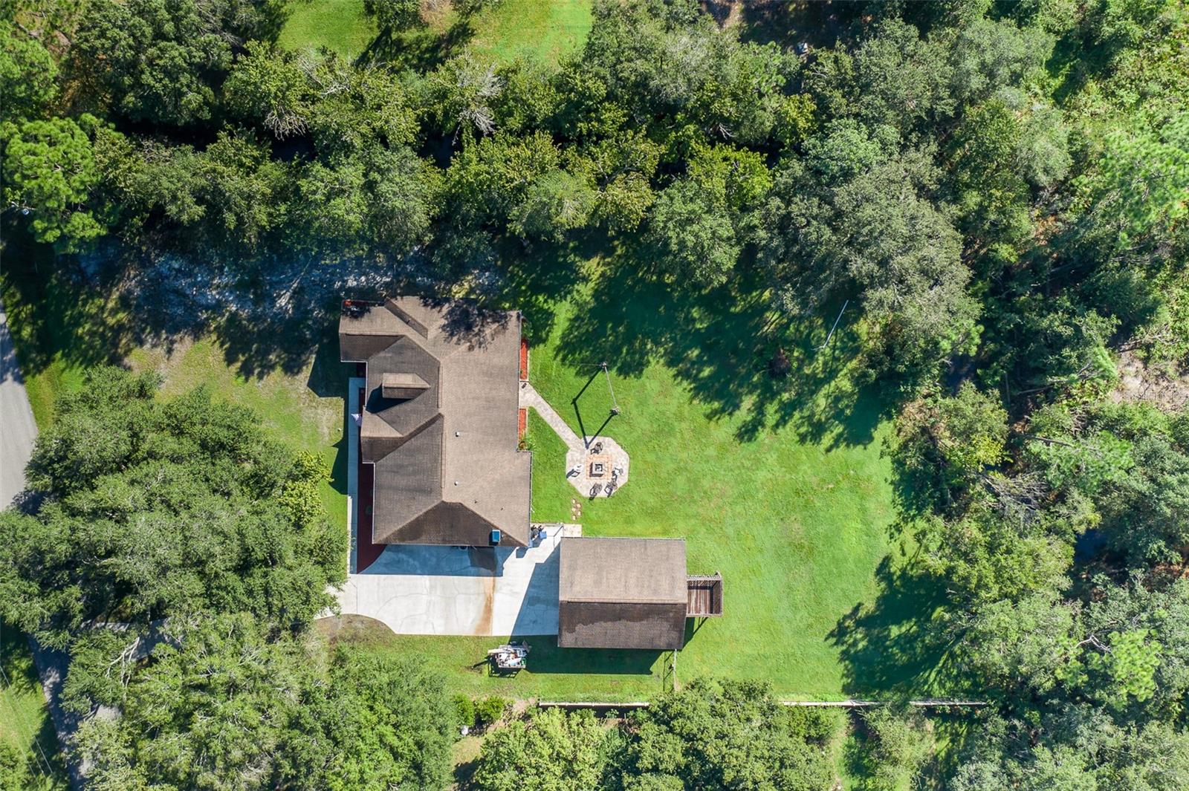
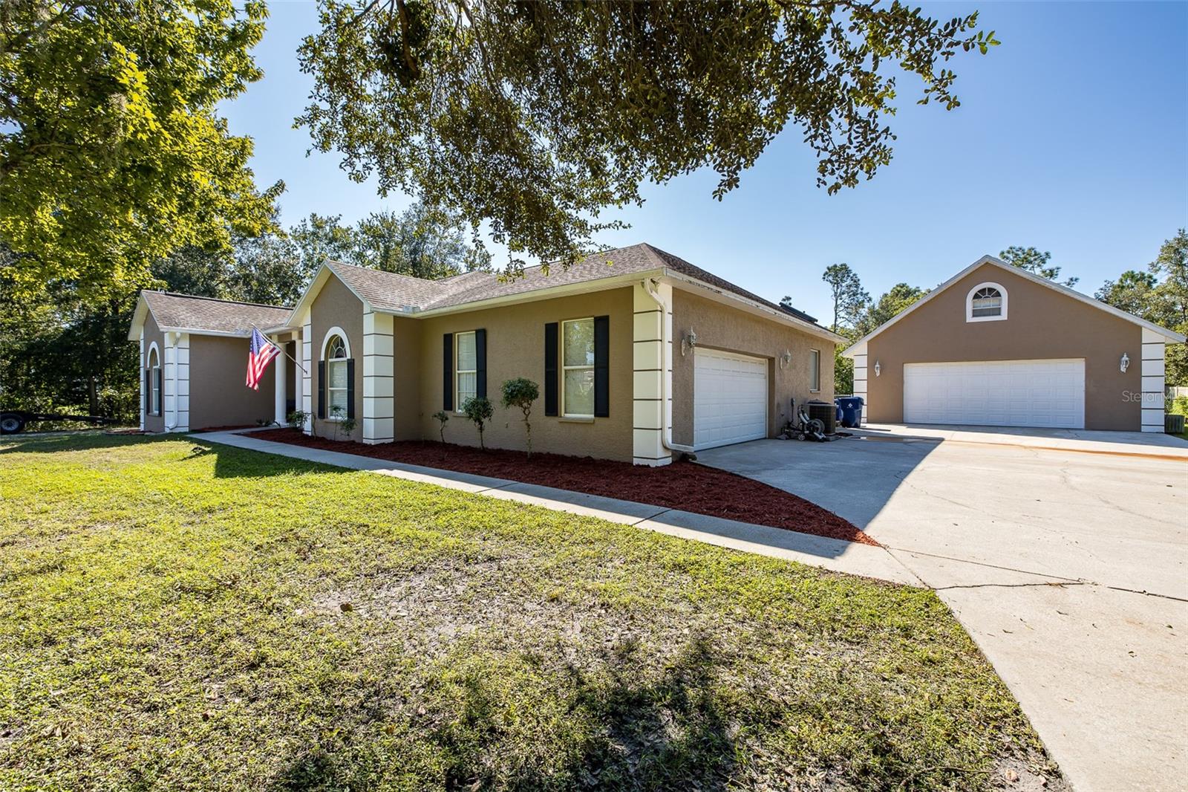
Enter an interest rate to see your estimated monthly payment.Virtually Staged. Welcome to this spacious and versatile 4-bedroom, 3-bathroom home located in the desirable Fox Ridge community, offering the perfect combination of comfortable living, functionality, and potential income-producing opportunities. Situated on an expansive 1.02-acre property, this unique home features an attached 2-car garage and an impressive 1050 square foot detached garage complete with a separate apartment. Whether you need additional space for guests, extended family, hobbies, or a potential studio apartment, this property offers flexibility to accommodate a variety of needs. Inside, you'll find a spacious living room that flows into the kitchen and dining area, creating an inviting atmosphere ideal for entertaining, hosting family gatherings, or simply enjoying everyday living. The desirable split-bedroom floor plan provides added privacy and functionality, making it an excellent option for a growing household. The fourth bedroom features its own ensuite bathroom, offering a private retreat for guests. The generously sized primary suite provides a relaxing escape at the end of the day, featuring a walk-in closet and an ensuite bathroom complete with dual sinks, a separate shower, and a luxurious jetted soaking tub. An additional dedicated office provides the perfect space for working from home, managing a business, or creating a quiet study area. Step outside and discover the possibilities that come with over an acre of land. This home is also zoned Agricultural, so you have the freedom to allow your animals to roam. The spacious backyard offers plenty of room for outdoor recreation, entertaining, and gardening. The screened patio provides a comfortable place to enjoy your morning coffee or unwind after a long day, while the nearby backyard fire pit creates the perfect setting for relaxing evenings with family and friends. One of the property's standout features is the detached garage with its additional living space, offering exceptional versatility for those seeking extra storage, workshop space, a hobby area, or a potential rental opportunity. With its spacious interior, flexible floor plan, expansive acreage, multiple garage spaces, and additional living quarters, this Fox Ridge property presents a unique opportunity for buyers seeking room to grow, space to entertain, and the potential to make the property work for their lifestyle. Don't miss the opportunity to explore all the possibilities this distinctive property has to offer!
| 7 hours ago | Listing updated with changes from the MLS® | |
| 8 hours ago | Listing first seen on site |

Listing information is provided by Participants of the Stellar MLS. IDX information is provided exclusively for personal, non-commercial use, and may not be used for any purpose other than to identify prospective properties consumers may be interested in purchasing. Information is deemed reliable but not guaranteed. Properties displayed may be listed or sold by various participants in the MLS Copyright 2026, Stellar MLS.
Last checked: 2026-10-13 11:14 PM EDT
Did you know? You can invite friends and family to your search. They can join your search, rate and discuss listings with you.