Save
Ask
Tour
Hide
Share
$475,000
1 Day On Site

10810 SAILBROOKE DRIVE
RIVERVIEW, FL 33579

For Sale|Single Family Residence|Active
3
Beds
2
Total Baths
2
Full Baths
2,015
SqFt
$236
/SqFt
1996
Built
Subdivision:
SUMMERFIELD VILLAGE 1 TR 7
County:
Hillsborough
Call Now: (727) 804-7719
Is this the listing for you? We can help make it yours.
(727) 804-7719
10810 SAILBROOKE DRIVE10810 SAILBROOKE DRIVE10810 SAILBROOKE DRIVE10810 SAILBROOKE DRIVE
Save
Ask
Tour
Hide
Share

Mortgage Calculator

Monthly Payment (Est.)

Enter an interest rate to see your estimated monthly payment.
Calculator powered by Showcase IDX, a Constellation1 Company. Copyright ©2026 Information is deemed reliable but not guaranteed.

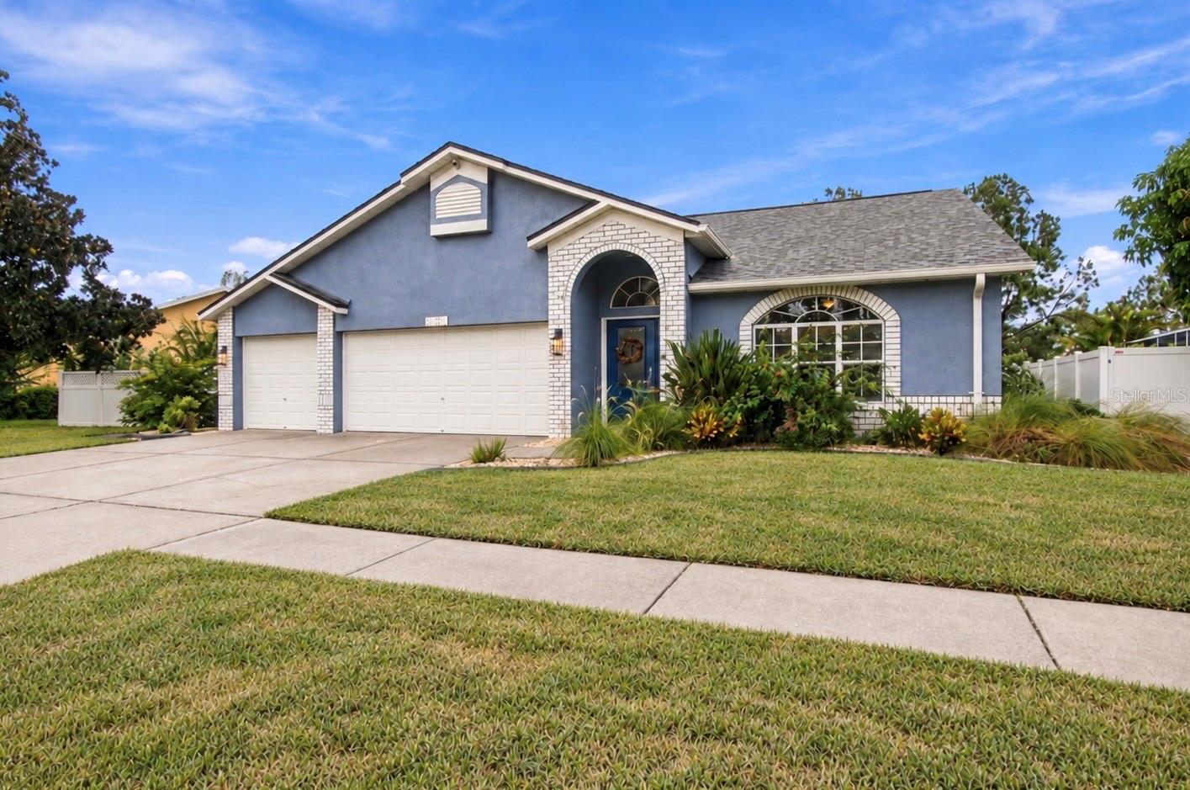
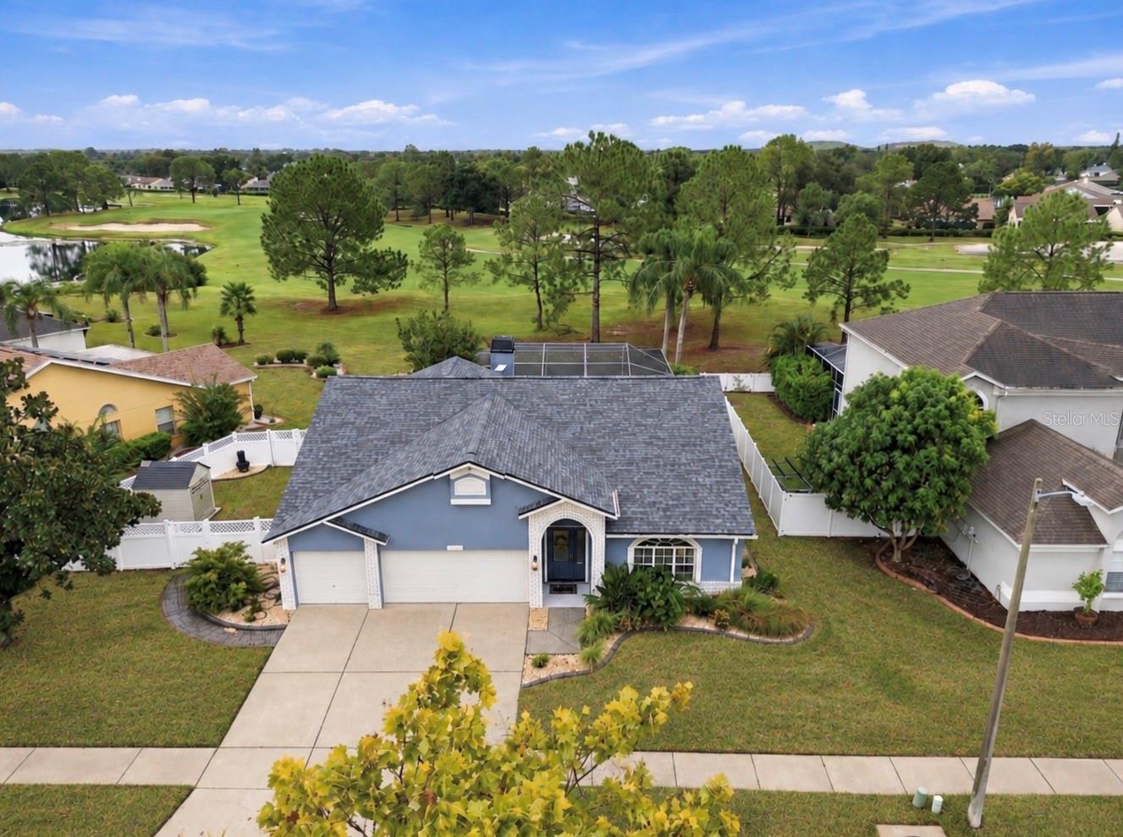
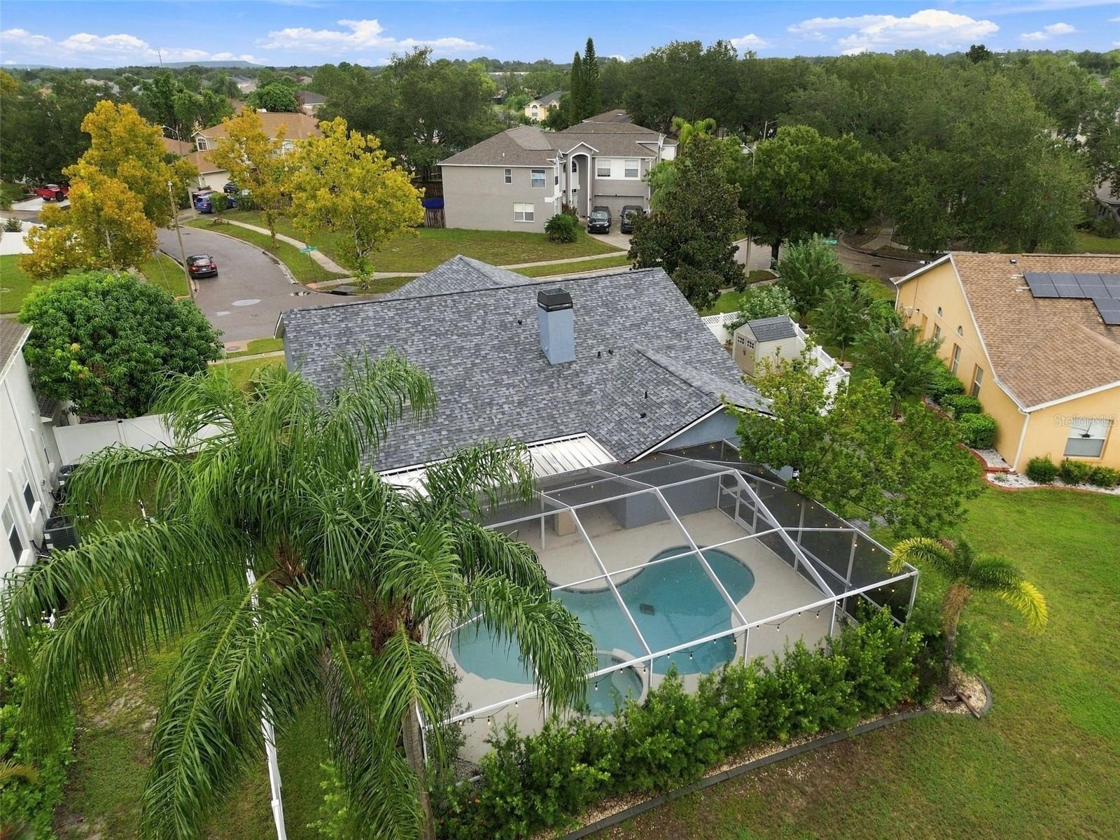
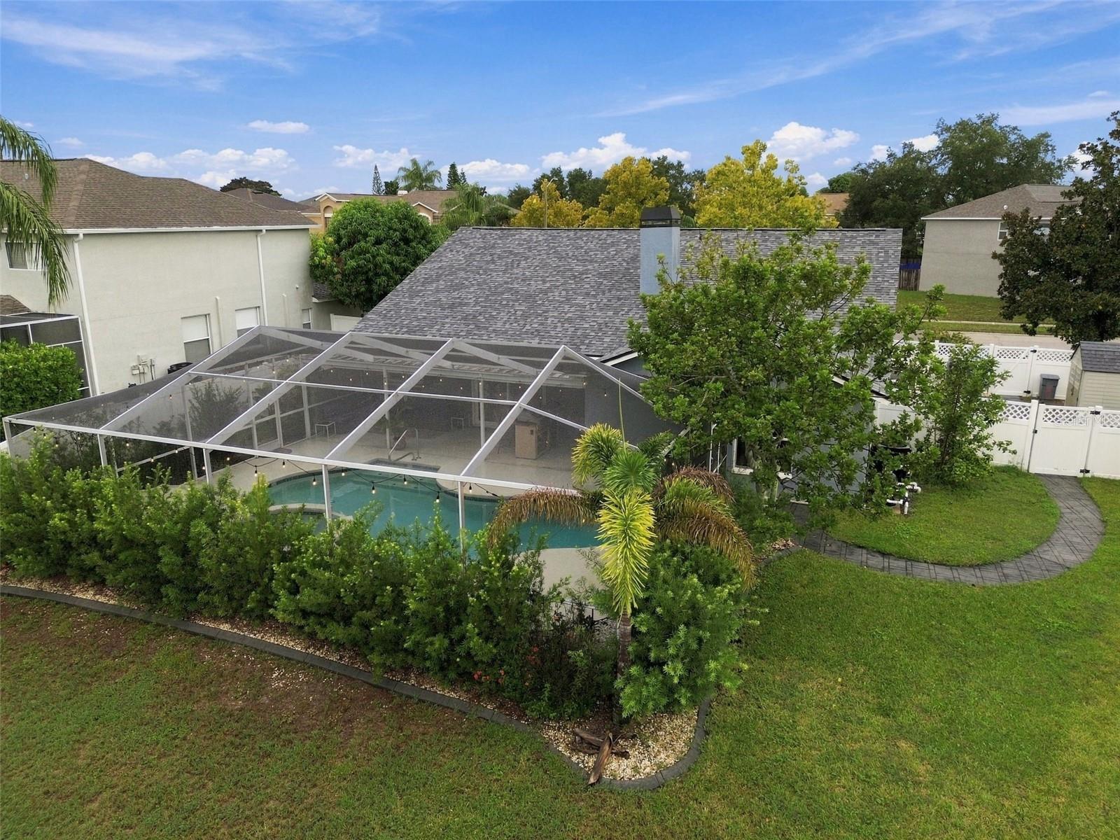
ASSUMABLE VA LOAN AVAILABLE! Enjoy golf course views and no rear neighbors from this updated pool home in Summerfield. Vaulted ceilings, engineered wood floors, and a wood-burning fireplace complement the open layout. The upgraded kitchen features light cabinetry, an oversized quartz island, and stainless steel appliances. A flex room with sliding barn doors offers space for an office, media room, or additional living area. The private primary suite includes a custom walk-in closet and an updated bathroom with a glass-enclosed shower and double vanity. Outside, the spacious screened lanai features a pool, spa, covered seating area, and outdoor kitchen setup overlooking the fairway. A fenced side yard and storage shed add convenience. Highlights include a new roof, full home repipe, new pool heater, impact-rated slider, and an insulated three-car garage with its own split AC system. LOW HOA and NO CDD! Summerfield amenities include two community pools, fitness facilities, an indoor basketball gym, tennis courts, a dog park, and playground. Convenient to shopping, dining, and I-75.

Save
Ask
Tour
Hide
Share
Listing Snapshot
Price 
$475,000
Days On Site 
1 Day
Bedrooms 
3
Inside Area (SqFt) 
2,015 sqft
Total Baths 
2
Full Baths 
2
Partial Baths 
N/A
Lot Size 
0.17 Acres
Year Built 
1996
MLS® Number 
TB8555718
Status 
Active
Property Tax 
$710.58
HOA/Condo/Coop Fees 
$47.33 monthly
Sq Ft Source 
Public Records
Friends & Family
Recent Activity
2 hours agoListing updated with changes from the MLS®
7 hours agoStatus changed to Active
yesterdayListing first seen on site
General Features
Acres 
0.17
Attached Garage 
Yes
Direction Faces 
East
Foundation 
Slab
Garage 
Yes
Garage Spaces 
3
Levels 
One
Number Of Stories 
1
Parking 
Attached
Pets 
Yes
Property Sub Type 
Single Family Residence
Sewer 
Public Sewer
SqFt Total 
2908
Utilities 
Electricity ConnectedWater Connected
Water Source 
Public
Zoning 
PD
Interior Features
Appliances 
DishwasherDryerMicrowaveRangeRange HoodRefrigeratorWasher
Cooling 
Central Air
Flooring 
HardwoodTile
Furnished 
Unfurnished
Heating 
Central
Interior 
Eat-in KitchenHigh CeilingsOpen FloorplanStone CountersWalk-In Closet(s)
Laundry Features 
Inside
Spa 
Yes
Balcony/Porch/Lanai 
Level - First
Bedroom 2 
Dimensions - 11x14Level - FirstFeatures - Ceiling Fan(s)
Bedroom 3 
Dimensions - 10x12Level - FirstFeatures - Ceiling Fan(s)
Dining Room 
Dimensions - 11x12Level - First
Family Room 
Dimensions - 14x21Level - First
Foyer 
Dimensions - 5x12Level - First
Kitchen 
Dimensions - 11x21Level - FirstFeatures - Breakfast Bar, Stone Counters
Laundry 
Level - First
Living Room 
Dimensions - 15x15Level - FirstFeatures - Ceiling Fan(s)
Master Bedroom 
Dimensions - 14x22Level - FirstFeatures - Ceiling Fan(s)
Save
Ask
Tour
Hide
Share
Exterior Features
Construction Details 
BlockStucco
Exterior 
Dog Run
Patio And Porch 
CoveredEnclosedScreened
Pool Features 
In GroundPrivate
Private Pool 
Yes
Roof 
Shingle
Spa 
Yes
Spa Features 
Heated
View 
Golf CoursePool
Waterview 
Golf CoursePool
Community Features
Association Fee 
$142.0
Association Fee Frequency 
Quarterly
Community Features 
Fitness CenterGolfPlaygroundPoolSidewalksTennis Court(s)
MLS Area 
33579 - Riverview
Township 
31
Financing Terms Available 
AssumableCashConventionalFHAVA Loan
Roads 
Concrete
Schools
School District
Unknown
Elementary School
Summerfield Crossing Elementary
Middle School
Eisenhower-HB
High School
East Bay-HB
Listing courtesy of RE/MAX REALTY UNLIMITED (813) 703-0683


Listing information is provided by Participants of the Stellar MLS. IDX information is provided exclusively for personal, non-commercial use, and may not be used for any purpose other than to identify prospective properties consumers may be interested in purchasing. Information is deemed reliable but not guaranteed. Properties displayed may be listed or sold by various participants in the MLS Copyright 2026, Stellar MLS.
Last checked: 2026-10-14 04:53 AM EDT

Neighborhood & Commute
Source: Walkscore
Disclosure: Community information and market data powered by Constellation Data Labs. Information is deemed reliable but not guaranteed.
Save
Ask
Tour
Hide
Share