
11135 SYCAMORE GLEN LOOPTHONOTOSASSA, FL 33592
Mortgage Calculator
Monthly Payment (Est.)
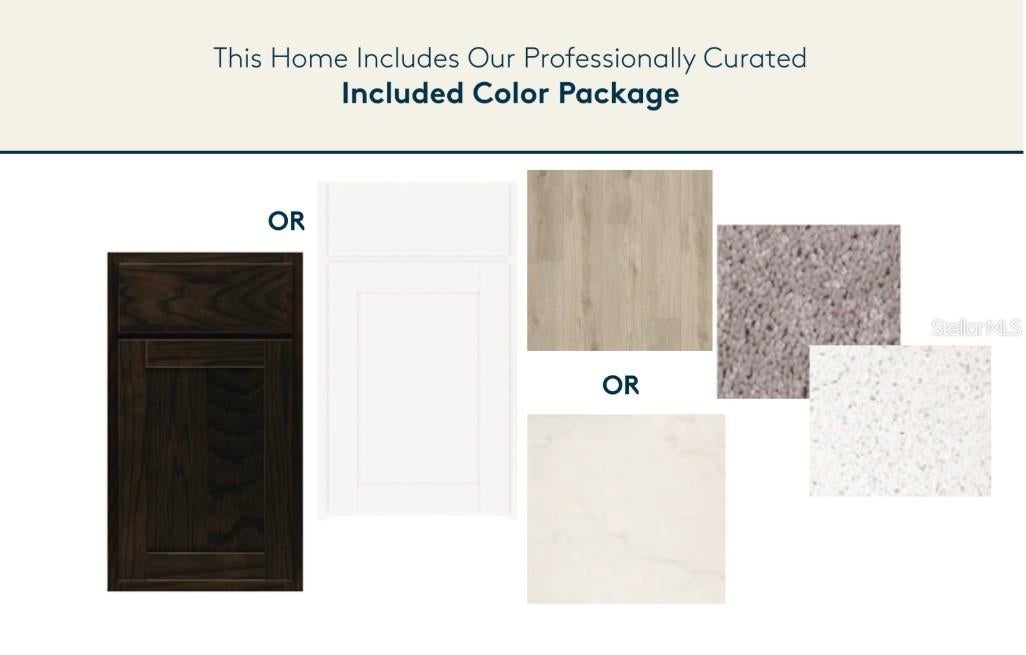
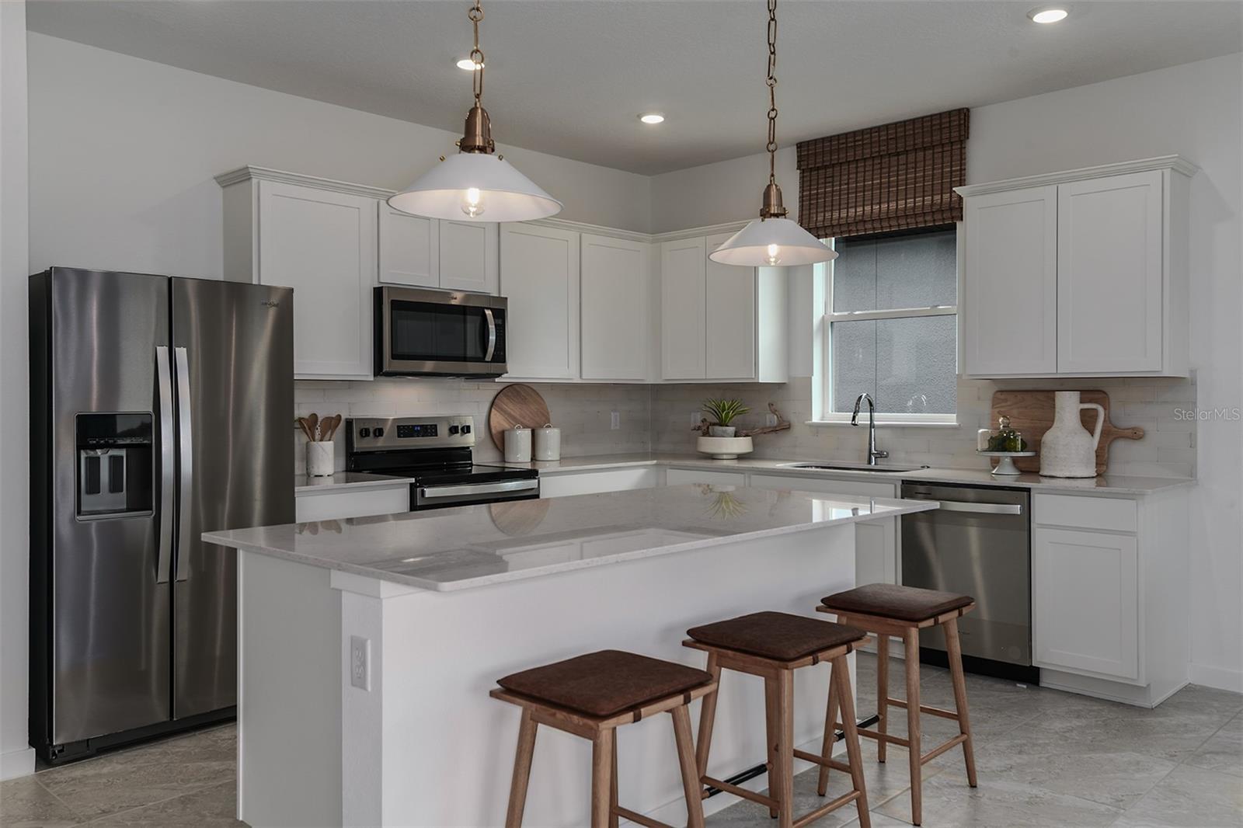
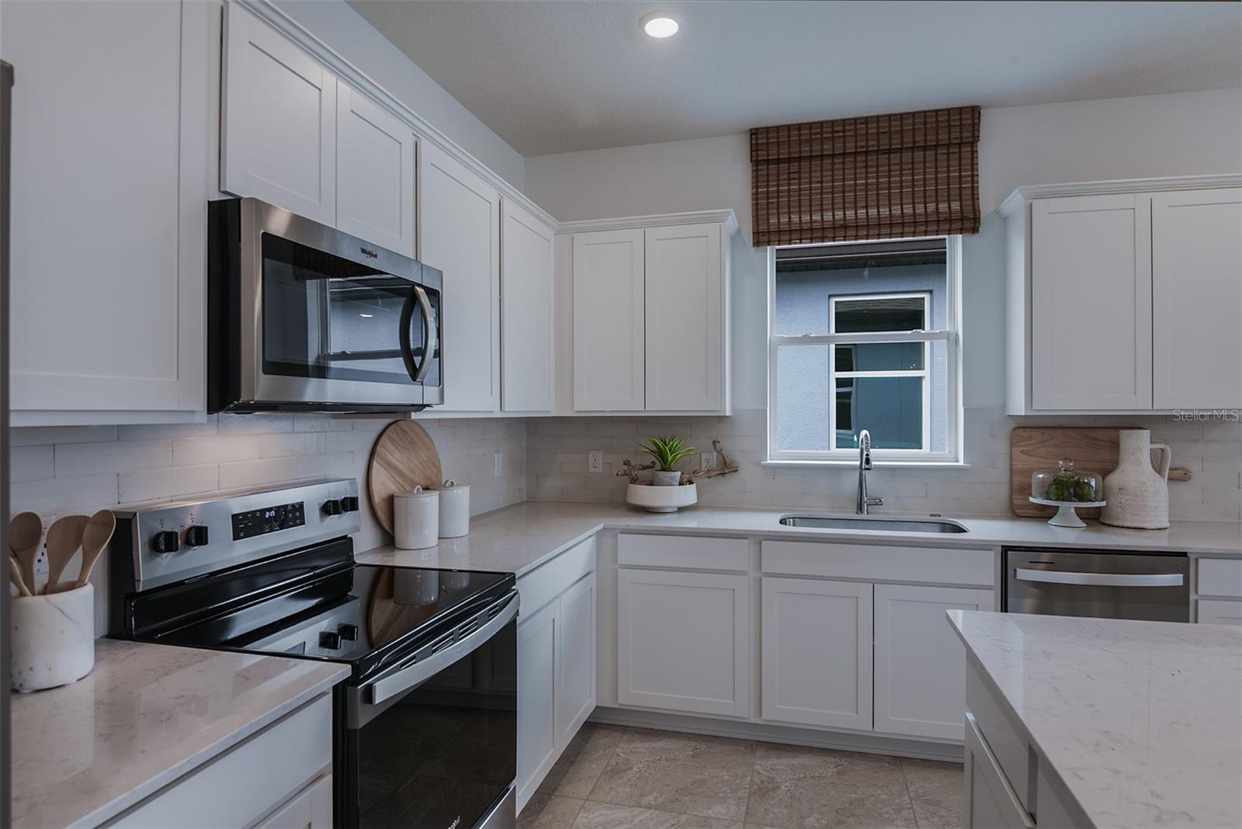
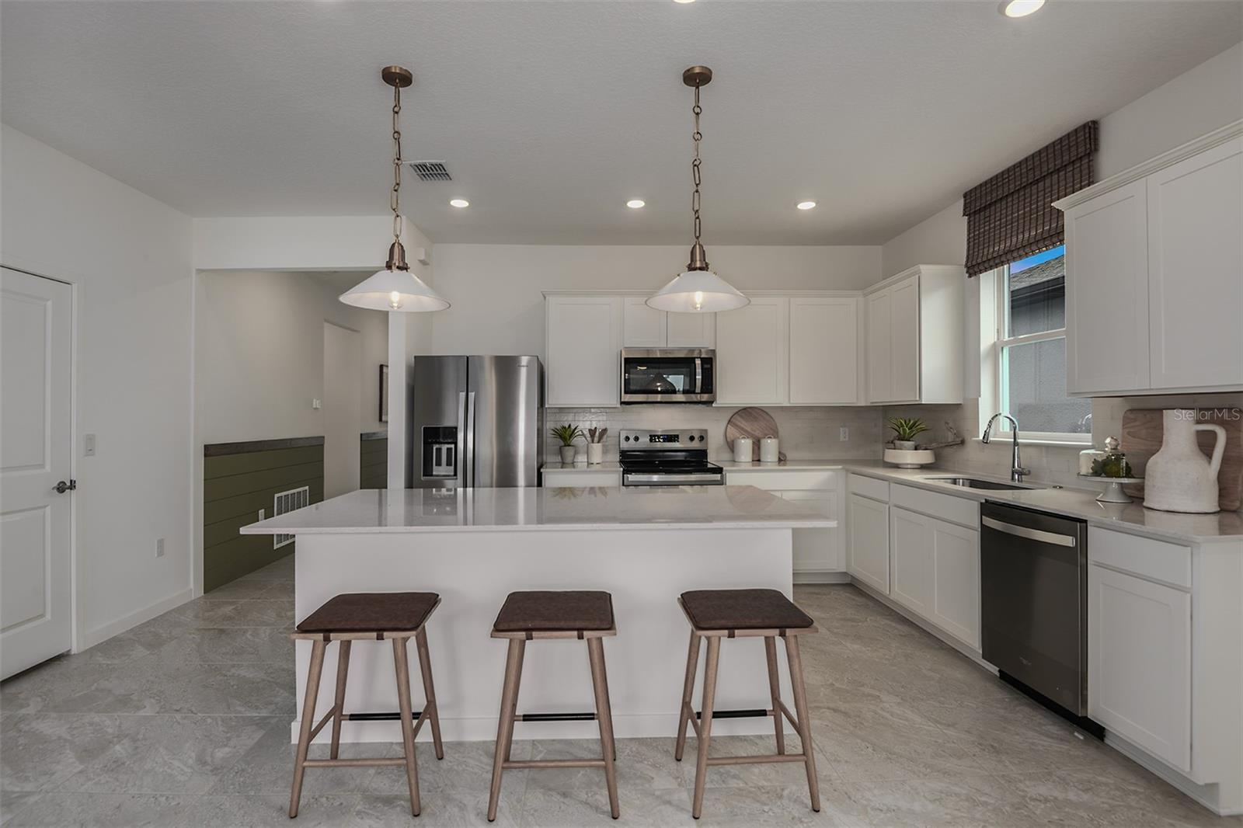
Enter an interest rate to see your estimated monthly payment.Under Construction. Pulte is selling in Evergreen! Conveniently located near I-75 and I-4, enjoy an easy commute to Downtown Tampa, Brandon, and Lakeland. This vibrant community features thoughtfully designed landscapes, modern home designs, quality construction, and a family-friendly environment. Discover one of the most highly-sought after suburbs of Tampa Bay, where every home seamlessly blends with Florida's natural beauty. Offering the perfect blend of comfort and style, this thoughtfully designed Heston floor plan features a spacious single-story, open-concept layout. The designer kitchen is the heart of the home, showcasing a large island, stylish white cabinetry, quartz countertops with a sleek 4" quartz backsplash, a generous pantry, and Whirlpool stainless steel appliances, including a dishwasher, range, refrigerator and microwave. The bathrooms continue the home's upscale finishes with matching cabinetry and quartz countertops. The private Owner's Suite features dual vanities and a walk-in shower. Luxury vinyl plank flooring flows seamlessly throughout the main living areas, creating a sophisticated and cohesive look. Elegant 18" x 18" tile enhances the bathrooms and laundry room, while plush, stain-resistant carpeting provides comfort and durability in the bedrooms. Additional highlights include a convenient laundry room with Whirlpool washer and dryer, a covered lanai, a 2-car garage, spacious gathering room, cabinet hardware, faux wood blinds and a Smart Home technology package featuring a video doorbell. Enjoy peace of mind with Pulte’s transferable, 10-year Limited Structural Warranty that covers materials and workmanship in the 1st year, workability of plumbing, electrical, HVAC, and other mechanical systems through the 2nd year, various types of water infiltration and internal leaks through the 5th year, and the structural integrity of the home through the 10th year. Plus, we’re currently offering limited-time incentives and below-market rates!
| 4 hours ago | Listing updated with changes from the MLS® | |
| 4 hours ago | Listing first seen on site |

Listing information is provided by Participants of the Stellar MLS. IDX information is provided exclusively for personal, non-commercial use, and may not be used for any purpose other than to identify prospective properties consumers may be interested in purchasing. Information is deemed reliable but not guaranteed. Properties displayed may be listed or sold by various participants in the MLS Copyright 2026, Stellar MLS.
Last checked: 2026-10-13 08:09 PM EDT
Did you know? You can invite friends and family to your search. They can join your search, rate and discuss listings with you.