
5343 SAGAMORE COURTNEW PORT RICHEY, FL 34655
Mortgage Calculator
Monthly Payment (Est.)
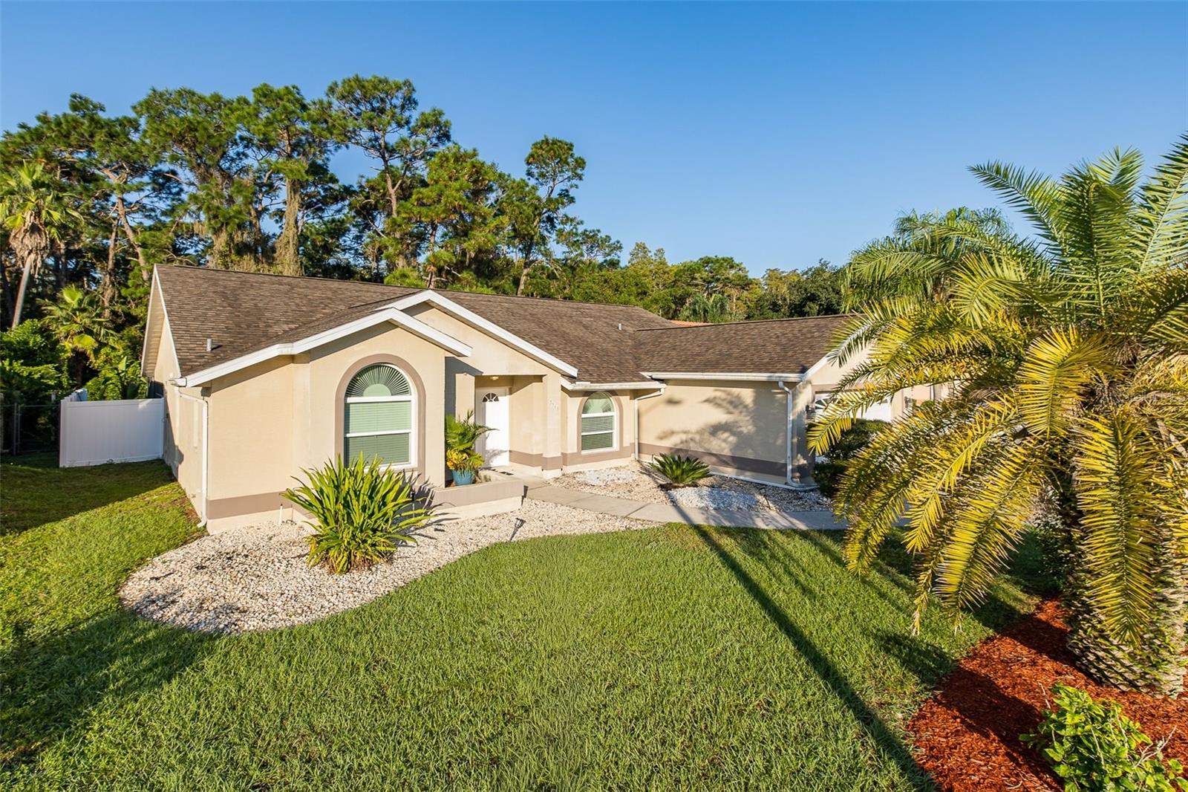
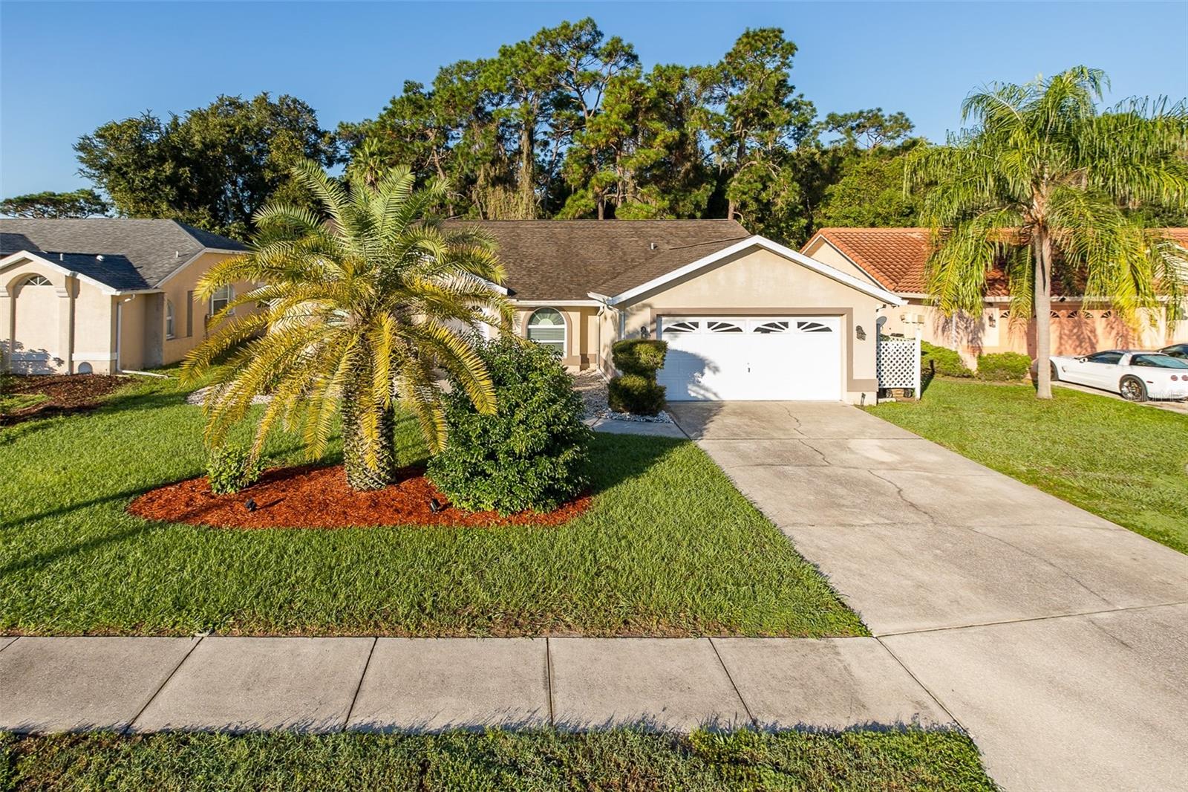
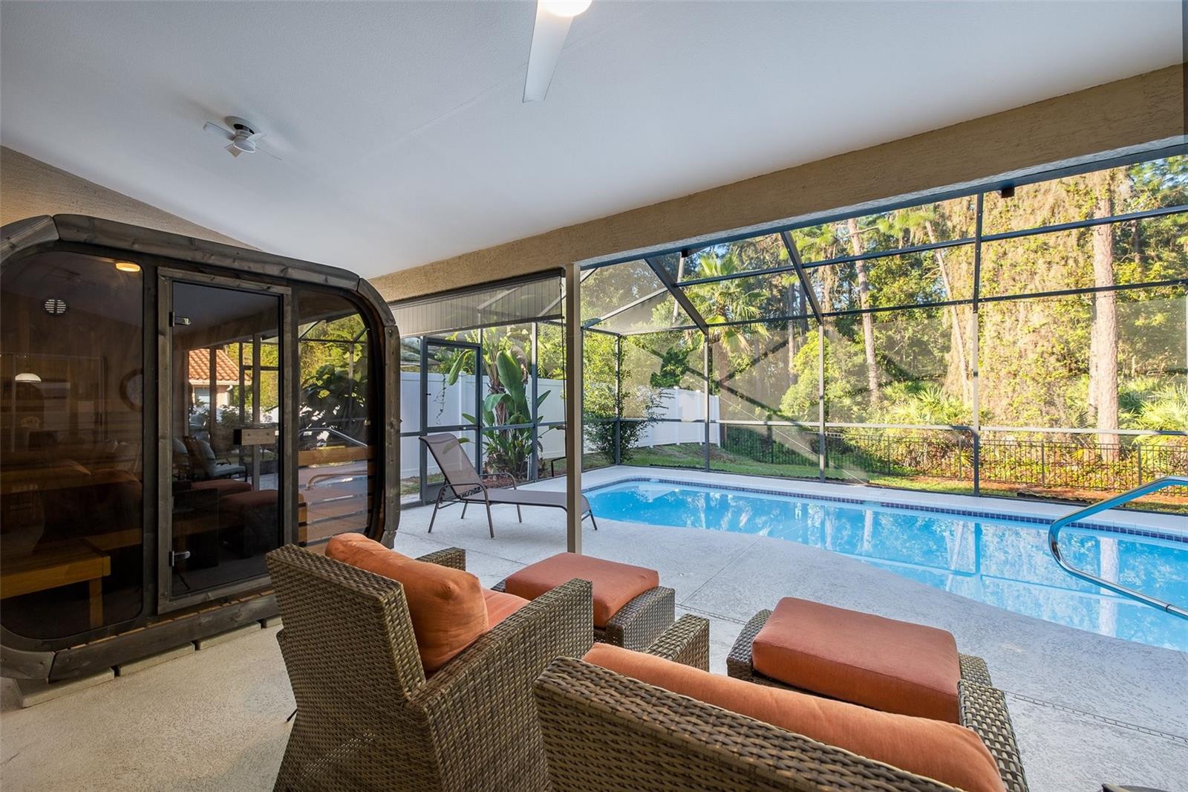
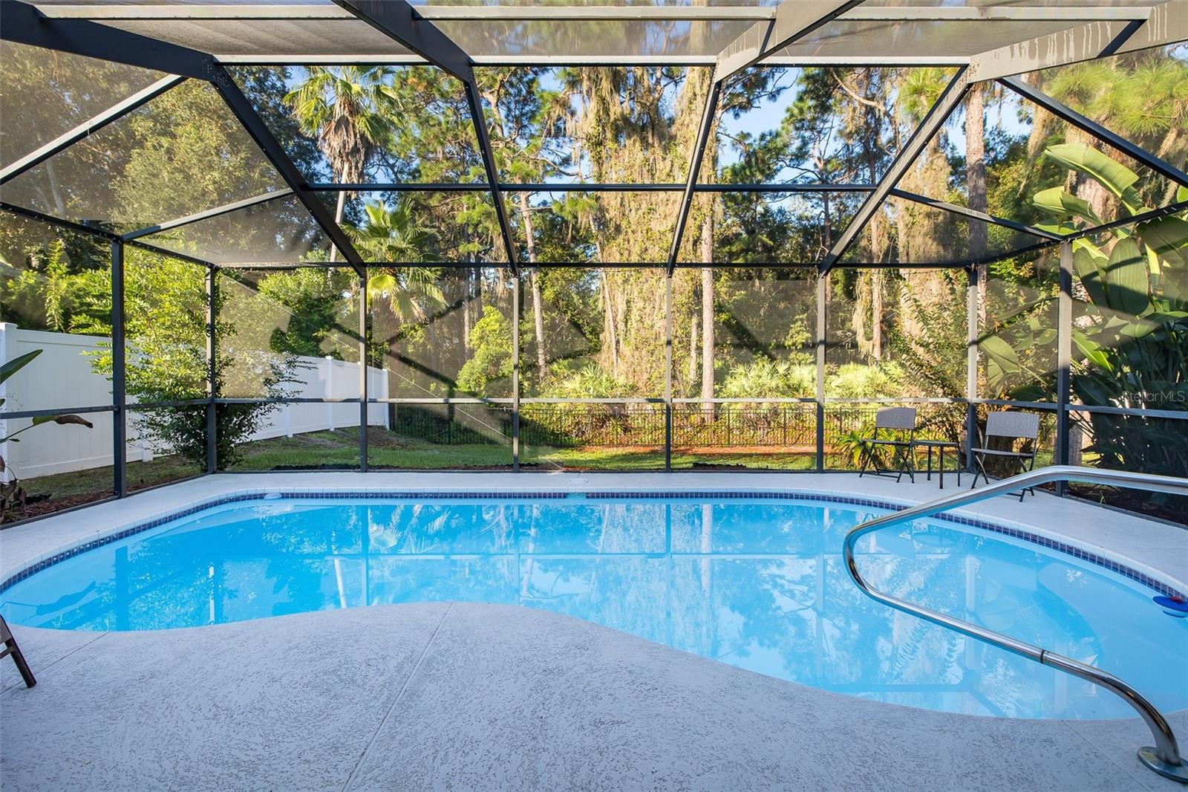
Enter an interest rate to see your estimated monthly payment.Welcome to your own PRIVATE RETREAT, featuring a BRAND NEW, THREE-PERSON SAUNA with a dedicated 220V electrical line and convenient smartphone app controls, allowing you to enjoy a luxurious spa experience right at home! This beautifully maintained, MOVE-IN READY pool home is tucked away on a quiet cul-de-sac in the desirable Southern Oaks community. Meticulously cared for and thoughtfully updated throughout, this home is in EXCELLENT CONDITION, offering the peace of mind that comes with major improvements already completed. Simply move in, unpack, and start enjoying the Florida lifestyle! Backing to a peaceful nature preserve, the property offers exceptional privacy and a beautiful natural backdrop. Inside, soaring ceilings, abundant natural light, and attractive laminate flooring create a bright, open, and inviting atmosphere. The spacious family room flows seamlessly to the screened-in pool and covered lanai, perfect for entertaining, outdoor dining, or relaxing while enjoying the tranquil preserve views. The well-appointed kitchen features quartz countertops, an abundance of cabinetry providing generous storage, a deep porcelain sink, a NEW stove, and a spacious island overlooking the family room, creating an inviting space for casual dining, entertaining, and everyday gatherings. The spacious primary suite offers high ceilings, a walk-in closet, a luxurious JETTED SOAKING TUB, and a separate walk-in shower, creating a relaxing, spa-like escape within your own home. One of this home's greatest advantages is its EXTENSIVE LIST OF RECENT UPDATES, allowing the next owner to enjoy the home without the worry and expense of major improvements! Highlights include a NEW ROOF (2025), A/C (2024), impact-resistant windows, newer pool pump, and water heater (2021). Additional 2026 improvements include a NEW privacy fence, three NEW ceiling fans, updated shower fixtures in both bathrooms, a NEW smart front door lock, and a BRAND NEW WASHER AND DRYER (2026). An oversized two-car garage, generous driveway, and dedicated laundry room with utility sink and storage add to the home's everyday convenience. Southern Oaks offers a peaceful suburban setting surrounded by thousands of acres of preserved forests and wetlands, less than 10 miles from the Gulf Coast. Enjoy nearby Starkey Wilderness Park with its scenic hiking and biking trails, or visit popular Starkey Market for coffee, ice cream, locally sourced foods, craft cocktails, live music, and community events. BEAUTIFULLY MAINTAINED, EXTENSIVELY UPDATED, AND TRULY MOVE-IN READY, this exceptional home combines the luxury of a PRIVATE SAUNA, a sparkling screened-in pool, and tranquil preserve views to create your very own Florida retreat. All that's left to do is move in and enjoy!
| 3 hours ago | Listing updated with changes from the MLS® | |
| 3 hours ago | Listing first seen on site |

Listing information is provided by Participants of the Stellar MLS. IDX information is provided exclusively for personal, non-commercial use, and may not be used for any purpose other than to identify prospective properties consumers may be interested in purchasing. Information is deemed reliable but not guaranteed. Properties displayed may be listed or sold by various participants in the MLS Copyright 2026, Stellar MLS.
Last checked: 2026-10-13 07:35 PM EDT