Save
Ask
Tour
Hide
Share
$559,900
New Listing

7380 BENT GRASS DRIVE
WINTER HAVEN, FL 33884

For Sale|Single Family Residence|Active
4
Beds
3
Total Baths
2
Full Baths
1
Partial Bath
2,775
SqFt
$202
/SqFt
2006
Built
Subdivision:
MILLERS LANDING
County:
Polk
Call Now: (727) 804-7719
Is this the listing for you? We can help make it yours.
(727) 804-7719
7380 BENT GRASS DRIVE7380 BENT GRASS DRIVE7380 BENT GRASS DRIVE7380 BENT GRASS DRIVE
Save
Ask
Tour
Hide
Share

Mortgage Calculator

Monthly Payment (Est.)

Enter an interest rate to see your estimated monthly payment.
Calculator powered by Showcase IDX, a Constellation1 Company. Copyright ©2026 Information is deemed reliable but not guaranteed.

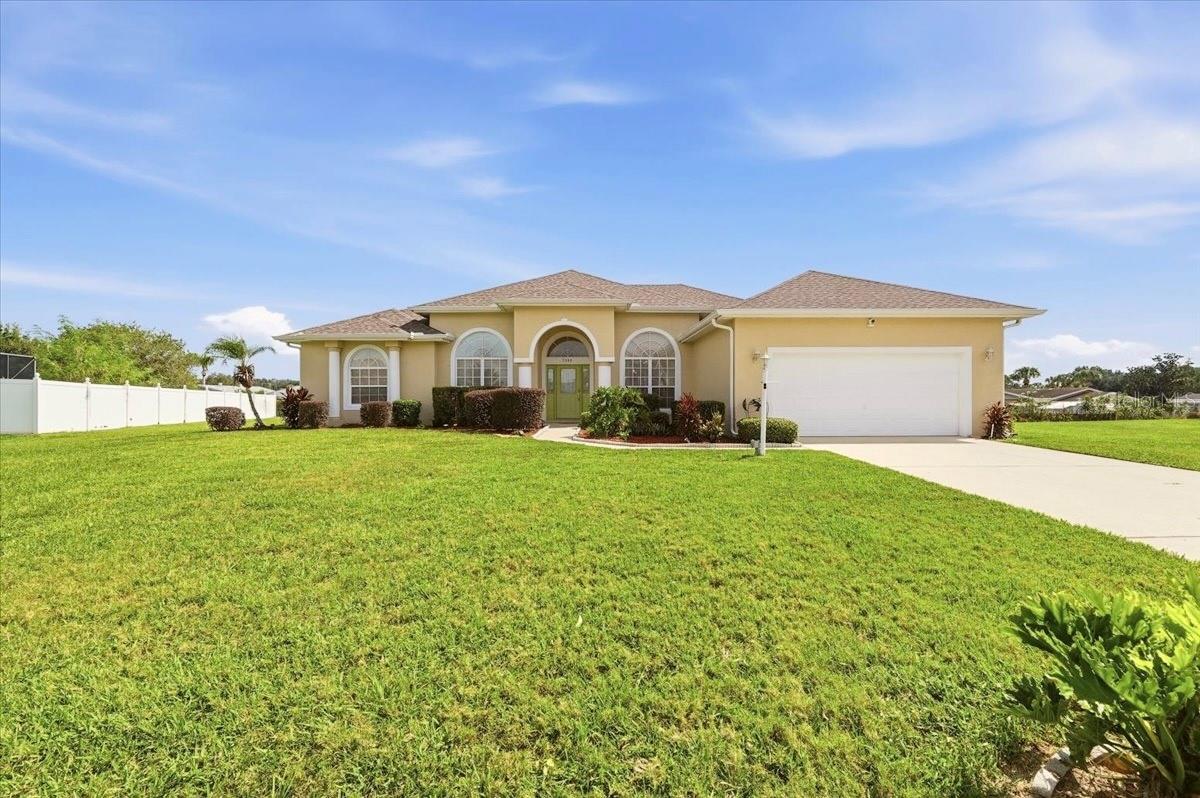
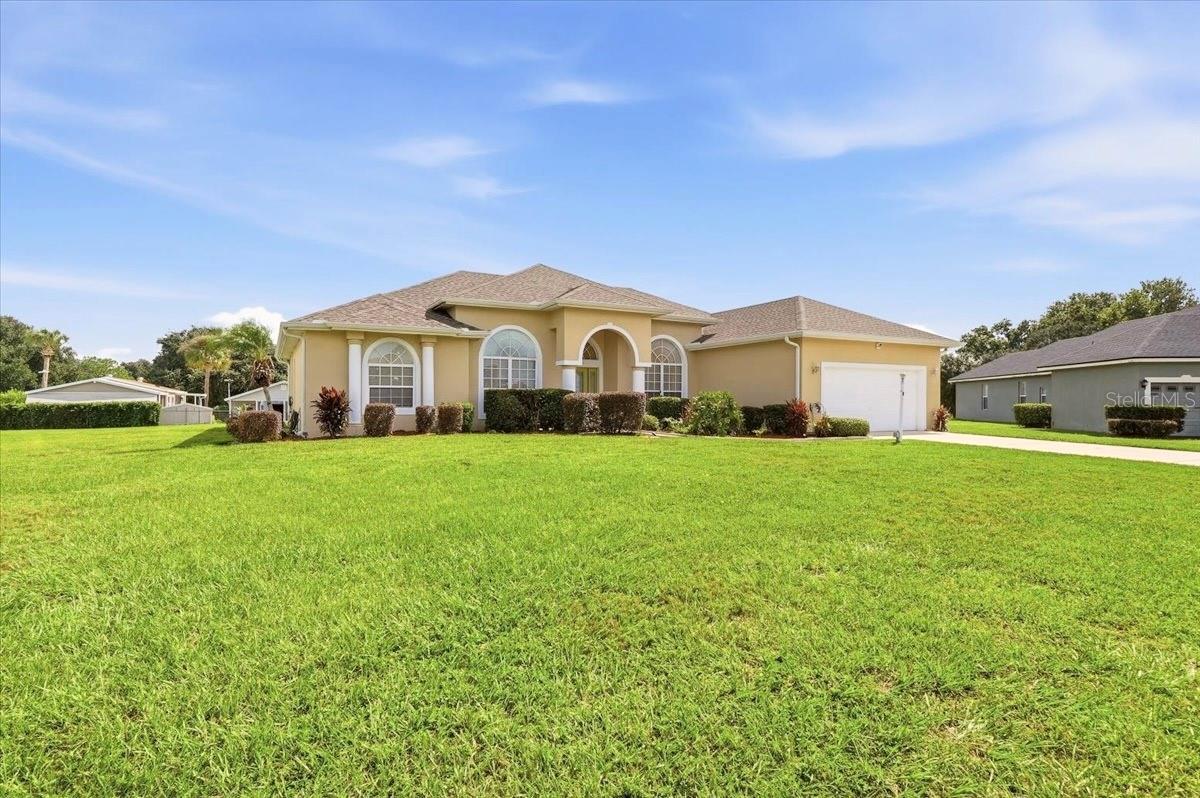
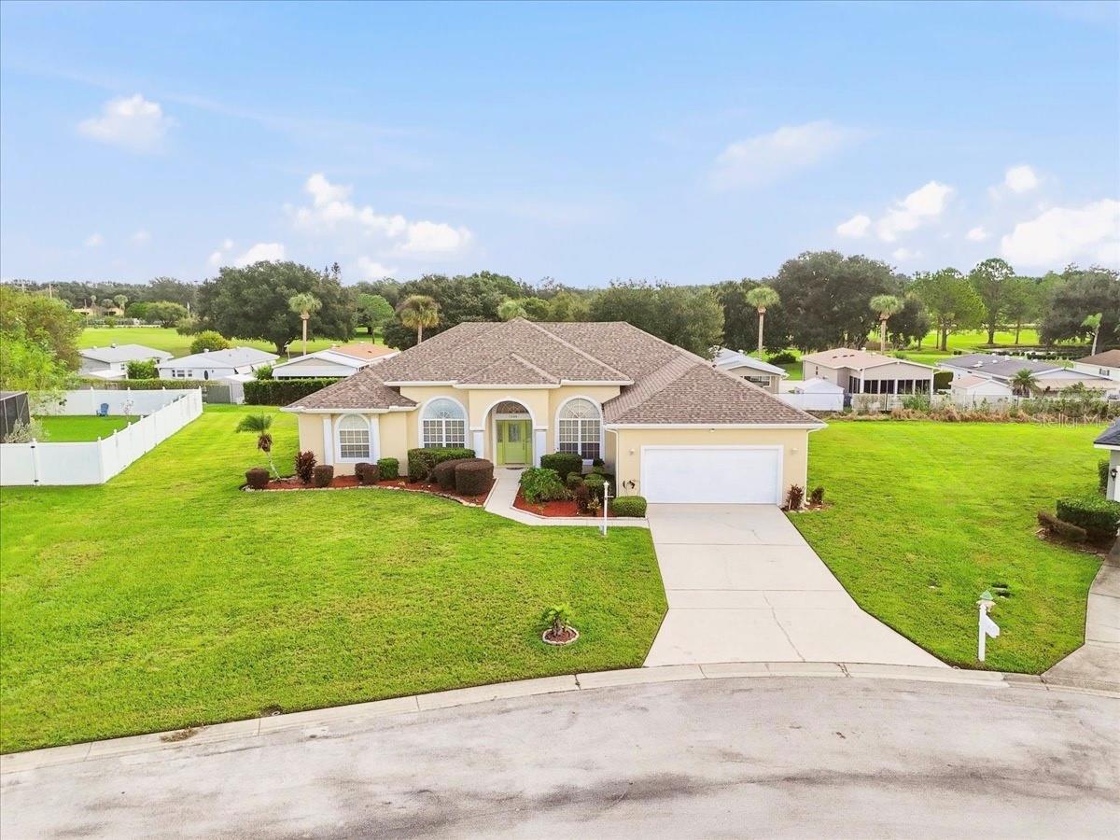
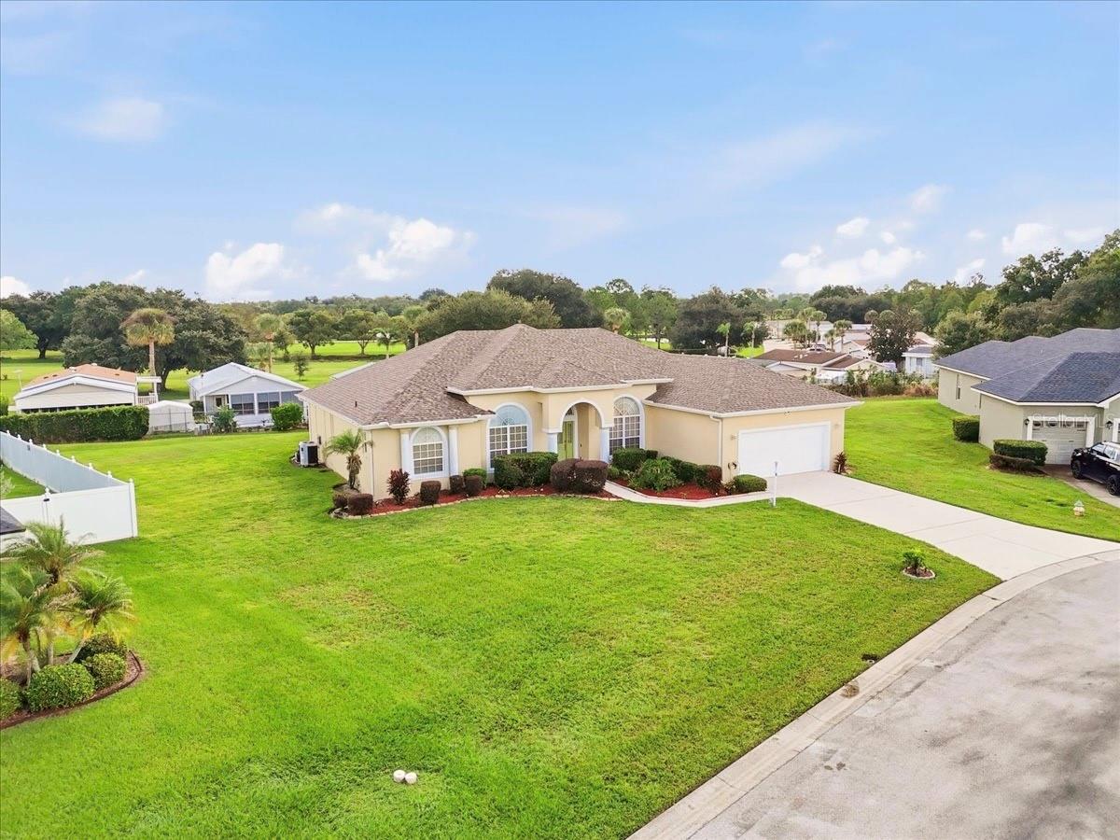
Welcome to PARADISE! Enjoy a HEATED, SALTWATER POOL, located on almost half an acre (0.42) in the desired gated community of Miller’s Landing! This expansive 4-bedroom, 2.5-bathroom home offers 2,775 sq. ft. of thoughtfully designed living space featuring tile flooring throughout the main living areas and cozy carpet in the bedrooms. The open-concept floor plan includes formal living and dining rooms, a spacious family room, and interior laundry. The fourth bedroom, complete with double doors, is versatile and can easily serve as a home office. The gourmet kitchen features granite countertops, a breakfast bar, a walk-in pantry, and a large breakfast nook overlooking the pool area. The private primary suite boasts a direct patio door exit, two walk-in closets, and an en-suite bathroom equipped with dual vanities, a garden tub, and a separate shower. Upgraded & Modernized for Peace of Mind: Major Capital Enhancements: Brand-new roof (2026), new exterior paint (2026), new gutters, and a brand-new HVAC system. Outdoor Oasis: A sparkling saltwater pool (converted in 2020) paired with a complete 2024 pool renovation and deck resurfacing, overlooking a massive, fully fenced-feel backyard complete with motion-detection floodlights. A convenient cabana half-bath is directly accessible from the pool deck. Everyday Conveniences: New comfort-height toilets throughout, an installed pulley-winch system for easy attic storage access, and a practical utility sink in the laundry room. Advanced Security: A brand-new in-home security system conveying with the property, featuring 6 perimeter cameras with microphones and speakers. Perfectly combining luxury, security, and exceptional space, this home is ready for you to make it yours!

Save
Ask
Tour
Hide
Share
Listing Snapshot
Price 
$559,900
Days On Site 
0 Days
Bedrooms 
4
Inside Area (SqFt) 
2,775 sqft
Total Baths 
3
Full Baths 
2
Partial Baths 
1
Lot Size 
0.42 Acres
Year Built 
2006
MLS® Number 
P4940007
Status 
Active
Property Tax 
$5,326
HOA/Condo/Coop Fees 
$72.5 monthly
Sq Ft Source 
Public Records
Friends & Family
Recent Activity
12 hours agoListing updated with changes from the MLS®
17 hours agoListing first seen on site
General Features
Acres 
0.42
Attached Garage 
Yes
Direction Faces 
West
Foundation 
Slab
Garage 
Yes
Levels 
One
Parking 
Attached
Pets 
Cats OKDogs OK
Property Sub Type 
Single Family Residence
Security 
Gated CommunitySecurity SystemSecurity System OwnedSmoke Detector(s)
Sewer 
Public Sewer
SqFt Total 
3559
Utilities 
Cable AvailableCable ConnectedElectricity AvailableElectricity ConnectedSewer AvailableSewer ConnectedWater AvailableWater Connected
Water Source 
Public
Interior Features
Appliances 
DishwasherDisposalDryerElectric Water HeaterMicrowaveRangeRefrigeratorWasher
Cooling 
Central Air
Flooring 
CarpetTile
Furnished 
Unfurnished
Heating 
Central
Interior 
Eat-in KitchenHigh CeilingsOpen FloorplanStone CountersWalk-In Closet(s)
Laundry Features 
Electric Dryer HookupInsideLaundry RoomWasher Hookup
Window Features 
Blinds
Balcony/Porch/Lanai 
Level - First
Bathroom 2 
Dimensions - 11.1x5.3Level - First
Bathroom 3 
Level - First
Bedroom 2 
Dimensions - 10.1x12.1Level - First
Bedroom 3 
Dimensions - 11.1x12.1Level - Basement
Bedroom 4 
Level - First
Dining Room 
Dimensions - 11.1x13.1Level - First
Family Room 
Dimensions - 16.3x17.1Level - First
Kitchen 
Dimensions - 15.5x16.9Level - First
Living Room 
Dimensions - 13.2x10.1Level - First
Master Bathroom 
Dimensions - 13.6x20.2Level - First
Master Bedroom 
Dimensions - 13.5x19.5Level - First
Save
Ask
Tour
Hide
Share
Exterior Features
Construction Details 
BlockStucco
Exterior 
LightingRain Gutters
Pool Features 
In GroundHeatedSalt WaterScreen EnclosureWaterfallPrivate
Private Pool 
Yes
Roof 
Shingle
Windows/Doors 
Blinds
Community Features
Association Amenities 
Gated
Association Fee 
$870.0
Association Fee Frequency 
Annually
Community Features 
GatedStreet Lights
MLS Area 
33884 - Winter Haven / Cypress Gardens
Township 
29
Financing Terms Available 
CashConventionalFHAVA Loan
Roads 
Paved
Schools
School District
Unknown
Elementary School
Frank E. Brigham Academy
Middle School
Denison Middle
High School
Lake Region High
Listing courtesy of LA ROSA REALTY PRESTIGE (863) 207-1634


Listing information is provided by Participants of the Stellar MLS. IDX information is provided exclusively for personal, non-commercial use, and may not be used for any purpose other than to identify prospective properties consumers may be interested in purchasing. Information is deemed reliable but not guaranteed. Properties displayed may be listed or sold by various participants in the MLS Copyright 2026, Stellar MLS.
Last checked: 2026-10-14 01:25 AM EDT

Neighborhood & Commute
Source: Walkscore
Disclosure: Community information and market data powered by Constellation Data Labs. Information is deemed reliable but not guaranteed.
Save
Ask
Tour
Hide
Share