Save
Ask
Tour
Hide
Share
$405,500
New Listing

1860 E ST JAMES LOOP
INVERNESS, FL 34453

For Sale|Single Family Residence|Active Under Contract
3
Beds
3
Total Baths
2
Full Baths
1
Partial Bath
2,148
SqFt
$189
/SqFt
2026
Built
Subdivision:
000200 - CAMBRIDGE GREENS OF CITRUS HIL
County:
Citrus
Call Now: (727) 804-7719
Is this the listing for you? We can help make it yours.
(727) 804-7719
1860 E ST JAMES LOOP1860 E ST JAMES LOOP1860 E ST JAMES LOOP1860 E ST JAMES LOOP
Save
Ask
Tour
Hide
Share

Mortgage Calculator

Monthly Payment (Est.)

Enter an interest rate to see your estimated monthly payment.
Calculator powered by Showcase IDX, a Constellation1 Company. Copyright ©2026 Information is deemed reliable but not guaranteed.

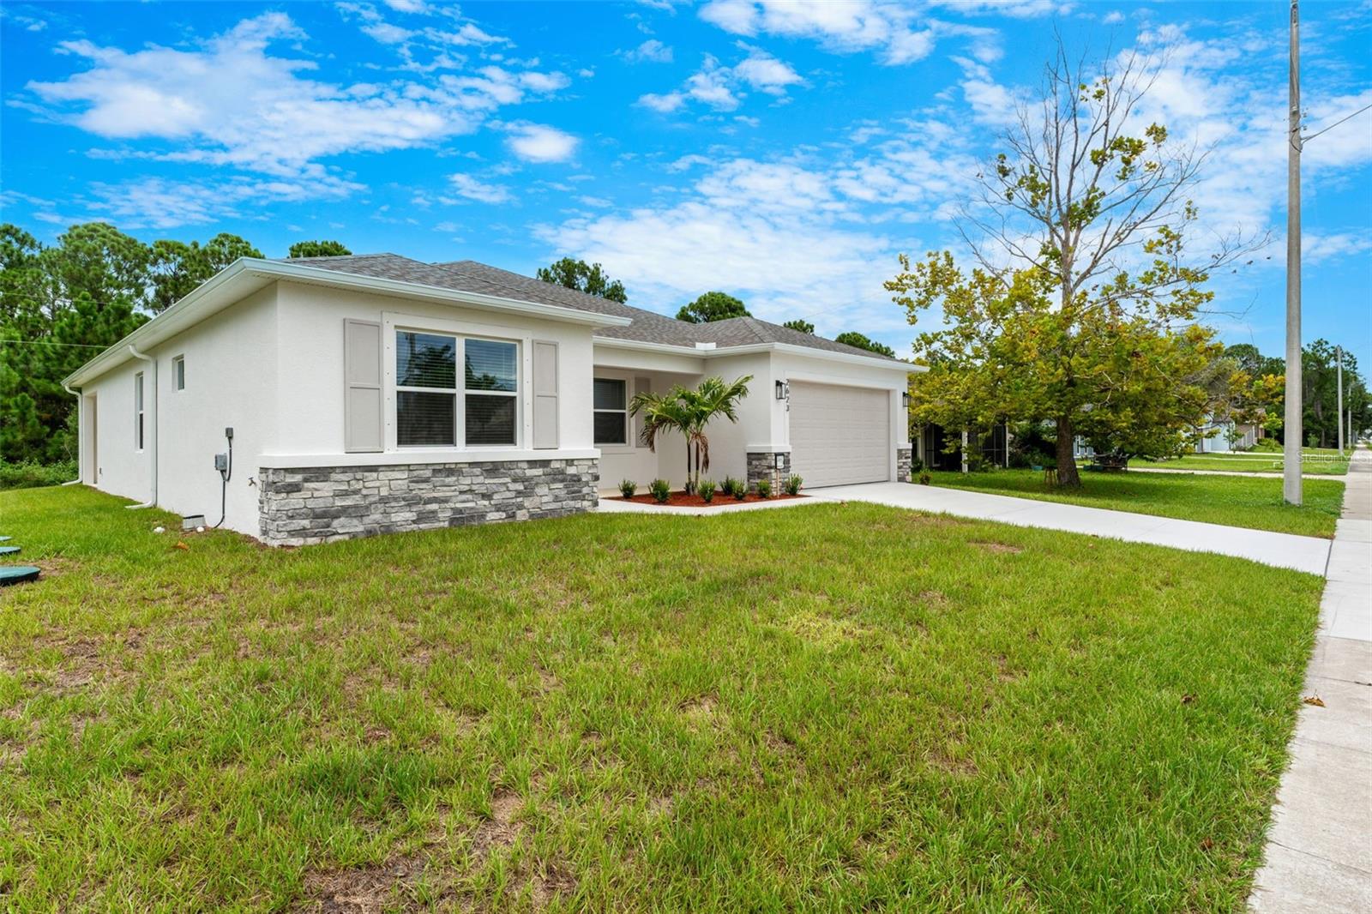
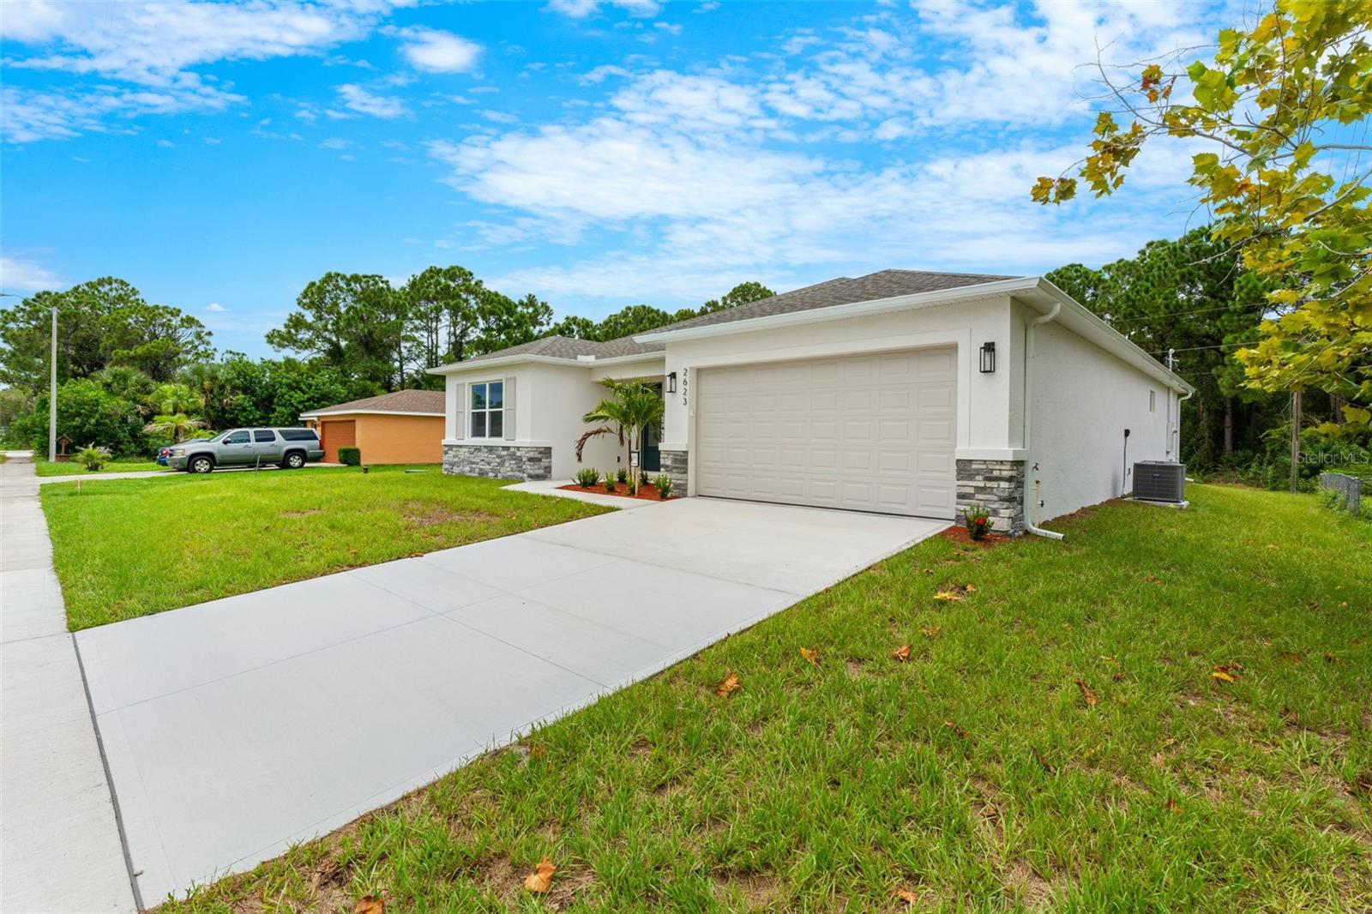
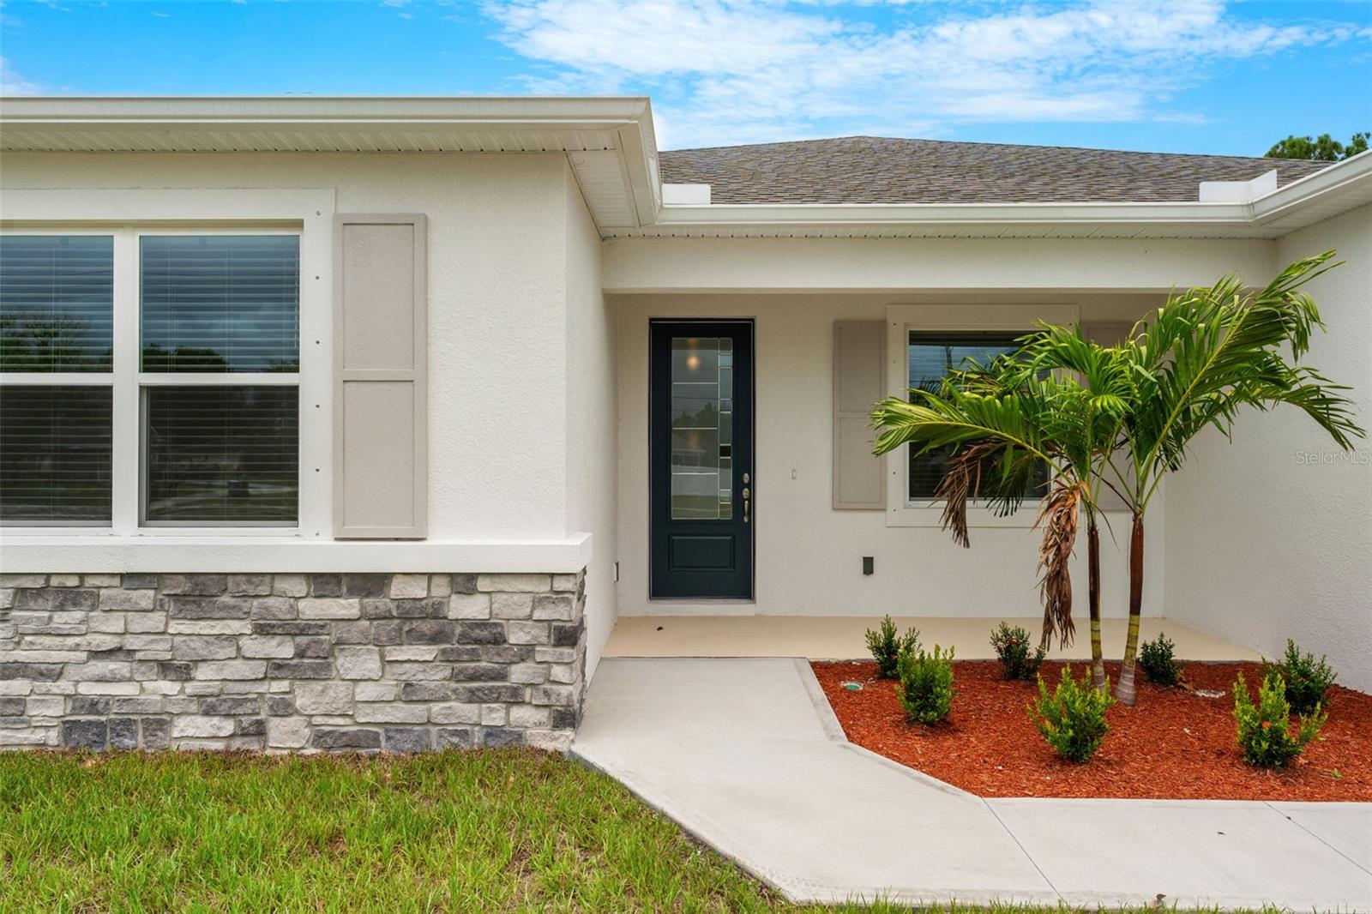
Under contract-accepting backup offers. Welcome to the Metareesa Model, where thoughtful design, quality construction, and everyday comfort come together! Offering 2,149 sq. ft. under air and over 2,900 total sq. ft., this built-to-last home on city water features 3 spacious bedrooms, 2.5 baths, a flex room, and a 3-car garage with extra storage. The beautifully designed kitchen features granite countertops, 42-inch solid wood soft-close cabinetry, stainless steel appliances including a refrigerator, a walk-in pantry, and an oversized island perfect for gathering and entertaining. The open floorplan flows into an oversized living room with a tray ceiling, creating an impressive yet comfortable main living space. The spacious primary suite features its own tray ceiling and a beautifully appointed bath with double sinks, a massive tiled walk-in shower, and a generous walk-in closet. Tile flooring flows throughout the main living areas with carpet in the bedrooms for added comfort. Enjoy Florida living year-round from the covered and trussed back porch, overlooking a spacious backyard with plenty of room to create your own outdoor retreat. *Photos shown are from a previously completed Metareesa Model. Colors, finishes, and selections may vary.*

Save
Ask
Tour
Hide
Share
Listing Snapshot
Price 
$405,500
Days On Site 
0 Days
Bedrooms 
3
Inside Area (SqFt) 
2,148 sqft
Total Baths 
3
Full Baths 
2
Partial Baths 
1
Lot Size 
0.51 Acres
Year Built 
2026
MLS® Number 
OM732075
Status 
Active Under Contract
Property Tax 
$315.51
HOA/Condo/Coop Fees 
$10.83 monthly
Sq Ft Source 
Builder
Friends & Family
Recent Activity
2 hours agoListing updated with changes from the MLS®
18 hours agoListing first seen on site
General Features
Acres 
0.51
Attached Garage 
Yes
Direction Faces 
East
Foundation 
Slab
Garage 
Yes
Garage Spaces 
3
Levels 
One
Parking 
Garage Door OpenerAttached
Pets 
Yes
Property Sub Type 
Single Family Residence
Security 
Smoke Detector(s)
Sewer 
Septic TankAerobic Septic
SqFt Total 
2909
Utilities 
Cable AvailableElectricity ConnectedPhone AvailableSewer ConnectedWater Connected
Water Source 
Public
Zoning 
PDR
Interior Features
Appliances 
DishwasherDisposalElectric Water HeaterExhaust FanFreezerMicrowaveRangeRefrigerator
Cooling 
Central Air
Flooring 
CarpetTile
Furnished 
Unfurnished
Heating 
ElectricHeat Pump
Interior 
Crown MoldingEat-in KitchenOpen FloorplanTray Ceiling(s)Walk-In Closet(s)
Laundry Features 
Electric Dryer HookupInsideLaundry RoomWasher Hookup
Window Features 
Skylight(s)Blinds
Great Room 
Level - First
Kitchen 
Level - FirstFeatures - Breakfast Bar, Granite Counters, Kitchen Island, Pantry
Master Bathroom 
Level - FirstFeatures - Double Vanity, Granite Counters
Master Bedroom 
Level - First
Save
Ask
Tour
Hide
Share
Exterior Features
Construction Details 
BlockConcreteStone
Exterior 
Other
Roof 
Shingle
Windows/Doors 
Skylight(s)Blinds
Community Features
Association Fee 
$130.0
Association Fee Frequency 
Annually
MLS Area 
34453 - Inverness
Township 
18
Financing Terms Available 
CashConventionalFHAVA Loan
Roads 
Asphalt
Listing courtesy of SHB REALTY (321) 508-9879


Listing information is provided by Participants of the Stellar MLS. IDX information is provided exclusively for personal, non-commercial use, and may not be used for any purpose other than to identify prospective properties consumers may be interested in purchasing. Information is deemed reliable but not guaranteed. Properties displayed may be listed or sold by various participants in the MLS Copyright 2026, Stellar MLS.
Last checked: 2026-10-14 02:42 AM EDT

Neighborhood & Commute
Source: Walkscore
Disclosure: Community information and market data powered by Constellation Data Labs. Information is deemed reliable but not guaranteed.
Save
Ask
Tour
Hide
Share