Save
Ask
Tour
Hide
Share
$459,090
1 Day On Site

3451 HAVEN SIDE ROAD
DAVENPORT, FL 33837

For Sale|Single Family Residence|Active
4
Beds
3
Total Baths
3
Full Baths
2,503
SqFt
$183
/SqFt
2027
Built
Subdivision:
HARTFORD TERRACE PHASE 1
County:
Polk
Call Now: (727) 804-7719
Is this the listing for you? We can help make it yours.
(727) 804-7719
3451 HAVEN SIDE ROAD3451 HAVEN SIDE ROAD3451 HAVEN SIDE ROAD3451 HAVEN SIDE ROAD
Save
Ask
Tour
Hide
Share

Mortgage Calculator

Monthly Payment (Est.)

Enter an interest rate to see your estimated monthly payment.
Calculator powered by Showcase IDX, a Constellation1 Company. Copyright ©2026 Information is deemed reliable but not guaranteed.

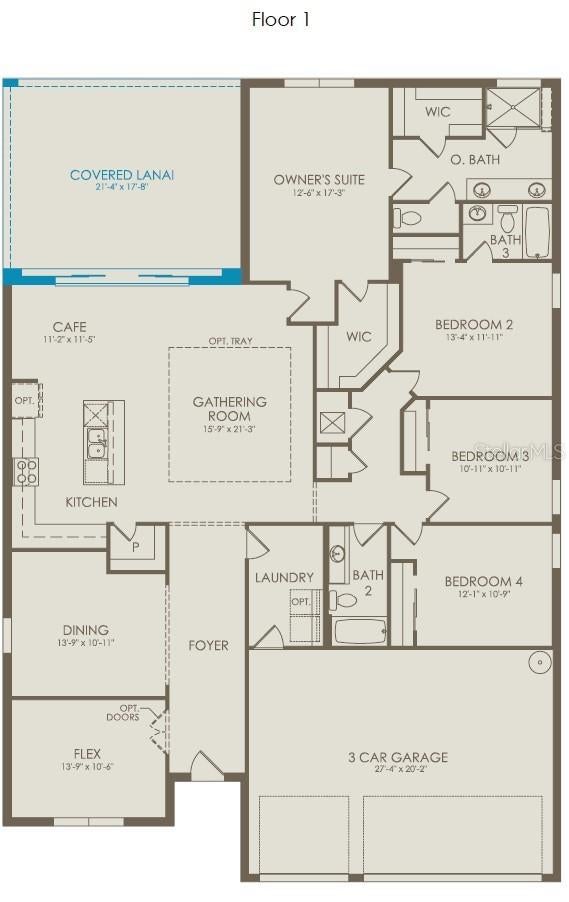
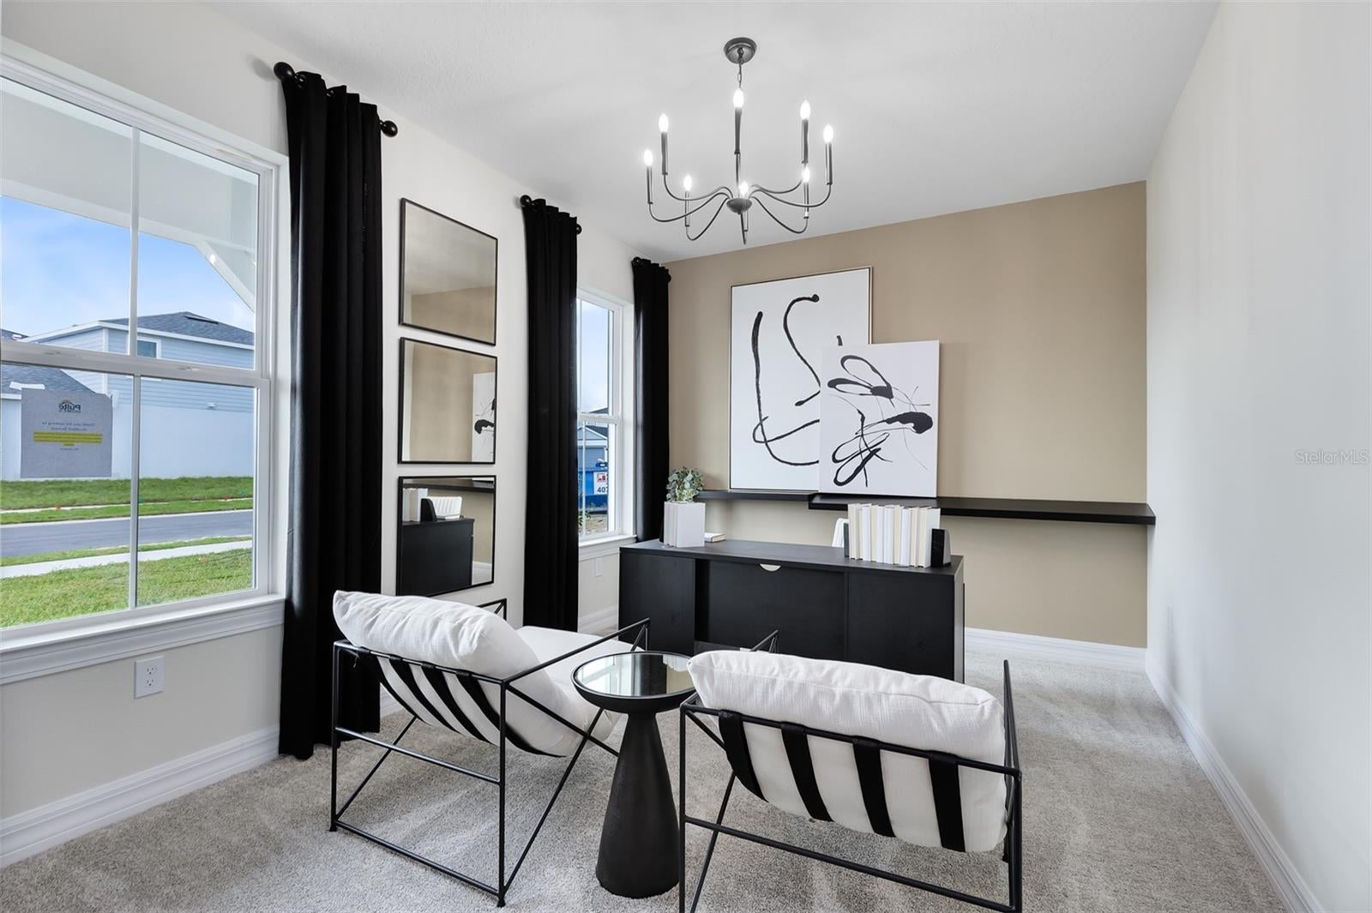
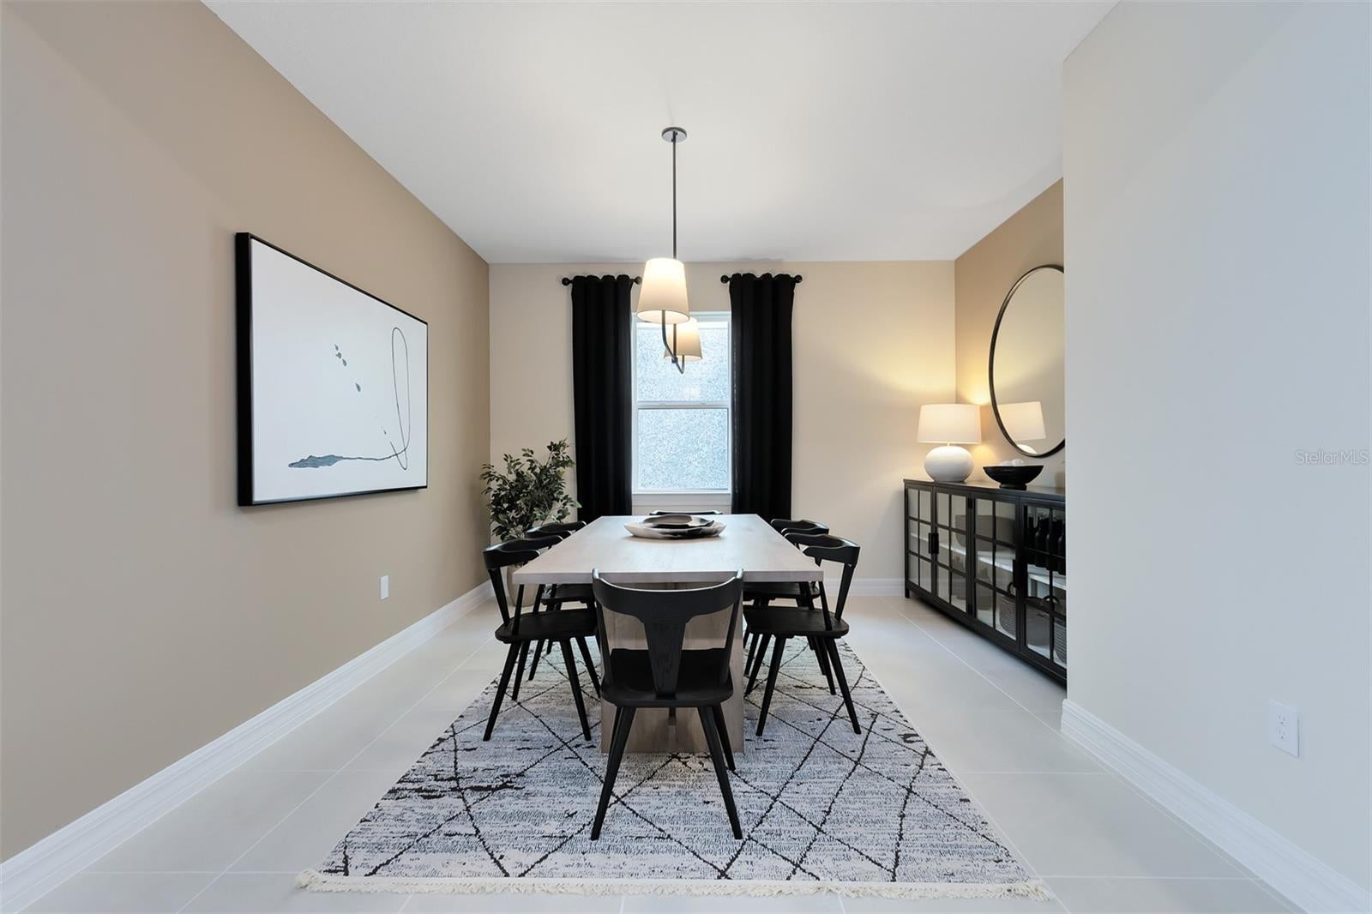
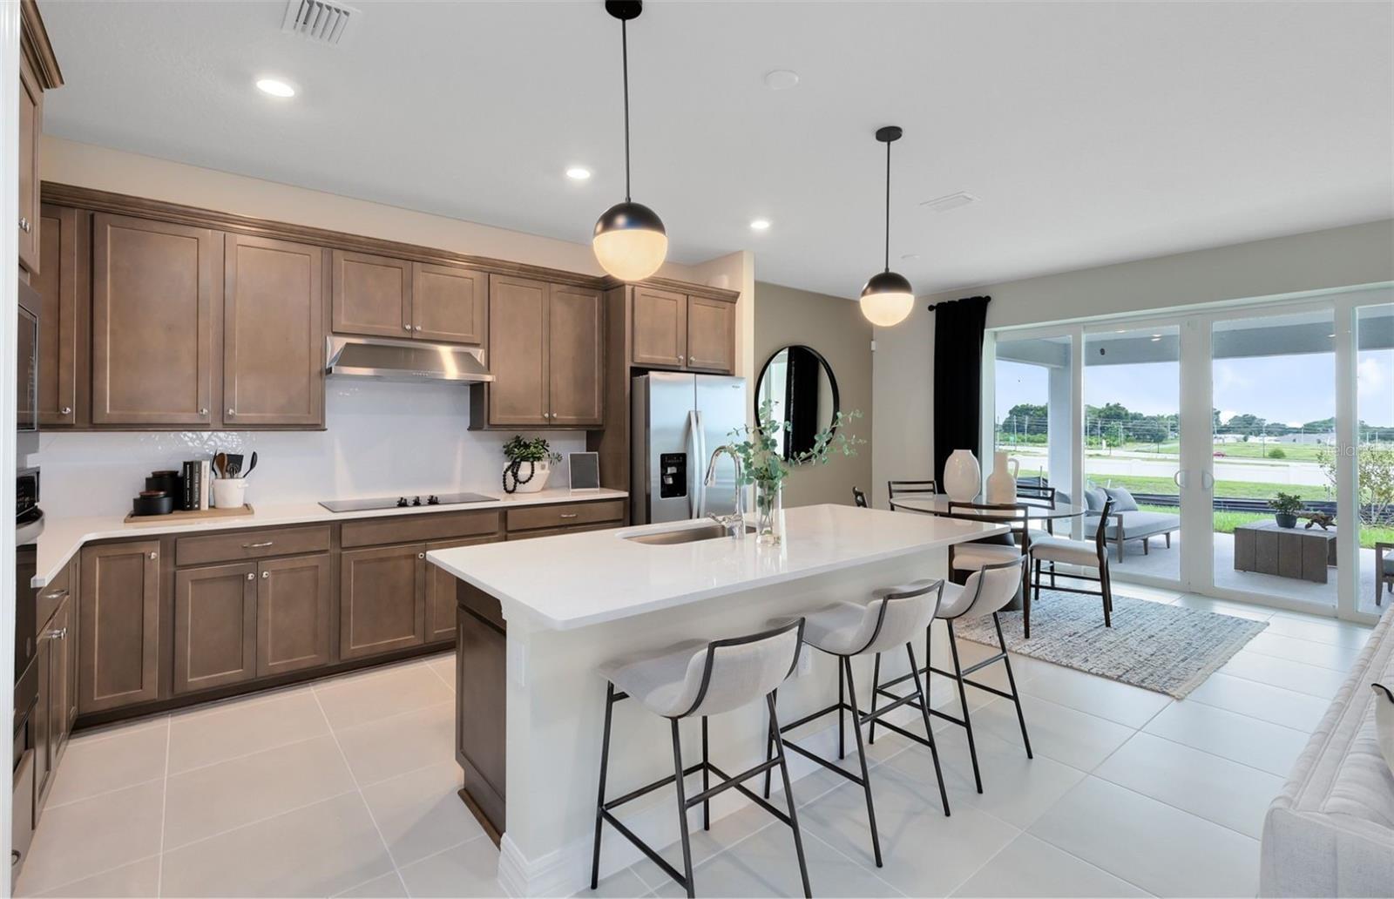
Pre-Construction. To be built. Welcome home to Hartford Terrace in Davenport! A new community in the flourishing city of Davenport will feature a collection of single-family homes and townhomes with a variety of onsite amenities and a location near everything – shopping, dining, entertainment, schools, and major highways. Located just off Highway 27, Hartford Terrace offers Smart Home technology in all homes, a resort style community pool with cabana, a sports field, playground, dog stations, walking trails, and 1-Gig high speed internet and streaming TV included in the HOA. Experience the perfect blend of convenience and luxury in this stunning new construction single-story Bloomfield home by Pulte. This exquisite home boasts 4 bedrooms, 3 bathrooms, an enclosed flex room, formal dining room, and a 3-car garage. The chef-inspired kitchen is outfitted with stainless steel Whirlpool appliances – including a refrigerator, an expansive center island, a walk-in pantry, stunning tile backsplash and quartz countertops. The seamless flow into the café and gathering room extends into the covered lanai, creating the perfect space for indoor/outdoor gatherings. The Owner's Suite is a true retreat, featuring an en suite with a glass enclosed shower, quartz topped dual vanity, enclosed toilet, and a large walk-in closet. For added convenience, a second bedroom boasts its own private attached bathroom, while two additional spacious bedrooms are perfectly situated with a bathroom located near them. A dedicated laundry room and abundant storage space throughout further enhance the home's effortless living experience. This home comes with everything you need, including a refrigerator, washer, dryer, and blinds. Schedule an appointment today to see your dream home come to life!

Save
Ask
Tour
Hide
Share
Listing Snapshot
Price 
$459,090
Days On Site 
1 Day
Bedrooms 
4
Inside Area (SqFt) 
2,503 sqft
Total Baths 
3
Full Baths 
3
Partial Baths 
N/A
Lot Size 
0.15 Acres
Year Built 
2027
MLS® Number 
O6449722
Status 
Active
Property Tax 
$2,333.66
HOA/Condo/Coop Fees 
$99 monthly
Sq Ft Source 
Builder
Friends & Family
Recent Activity
2 hours agoListing updated with changes from the MLS®
5 hours agoStatus changed to Active
yesterdayListing first seen on site
General Features
Acres 
0.15
Attached Garage 
Yes
Direction Faces 
West
Foundation 
Slab
Garage 
Yes
Green Energy Efficient 
AppliancesHVACInsulationLightingRoofThermostatWater HeaterWindows
Home Warranty 
Yes
Levels 
One
Number Of Stories 
1
Parking 
DrivewayGarage Door OpenerAttached
Pets 
Cats OKDogs OKNumber LimitYes
Property Condition 
New Construction
Property Sub Type 
Single Family Residence
Security 
Smoke Detector(s)
Sewer 
Public Sewer
SqFt Total 
2503
Style 
Coastal
Utilities 
Cable AvailableElectricity ConnectedPhone AvailableSewer ConnectedUnderground UtilitiesWater Connected
Water Source 
Public
Interior Features
Appliances 
DishwasherDisposalDryerElectric Water HeaterMicrowaveRangeRefrigeratorWasher
Cooling 
Central Air
Flooring 
CarpetTile
Furnished 
Unfurnished
Heating 
CentralElectricHeat Pump
Interior 
Eat-in KitchenOpen FloorplanStone CountersWalk-In Closet(s)
Laundry Features 
InsideLaundry Room
Window Features 
BlindsDouble Pane WindowsInsulated WindowsLow Emissivity Windows
Balcony/Porch/Lanai 
Dimensions - 21x17Level - First
Bathroom 2 
Dimensions - 11x5Level - FirstFeatures - Stone Counters
Bathroom 3 
Dimensions - 4x8Level - FirstFeatures - Stone Counters
Bedroom 2 
Dimensions - 12x13Level - First
Bedroom 3 
Dimensions - 11x11Level - First
Bedroom 4 
Dimensions - 12x10Level - First
Den 
Dimensions - 13x10Level - First
Dinette 
Dimensions - 11x11Level - First
Dining Room 
Dimensions - 11x13Level - First
Great Room 
Dimensions - 15x21Level - First
Kitchen 
Dimensions - 15x13Level - FirstFeatures - Kitchen Island, Stone Counters
Laundry 
Dimensions - 10x6Level - First
Master Bathroom 
Dimensions - 10x14Level - FirstFeatures - Double Vanity
Master Bedroom 
Dimensions - 12x17Level - First
Save
Ask
Tour
Hide
Share
Exterior Features
Construction Details 
BlockStucco
Exterior 
Lighting
Lot Features 
ClearedLandscapedPaved
Patio And Porch 
CoveredRear Porch
Roof 
Shingle
Windows/Doors 
BlindsDouble Pane WindowsInsulated WindowsLow Emissivity Windows
Community Features
Association Amenities 
Cable TVPlaygroundPoolRecreation FacilitiesTrail(s)
Association Fee 
$99.0
Association Fee Frequency 
Monthly
Community Features 
PlaygroundPoolSidewalks
MLS Area 
33837 - Davenport
Township 
27
Financing Terms Available 
CashConventionalFHAVA Loan
Roads 
Paved
Schools
School District
Unknown
Elementary School
Horizons Elementary
Middle School
Boone Middle
High School
Haines City Senior High
Listing courtesy of PULTE REALTY OF NORTH FLORIDA LLC (407) 250-9131


Listing information is provided by Participants of the Stellar MLS. IDX information is provided exclusively for personal, non-commercial use, and may not be used for any purpose other than to identify prospective properties consumers may be interested in purchasing. Information is deemed reliable but not guaranteed. Properties displayed may be listed or sold by various participants in the MLS Copyright 2026, Stellar MLS.
Last checked: 2026-10-14 05:26 AM EDT

Neighborhood & Commute
Source: Walkscore
Disclosure: Community information and market data powered by Constellation Data Labs. Information is deemed reliable but not guaranteed.
Save
Ask
Tour
Hide
Share