
Save
Ask
Tour
Hide
$380,000
New Listing
11535 CLAIR PLACECLERMONT, FL 34711
For Sale|Single Family Residence|Active
3
Beds
2
Total Baths
2
Full Baths
1,810
SqFt
$210
/SqFt
1998
Built
Subdivision:
LAKE CLAIR PLACE SUB
County:
Lake
Call Now: (727) 804-7719
Is this the listing for you? We can help make it yours.
(727) 804-7719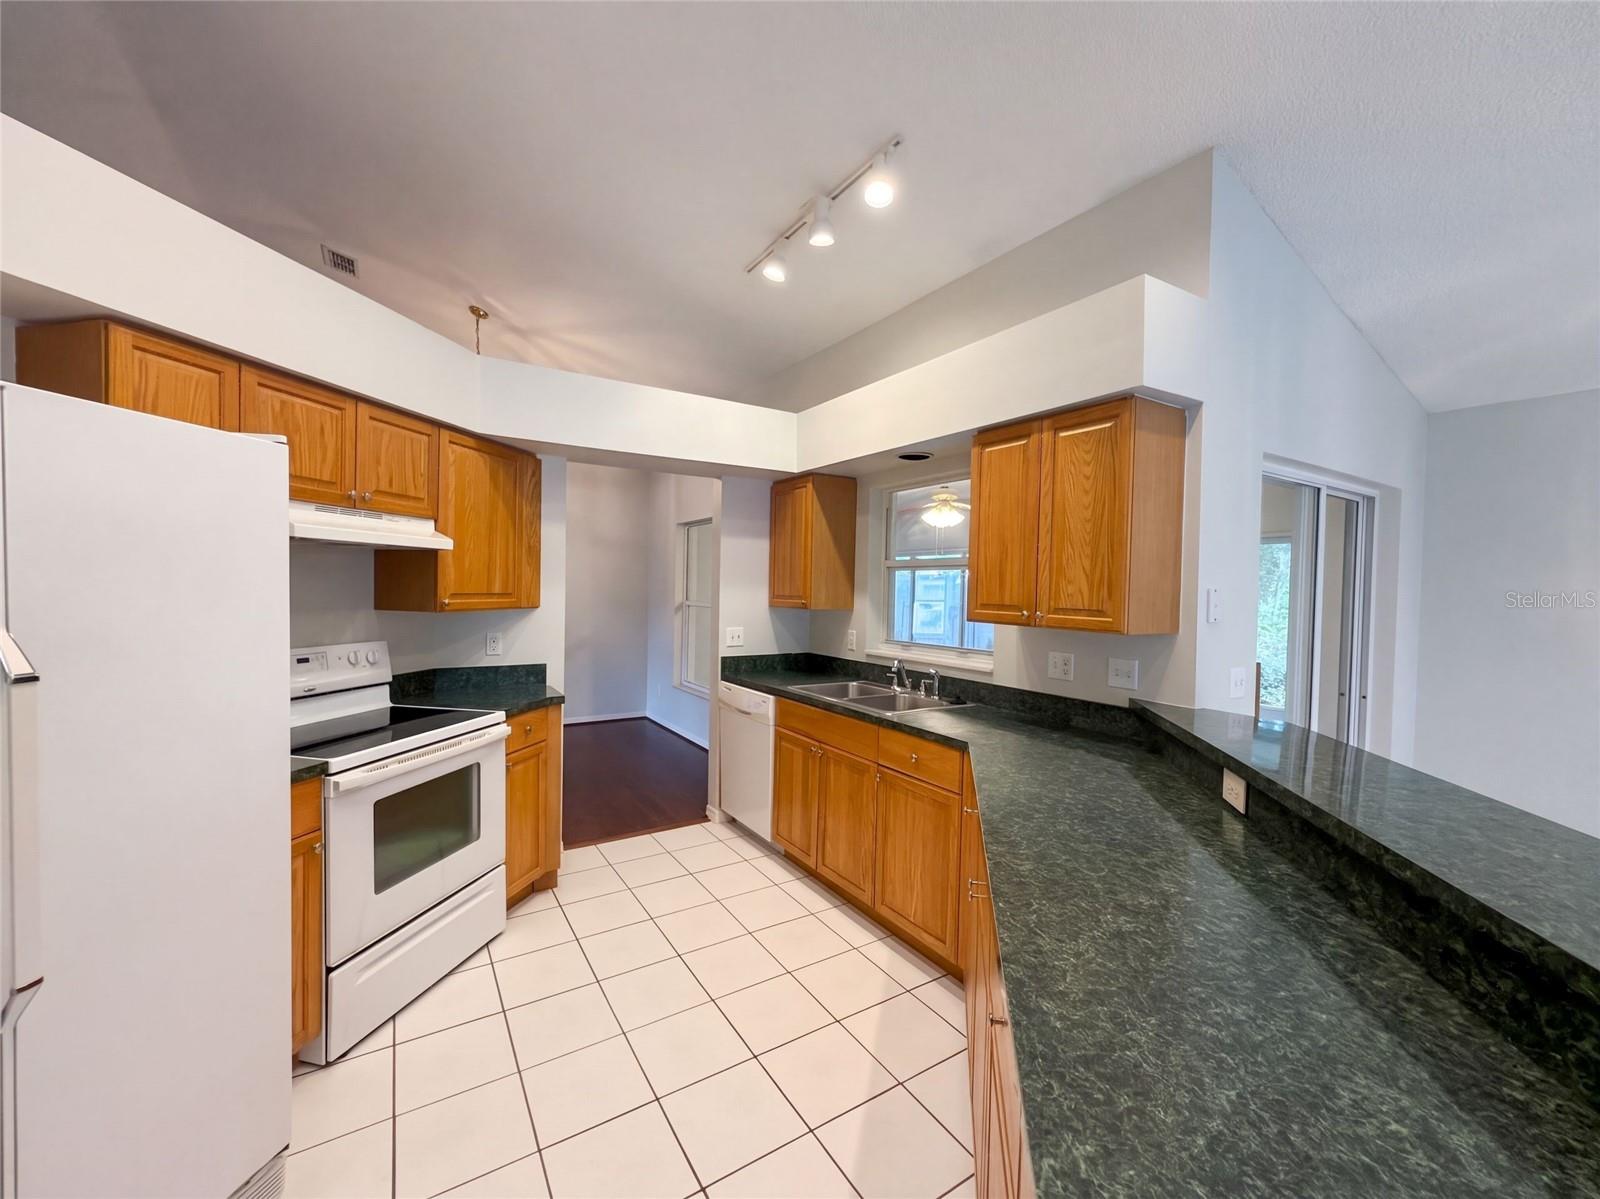
Save
Ask
Tour
Hide
Mortgage Calculator
Monthly Payment (Est.)
Enter an interest rate to see your estimated monthly payment.Calculator powered by Showcase IDX, a Constellation1 Company. Copyright ©2026 Information is deemed reliable but not guaranteed.
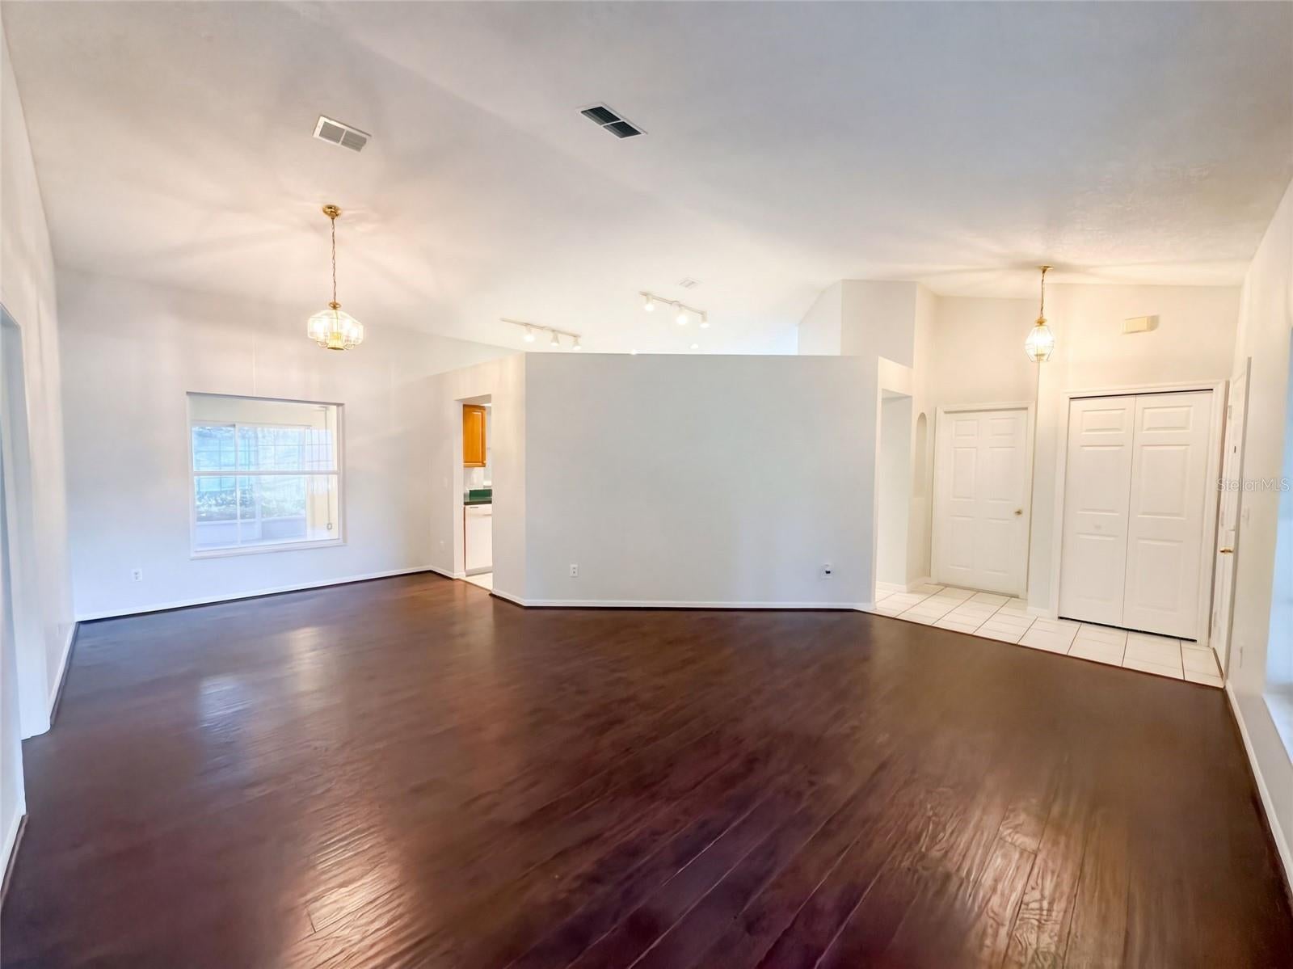
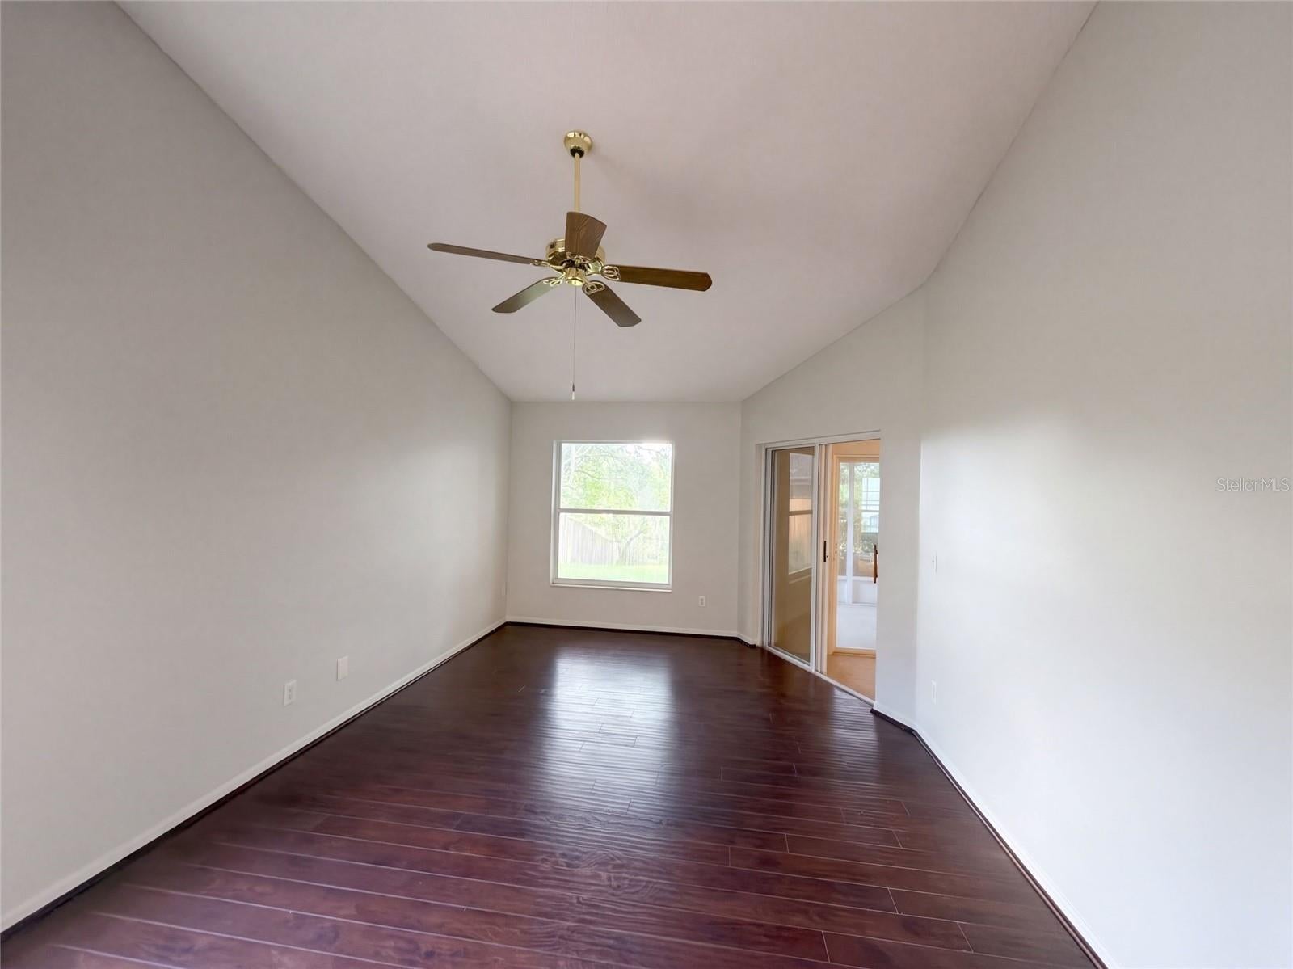
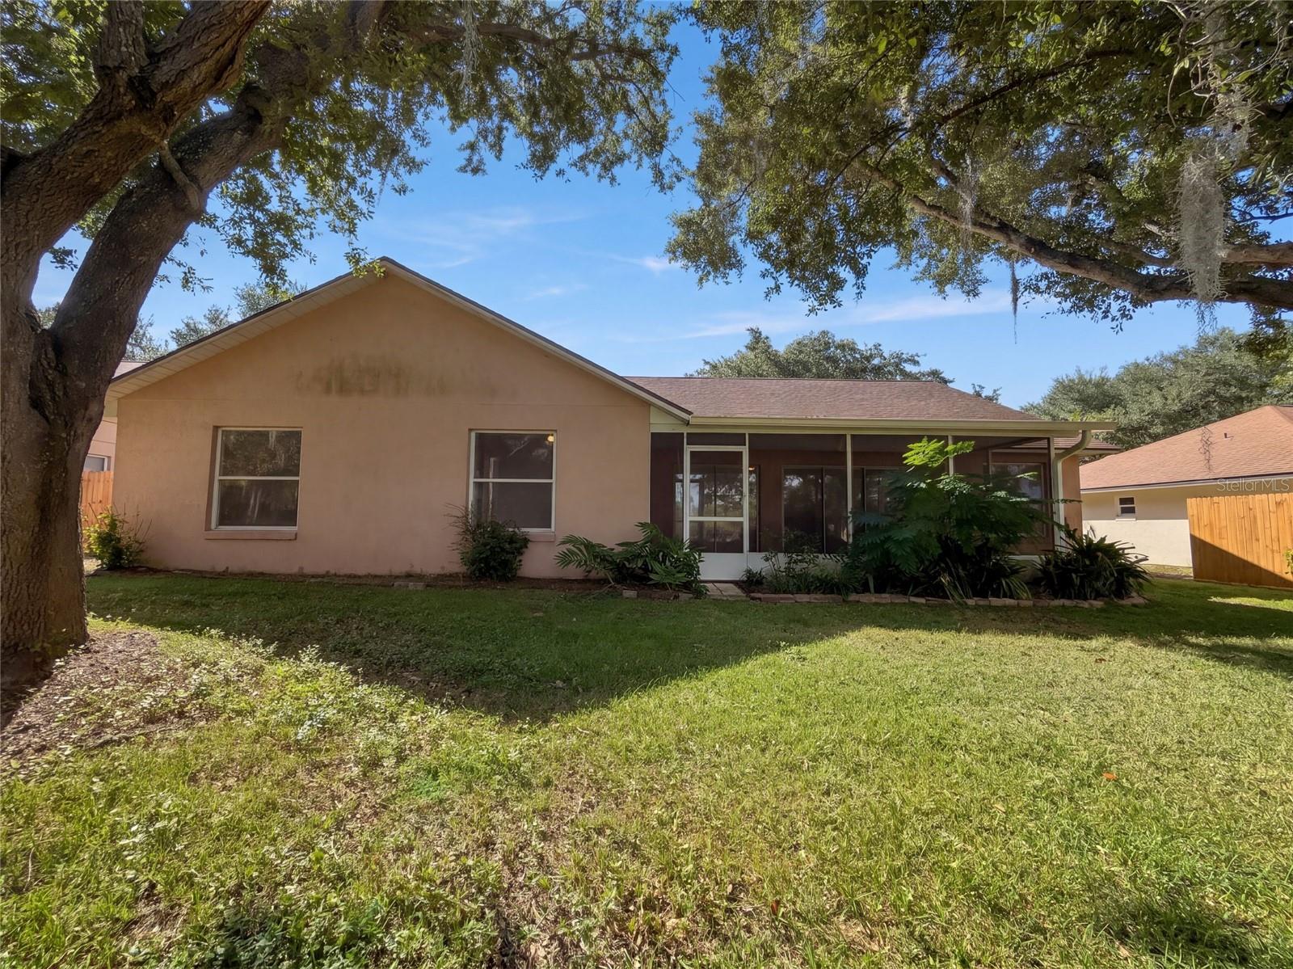
11535 Clair Pl is a one-story Clermont home with three bedrooms, two bathrooms, and a split-bedroom layout. Built in 1998, the home has a centrally positioned kitchen with a raised breakfast bar connecting to a casual living area and breakfast nook. A separate front living-and-dining area provides room for a larger dining table and another seating arrangement. The primary suite includes a walk-in closet, double sinks, and a separate tub and shower. A sunroom and screened, covered patio overlook a tree-shaded backyard, extending the options for indoor and outdoor seating. The attached two-car garage also contains the laundry area. Included 100-Day Home Warranty with buyer activation
Save
Ask
Tour
Hide
Listing Snapshot
Price
$380,000
Days On Site
0 Days
Bedrooms
3
Inside Area (SqFt)
1,810 sqft
Total Baths
2
Full Baths
2
Partial Baths
N/A
Lot Size
0.26 Acres
Year Built
1998
MLS® Number
O6449636
Status
Active
Property Tax
$2,278
HOA/Condo/Coop Fees
$25.33 monthly
Sq Ft Source
Public Records
Friends & Family
Recent Activity
| 3 hours ago | Listing updated with changes from the MLS® | |
| 3 hours ago | Listing first seen on site |
General Features
Acres
0.26
Attached Garage
Yes
Direction Faces
West
Foundation
Slab
Garage
Yes
Garage Spaces
2
Levels
One
Parking
DrivewayAttached
Pets
Yes
Property Sub Type
Single Family Residence
Sewer
Septic Tank
SqFt Total
1810
Utilities
Electricity AvailableNatural Gas AvailableWater Available
Water Source
Public
Zoning
R-3
Interior Features
Appliances
DishwasherOtherRange Hood
Cooling
Central Air
Flooring
LaminateTileVinyl
Furnished
Unfurnished
Heating
Central
Laundry Features
In Garage
Kitchen
Level - First
Living Room
Level - First
Master Bedroom
Level - First
Save
Ask
Tour
Hide
Exterior Features
Construction Details
BlockStucco
Exterior
Other
Roof
Shingle
Community Features
Association Fee
$304.0
Association Fee Frequency
Annually
Community Features
None
MLS Area
34711 - Clermont
Township
23
Financing Terms Available
CashConventionalVA Loan
Roads
Asphalt
Listing courtesy of OPENDOOR BROKERAGE LLC (480) 462-5392

Listing information is provided by Participants of the Stellar MLS. IDX information is provided exclusively for personal, non-commercial use, and may not be used for any purpose other than to identify prospective properties consumers may be interested in purchasing. Information is deemed reliable but not guaranteed. Properties displayed may be listed or sold by various participants in the MLS Copyright 2026, Stellar MLS.
Last checked: 2026-10-13 08:15 PM EDT
Listing information is provided by Participants of the Stellar MLS. IDX information is provided exclusively for personal, non-commercial use, and may not be used for any purpose other than to identify prospective properties consumers may be interested in purchasing. Information is deemed reliable but not guaranteed. Properties displayed may be listed or sold by various participants in the MLS Copyright 2026, Stellar MLS.
Last checked: 2026-10-13 08:15 PM EDT
Neighborhood & Commute
Source: Walkscore
Disclosure: Community information and market data powered by Constellation Data Labs. Information is deemed reliable but not guaranteed.
Save
Ask
Tour
Hide