Save
Ask
Tour
Hide
Share
$350,000
New Listing

10378 SW 96TH LOOP
OCALA, FL 34481

For Sale|Single Family Residence|Active
2
Beds
2
Total Baths
2
Full Baths
1,983
SqFt
$177
/SqFt
2022
Built
Subdivision:
LONGLEAF RIDGE PHASE III
County:
Marion
Call Now: (727) 804-7719
Is this the listing for you? We can help make it yours.
(727) 804-7719
10378 SW 96TH LOOP10378 SW 96TH LOOP10378 SW 96TH LOOP10378 SW 96TH LOOP
Save
Ask
Tour
Hide
Share

Mortgage Calculator

Monthly Payment (Est.)

Enter an interest rate to see your estimated monthly payment.
Calculator powered by Showcase IDX, a Constellation1 Company. Copyright ©2026 Information is deemed reliable but not guaranteed.

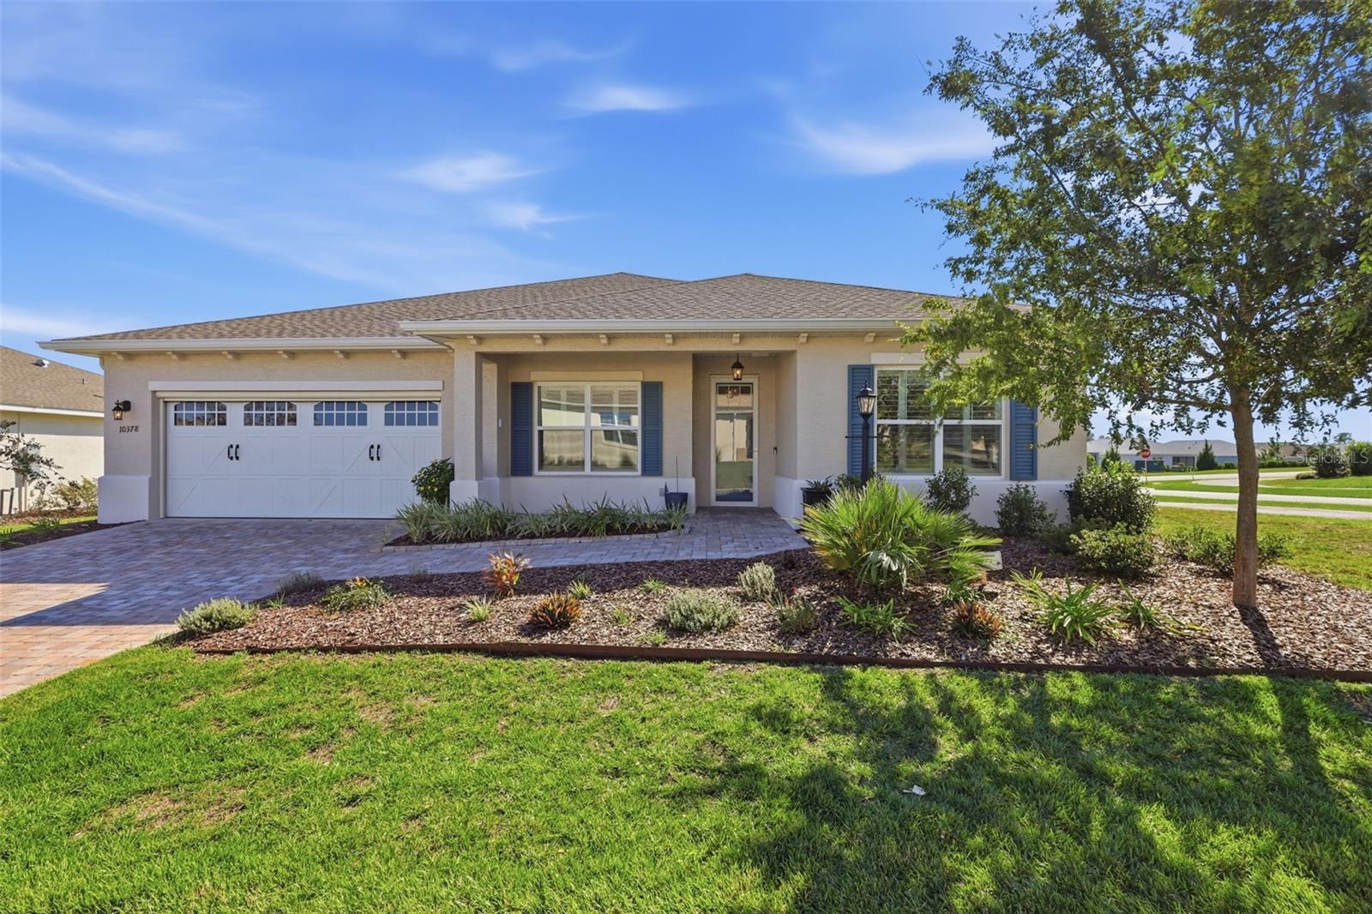
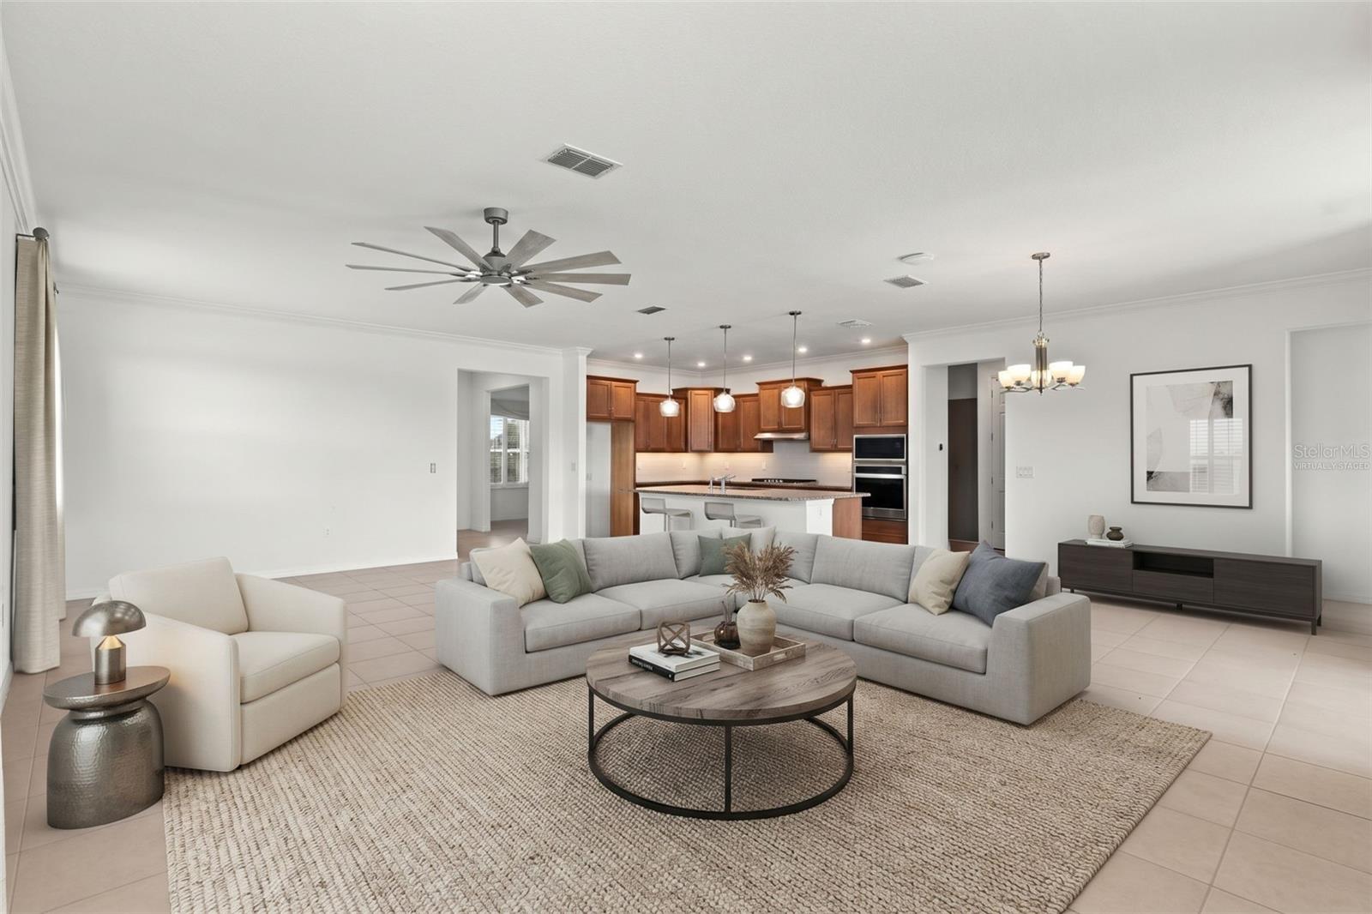
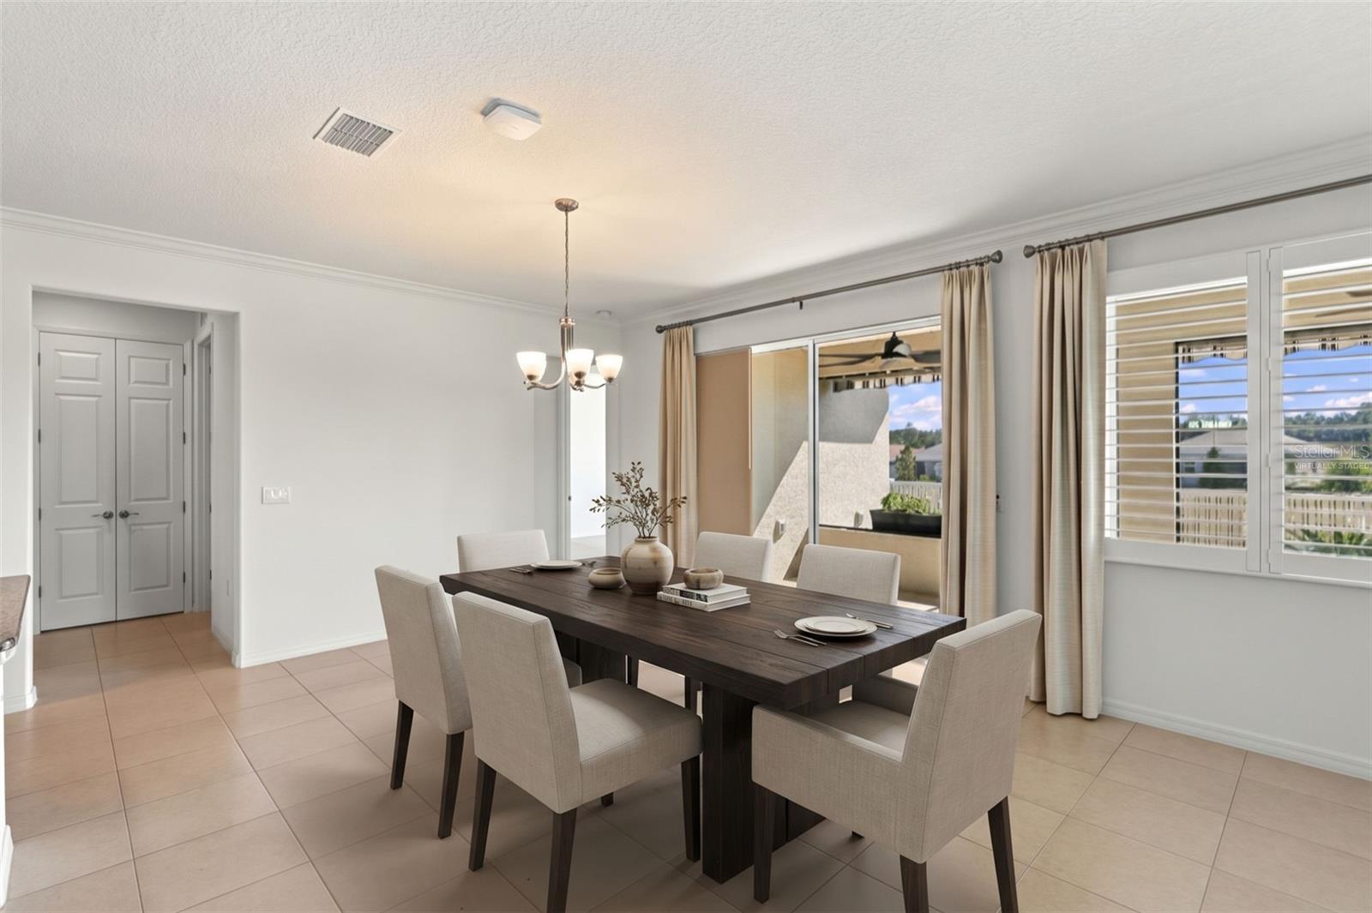
Built in 2022, this 2-bedroom, 2-bath home offers 1,983 square feet of living space on a corner lot in Longleaf Ridge at On Top of the World in Ocala, Florida. With foam-insulated concrete block construction, a spacious 25x20 garage with additional workspace, and numerous interior and exterior upgrades, this move-in-ready home offers thoughtful features throughout. Inside, you'll find 9-foot doors, crown molding, plantation shutters, and an upgraded kitchen featuring all-wood soft-close cabinetry, pull-out storage, Whirlpool stainless steel appliances, a gas cooktop, and a double-door pantry. The primary suite includes dual vanities, a walk-in shower, a custom Closet by Design organization system, and convenient access to the laundry area. Practical improvements include foam-insulated concrete block construction, gutters with French drains, a gas water heater, heat pump HVAC system, and WiFi integration. The insulated 25x20 garage provides additional workspace, a workbench, and a roll-up garage screen for added functionality. The rear lanai offers a private outdoor retreat with a privacy wall, remote-controlled ceiling fans, and a retractable awning with automatic wind sensors. The corner lot provides an appealing setting for enjoying Florida's outdoor lifestyle. Located in Longleaf Ridge at On Top of the World, this home offers access to an established Ocala community. HOA services, as previously advertised, include exterior painting, trash collection, cable, and internet, subject to verification of current association terms. With its 2022 construction, extensive upgrades, and functional living spaces, this home is ready for its next owner.

Save
Ask
Tour
Hide
Share
Listing Snapshot
Price 
$350,000
Days On Site 
0 Days
Bedrooms 
2
Inside Area (SqFt) 
1,983 sqft
Total Baths 
2
Full Baths 
2
Partial Baths 
N/A
Lot Size 
0.23 Acres
Year Built 
2022
MLS® Number 
O6449608
Status 
Active
Property Tax 
$5,276.15
HOA/Condo/Coop Fees 
$493 monthly
Sq Ft Source 
Public Records
Friends & Family
Recent Activity
5 hours agoListing updated with changes from the MLS®
5 hours agoListing first seen on site
General Features
Acres 
0.23
Attached Garage 
Yes
Direction Faces 
North
Foundation 
Slab
Garage 
Yes
Garage Spaces 
2
Green Energy Efficient 
Insulation
Levels 
One
Number Of Stories 
1
Parking 
Attached
Pets 
Dogs OK
Property Sub Type 
Single Family Residence
Sewer 
Public Sewer
SqFt Total 
2973
Utilities 
Natural Gas AvailableCable AvailableElectricity ConnectedNatural Gas ConnectedSewer ConnectedUnderground UtilitiesWater Connected
Water Source 
Public
Zoning 
PUD
Interior Features
Appliances 
DishwasherDisposalGas CooktopGas Water HeaterMicrowave
Cooling 
Central Air
Flooring 
CarpetCeramic Tile
Furnished 
Unfurnished
Heating 
Central
Interior 
Eat-in KitchenOpen FloorplanStone CountersWalk-In Closet(s)
Laundry Features 
InsideLaundry Room
Window Features 
Double Pane WindowsDrapesShutters
Balcony/Porch/Lanai 
Dimensions - 25x9Level - FirstFeatures - Ceiling Fan(s)
Bedroom 2 
Dimensions - 11x11Level - FirstFeatures - Ceiling Fan(s)
Dinette 
Dimensions - 12x12Level - First
Kitchen 
Dimensions - 16x15Level - FirstFeatures - Breakfast Bar, Granite Counters
Laundry 
Dimensions - 14x6Level - First
Living Room 
Dimensions - 25x14Level - FirstFeatures - Ceiling Fan(s)
Master Bathroom 
Dimensions - 18x8Level - FirstFeatures - Double Vanity, Stone Counters
Master Bedroom 
Dimensions - 20x14Level - FirstFeatures - Ceiling Fan(s)
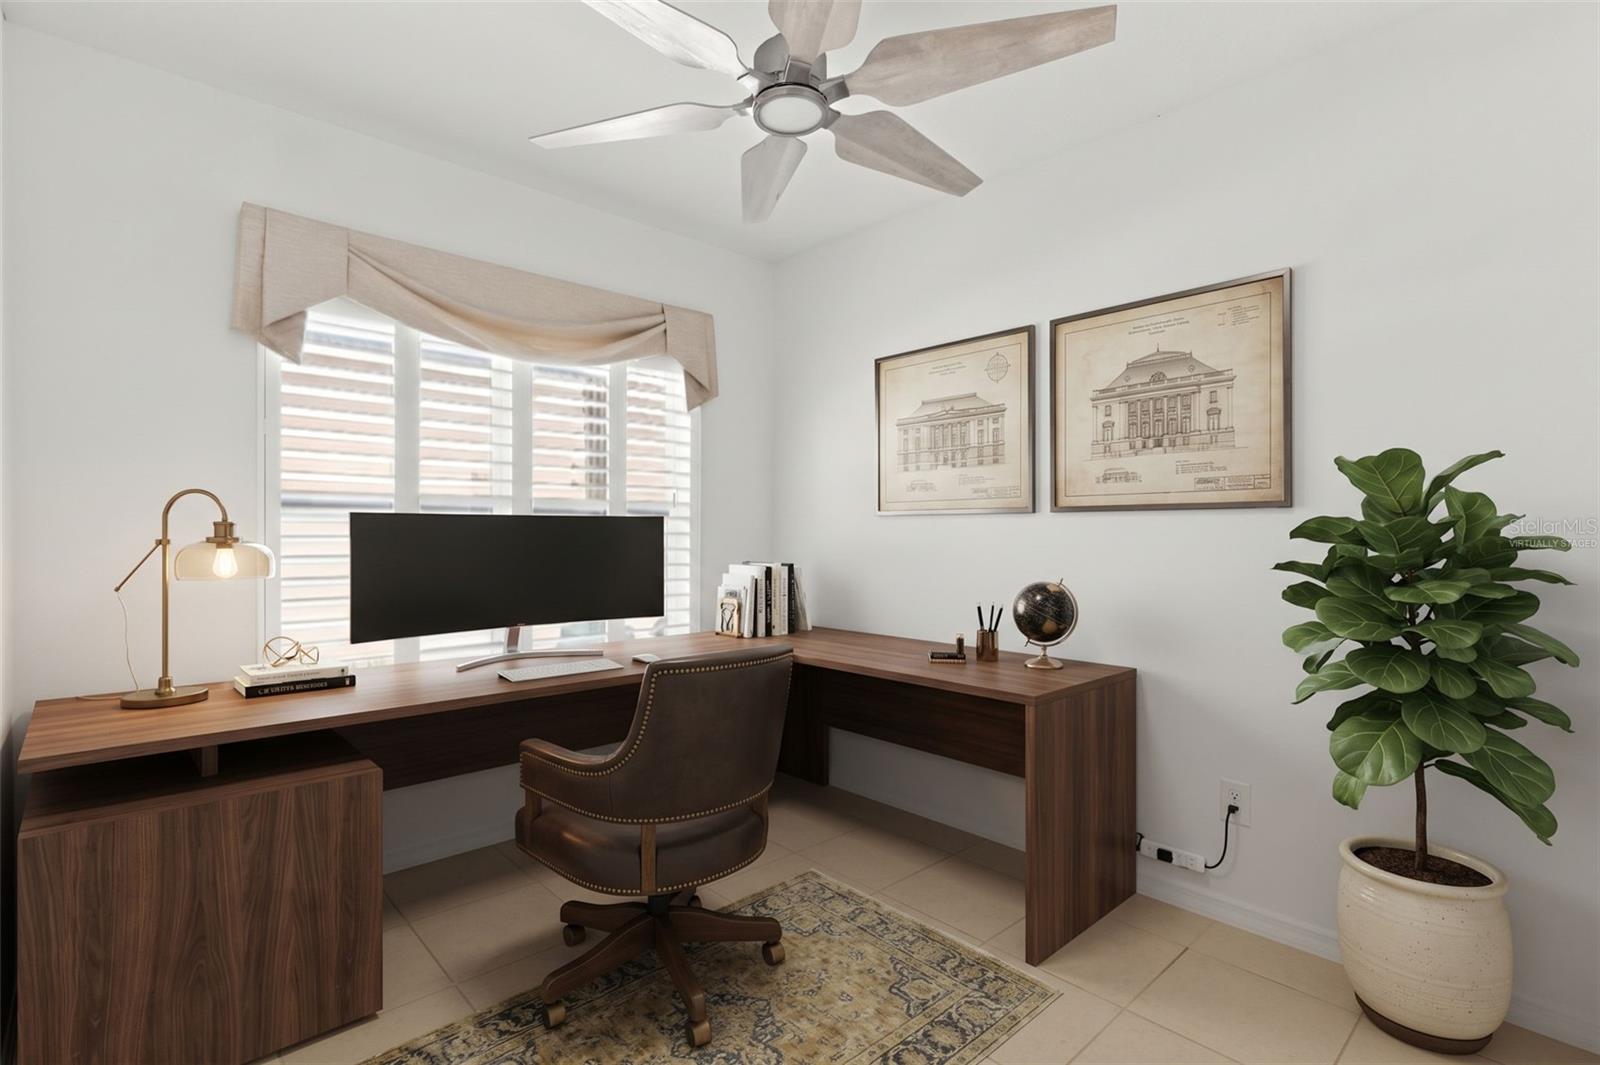
Office 
Dimensions - 12x10Level - FirstFeatures - Ceiling Fan(s)
Save
Ask
Tour
Hide
Share
Exterior Features
Construction Details 
BlockStucco
Exterior 
Awning(s)Rain Gutters
Fencing 
Vinyl
Patio And Porch 
CoveredRear PorchScreened
Roof 
Shingle
Windows/Doors 
Double Pane WindowsDrapesShutters
Community Features
Association Fee 
$493.0
Association Fee Frequency 
Monthly
Community Features 
GatedClubhouseFitness CenterGolfParkPlaygroundPoolRacquetballRestaurantStreet Lights
MLS Area 
34481 - Ocala
Senior Community 
Yes
Township 
16S
Financing Terms Available 
CashConventional
Roads 
Asphalt
Listing courtesy of MCGRAW REAL ESTATE SERVICES, LLC (407) 399-4823


Listing information is provided by Participants of the Stellar MLS. IDX information is provided exclusively for personal, non-commercial use, and may not be used for any purpose other than to identify prospective properties consumers may be interested in purchasing. Information is deemed reliable but not guaranteed. Properties displayed may be listed or sold by various participants in the MLS Copyright 2026, Stellar MLS.
Last checked: 2026-10-14 12:31 AM EDT

Neighborhood & Commute
Source: Walkscore
Disclosure: Community information and market data powered by Constellation Data Labs. Information is deemed reliable but not guaranteed.
Save
Ask
Tour
Hide
Share