Save
Ask
Tour
Hide
Share
$403,990
New Listing

3442 SOMERSET LAKES STREET
ORLANDO, FL 32824

For Sale|Townhouse|Active
3
Beds
3
Total Baths
2
Full Baths
1
Partial Bath
1,659
SqFt
$244
/SqFt
2026
Built
Subdivision:
SOMERSET LAKES
County:
Orange
Call Now: (727) 804-7719
Is this the listing for you? We can help make it yours.
(727) 804-7719
3442 SOMERSET LAKES STREET
Save
Ask
Tour
Hide
Share

Mortgage Calculator

Monthly Payment (Est.)

Enter an interest rate to see your estimated monthly payment.
Calculator powered by Showcase IDX, a Constellation1 Company. Copyright ©2026 Information is deemed reliable but not guaranteed.

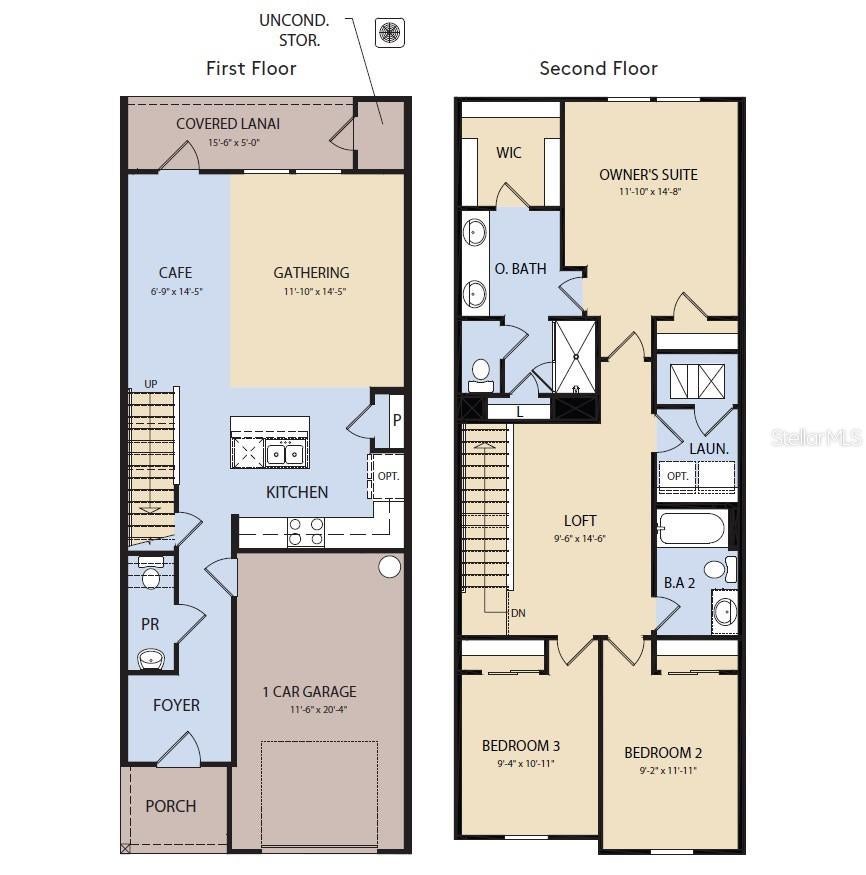
Under Construction. Welcome to Somerset Lakes! Enjoy the convenience of a brand-new town home in Lake Nona with access to the acclaimed Lake Nona Town Center, highly rated schools, and close proximity to SR 417, the Florida Turnpike, Medical City, Orlando International Airport, SunRail, and Brightline. An affordable, low-maintenance home can be yours! Discover the perfect blend of convenience and luxury in the Lumen two-story townhome. This interior-unit townhome offers 3 spacious bedrooms, 2 full bathrooms, a powder room, and a single-car garage. The open-concept first floor is perfect for modern living, with a gourmet inspired kitchen featuring quartz countertops, sleek Elkins White cabinetry, decorative subway tile backsplash, and stainless-steel Whirlpool appliances, including a refrigerator. Upstairs, retreat to your private Owner’s Suite, which boasts a generous walk-in closet and a luxurious en suite bathroom complete with a double-sink quartz vanity, a walk-in shower with a glass enclosure, enclosed toilet, and linen closet. Relax in the spacious loft, an ideal spot for a cozy evening or watching a movie. Two additional bedrooms, a secondary bathroom, and a conveniently located laundry room offer both privacy and functionality. With elegant, professionally curated design selections including Shaw Luxury Vinyl Plank Flooring throughout the first floor, tile flooring in the bathrooms and laundry room, and soft, stain-resistant Shaw Brand carpet in the bedrooms, staircase and loft, Whirlpool washer and dryer, and 2” faux wood blinds, this home is as beautiful as it is practical. Don’t miss the opportunity to make this sophisticated townhome yours—schedule a tour today and experience the luxury and ease of modern living!

Save
Ask
Tour
Hide
Share
Listing Snapshot
Price 
$403,990
Days On Site 
0 Days
Bedrooms 
3
Inside Area (SqFt) 
1,659 sqft
Total Baths 
3
Full Baths 
2
Partial Baths 
1
Lot Size 
0.05 Acres
Year Built 
2026
MLS® Number 
O6449606
Status 
Active
Property Tax 
$240.46
HOA/Condo/Coop Fees 
$211 monthly
Sq Ft Source 
Builder
Friends & Family
Recent Activity
3 hours agoListing updated with changes from the MLS®
3 hours agoListing first seen on site
General Features
Acres 
0.05
Direction Faces 
Northeast
Foundation 
Slab
Garage 
Yes
Green Energy Efficient 
AppliancesHVACLightingRoofThermostatWater HeaterWindows
Home Warranty 
Yes
Levels 
Two
Number Of Stories 
2
Parking 
DrivewayGarage Door Opener
Pets 
Breed RestrictionsCats OKDogs OKNumber LimitYes
Property Condition 
Under ConstructionNew Construction
Property Sub Type 
Townhouse
Security 
Smoke Detector(s)
Sewer 
Public Sewer
SqFt Total 
1659
Utilities 
Cable AvailableCable ConnectedElectricity ConnectedSewer ConnectedUnderground UtilitiesWater Connected
Water Source 
Public
Zoning 
ORG-P-D
Interior Features
Appliances 
DishwasherDisposalDryerElectric Water HeaterMicrowaveRangeRefrigeratorWasher
Cooling 
Central Air
Flooring 
CarpetTile
Furnished 
Unfurnished
Heating 
CentralElectricHeat Pump
Interior 
Eat-in KitchenOpen FloorplanSmart HomeStone CountersWalk-In Closet(s)
Laundry Features 
InsideLaundry RoomUpper Level
Window Features 
BlindsDouble Pane WindowsInsulated WindowsLow Emissivity Windows
Balcony/Porch/Lanai 
Dimensions - 15x5Level - First
Bathroom 2 
Dimensions - 8x5Level - SecondFeatures - Stone Counters
Bedroom 2 
Dimensions - 9x12Level - Second
Bedroom 3 
Dimensions - 9x11Level - Second
Great Room 
Dimensions - 12x14Level - First
Kitchen 
Dimensions - 15x12Level - FirstFeatures - Kitchen Island, Pantry
Laundry 
Dimensions - 5x6Level - Second
Loft 
Dimensions - 9x14Level - Second
Master Bathroom 
Dimensions - 12x7Level - Second
Master Bedroom 
Dimensions - 12x14Level - Second
Save
Ask
Tour
Hide
Share
Exterior Features
Construction Details 
HardiPlank TypeFrame
Exterior 
LightingRain Gutters
Lot Features 
ClearedLandscapedPaved
Patio And Porch 
CoveredRear Porch
Roof 
Shingle
Windows/Doors 
BlindsDouble Pane WindowsInsulated WindowsLow Emissivity Windows
Community Features
Association Amenities 
MaintenancePlaygroundPoolTrail(s)
Association Fee 
$211.0
Association Fee Frequency 
Monthly
Community Features 
PlaygroundSidewalksStreet Lights
MLS Area 
32824 - Orlando/Taft / Meadow woods
Township 
24
Financing Terms Available 
CashConventionalFHAVA Loan
Roads 
Paved
Schools
School District
Unknown
Elementary School
Stonewyck Elementary
Middle School
Luminary Middle
High School
Lake Nona High
Listing courtesy of PULTE REALTY OF NORTH FLORIDA LLC (407) 250-9131


Listing information is provided by Participants of the Stellar MLS. IDX information is provided exclusively for personal, non-commercial use, and may not be used for any purpose other than to identify prospective properties consumers may be interested in purchasing. Information is deemed reliable but not guaranteed. Properties displayed may be listed or sold by various participants in the MLS Copyright 2026, Stellar MLS.
Last checked: 2026-10-13 06:46 PM EDT

Neighborhood & Commute
Source: Walkscore
Disclosure: Community information and market data powered by Constellation Data Labs. Information is deemed reliable but not guaranteed.
Save
Ask
Tour
Hide
Share