Save
Ask
Tour
Hide
Share
$349,900
New Listing

15163 SCAUP DUCK AVENUE
WEEKI WACHEE, FL 34614

For Sale|Single Family Residence|Active
4
Beds
2
Total Baths
2
Full Baths
2,052
SqFt
$171
/SqFt
2026
Built
Subdivision:
ROYAL HIGHLANDS
County:
Hernando
Call Now: (727) 804-7719
Is this the listing for you? We can help make it yours.
(727) 804-7719
15163 SCAUP DUCK AVENUE15163 SCAUP DUCK AVENUE15163 SCAUP DUCK AVENUE15163 SCAUP DUCK AVENUE
Save
Ask
Tour
Hide
Share

Mortgage Calculator

Monthly Payment (Est.)

Enter an interest rate to see your estimated monthly payment.
Calculator powered by Showcase IDX, a Constellation1 Company. Copyright ©2026 Information is deemed reliable but not guaranteed.

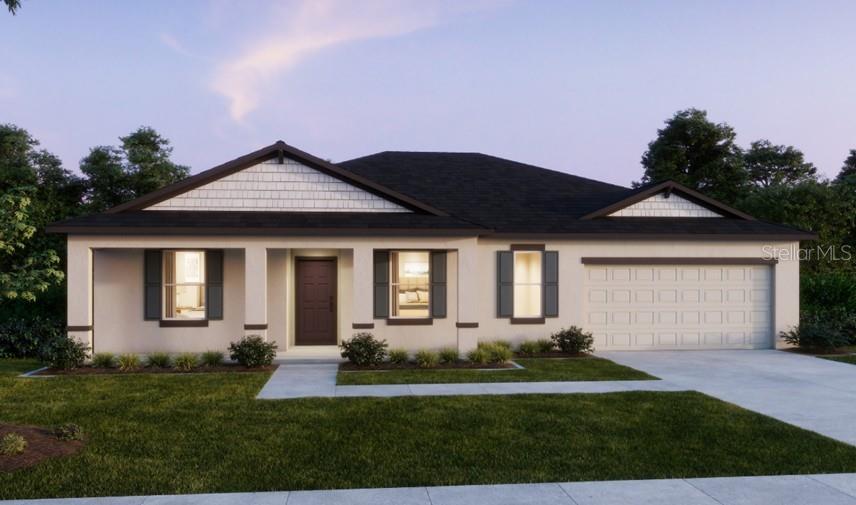
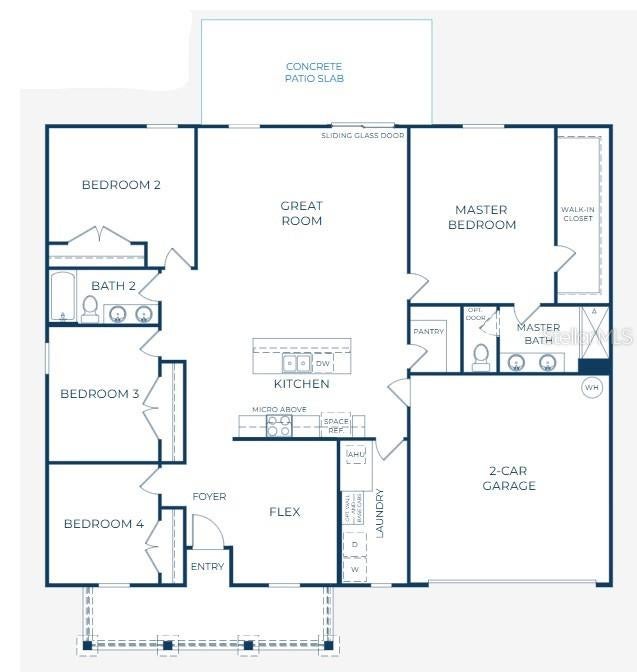
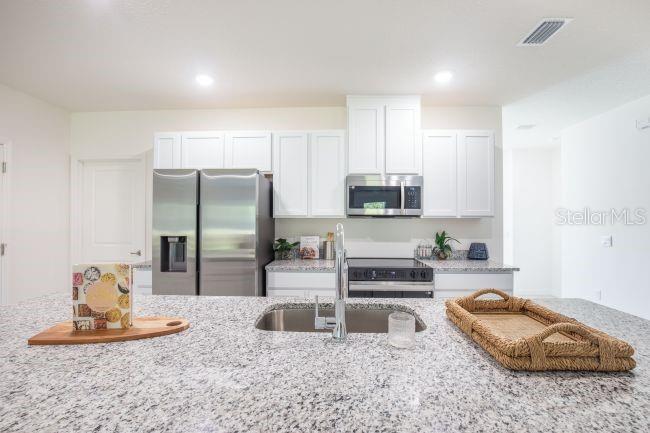
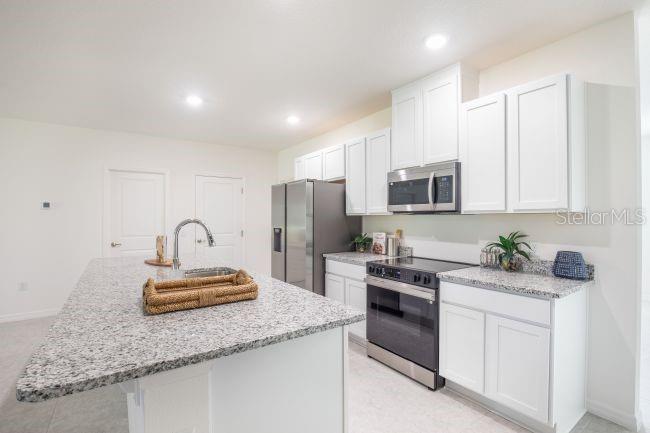
Under Construction. Featuring a distinctive stone exterior accent, The Willow in Royal Highlands combines modern style, thoughtful design, and more than 2,000 square feet of well-planned living space. A covered front entry welcomes you inside, where 8'8" ceilings enhance the open feel of this split-bedroom floor plan. Luxury vinyl flooring extends throughout the main living areas, complemented by plush carpeting in all four bedrooms for added comfort. At the heart of the home, an inviting open-concept kitchen showcases quartz countertops, soft-close cabinetry, stainless steel appliances, an eSTAR® side-by-side refrigerator, a spacious island with bar-top seating, and a large walk-in pantry. The kitchen flows naturally into the Great Room, creating a connected living space with a generous patio just beyond for outdoor enjoyment. Privately positioned at the rear of the home, the primary suite features a large walk-in closet, dual sinks, and a tiled walk-in shower. Three additional bedrooms provide versatile space, while the second bathroom includes dual vanities for added convenience. A dedicated Flex Space near the entry accommodates a study, hobby room, playroom, or other preferred use without sacrificing the home's open living areas. Practical details continue in the laundry room, complete with base cabinets for additional storage and workspace. Modern conveniences include a cordless horizontal blinds package and smart home features with Deako switches, a Honeywell thermostat, and Kwikset keyless door entry. Architectural shingles complete the exterior with lasting durability and classic appeal. Located in the Royal Highlands community, The Willow brings together spacious interiors, quality finishes, flexible living areas, and contemporary features in a thoughtfully designed home. Schedule your private tour today. We can’t wait to welcome you home!

Save
Ask
Tour
Hide
Share
Listing Snapshot
Price 
$349,900
Days On Site 
0 Days
Bedrooms 
4
Inside Area (SqFt) 
2,052 sqft
Total Baths 
2
Full Baths 
2
Partial Baths 
N/A
Lot Size 
0.46 Acres
Year Built 
2026
MLS® Number 
O6449602
Status 
Active
Property Tax 
$303
HOA/Condo/Coop Fees 
N/A
Sq Ft Source 
Builder
Friends & Family
Recent Activity
4 hours agoListing updated with changes from the MLS®
4 hours agoListing first seen on site
General Features
Acres 
0.46
Attached Garage 
Yes
Direction Faces 
South
Foundation 
Slab
Garage 
Yes
Garage Spaces 
2
Levels 
One
Parking 
DrivewayGarage Door OpenerAttached
Pets 
Yes
Property Condition 
Under ConstructionNew Construction
Property Sub Type 
Single Family Residence
Security 
Smoke Detector(s)
Sewer 
Septic Tank
SqFt Total 
2613
Style 
Florida
Utilities 
Cable Available
Water Source 
PrivateWell
Zoning 
RES
Interior Features
Appliances 
DishwasherDisposalElectric Water HeaterMicrowaveRangeRefrigerator
Cooling 
Central Air
Flooring 
Carpet
Furnished 
Unfurnished
Heating 
CentralElectric
Interior 
Eat-in KitchenOpen FloorplanStone CountersWalk-In Closet(s)
Laundry Features 
Electric Dryer HookupLaundry RoomWasher Hookup
Window Features 
BlindsInsulated WindowsLow Emissivity Windows
Balcony/Porch/Lanai 
Dimensions - 22x10Level - First
Bedroom 2 
Dimensions - 13x10Level - First
Bedroom 3 
Dimensions - 10x12Level - First
Bedroom 4 
Dimensions - 10x11Level - First
Den 
Dimensions - 9x13Level - First
Great Room 
Dimensions - 20x20Level - First
Kitchen 
Dimensions - 21x9Level - FirstFeatures - Breakfast Bar, Kitchen Island, Stone Counters
Laundry 
Dimensions - 6x13Level - First
Master Bedroom 
Dimensions - 13x16Level - FirstFeatures - Double Vanity, Stone Counters
Save
Ask
Tour
Hide
Share
Exterior Features
Construction Details 
BlockStoneStucco
Lot Features 
Landscaped
Patio And Porch 
Front PorchPatio
Roof 
Shingle
Windows/Doors 
BlindsInsulated WindowsLow Emissivity Windows
Community Features
MLS Area 
34614 - Brooksville/Weeki Wachee
Township 
21
Financing Terms Available 
CashConventionalFHAVA Loan
Roads 
Paved
Schools
School District
Unknown
Elementary School
Winding Waters K8
Middle School
Winding Waters K-8
High School
Weeki Wachee High School
Listing courtesy of NEW HOME STAR FLORIDA LLC (813) 536-5263


Listing information is provided by Participants of the Stellar MLS. IDX information is provided exclusively for personal, non-commercial use, and may not be used for any purpose other than to identify prospective properties consumers may be interested in purchasing. Information is deemed reliable but not guaranteed. Properties displayed may be listed or sold by various participants in the MLS Copyright 2026, Stellar MLS.
Last checked: 2026-10-13 07:35 PM EDT

Neighborhood & Commute
Source: Walkscore
Disclosure: Community information and market data powered by Constellation Data Labs. Information is deemed reliable but not guaranteed.
Save
Ask
Tour
Hide
Share