Save
Ask
Tour
Hide
Share
$665,000
New Listing

4520 IRONSTONE CIRCLE
ORLANDO, FL 32812

For Sale|Single Family Residence|Active
4
Beds
2
Total Baths
2
Full Baths
2,495
SqFt
$267
/SqFt
1980
Built
Subdivision:
GATLIN GROVE
County:
Orange
Call Now: (727) 804-7719
Is this the listing for you? We can help make it yours.
(727) 804-7719
4520 IRONSTONE CIRCLE4520 IRONSTONE CIRCLE4520 IRONSTONE CIRCLE4520 IRONSTONE CIRCLE
Save
Ask
Tour
Hide
Share

Mortgage Calculator

Monthly Payment (Est.)

Enter an interest rate to see your estimated monthly payment.
Calculator powered by Showcase IDX, a Constellation1 Company. Copyright ©2026 Information is deemed reliable but not guaranteed.

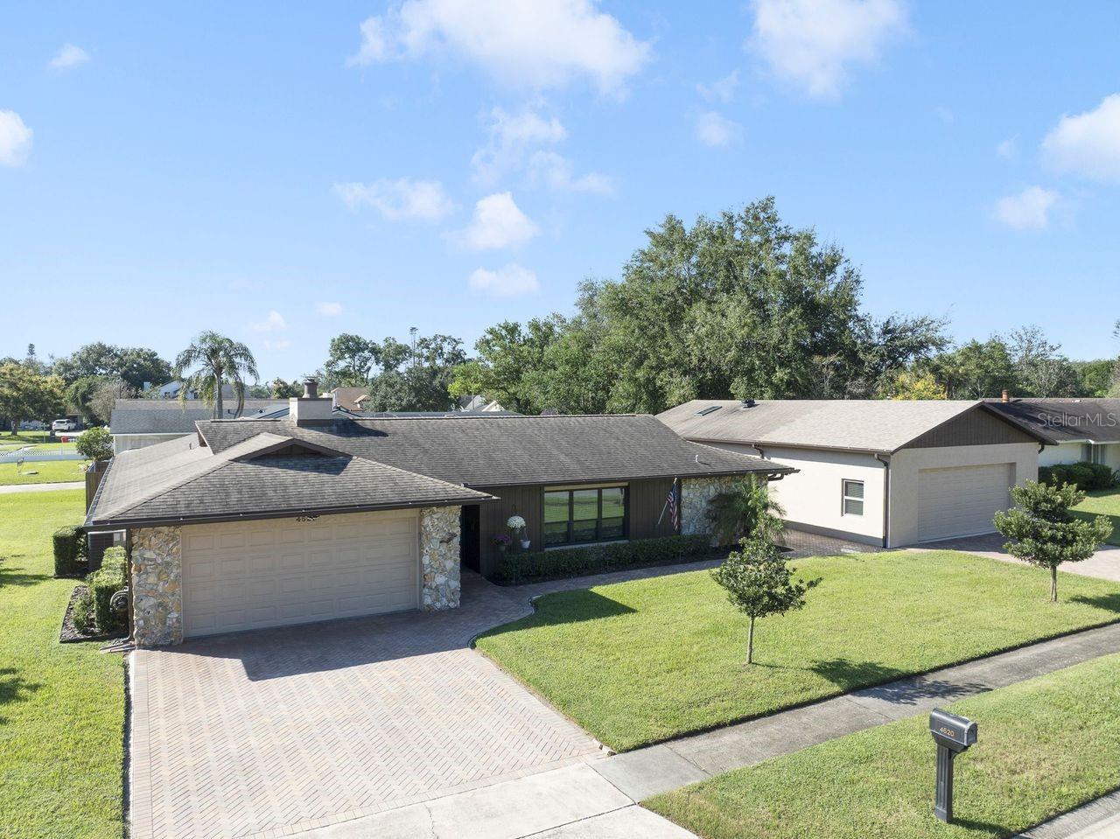
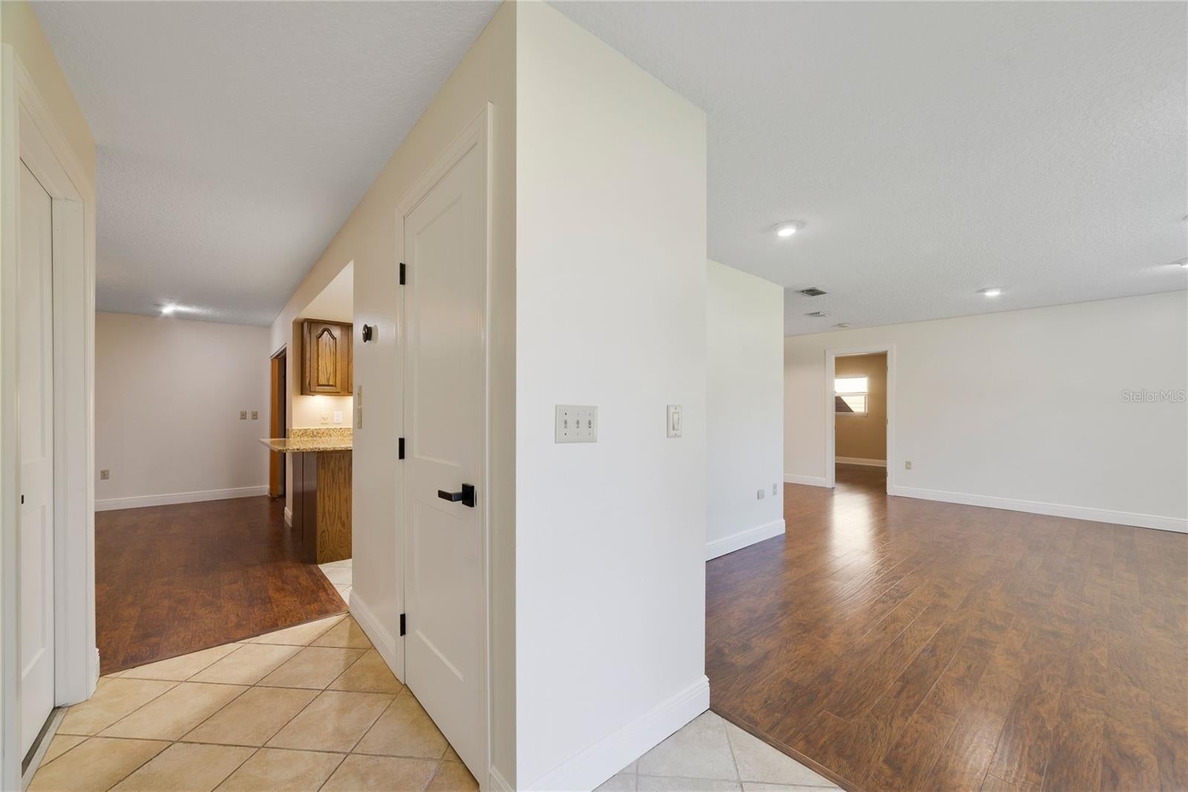
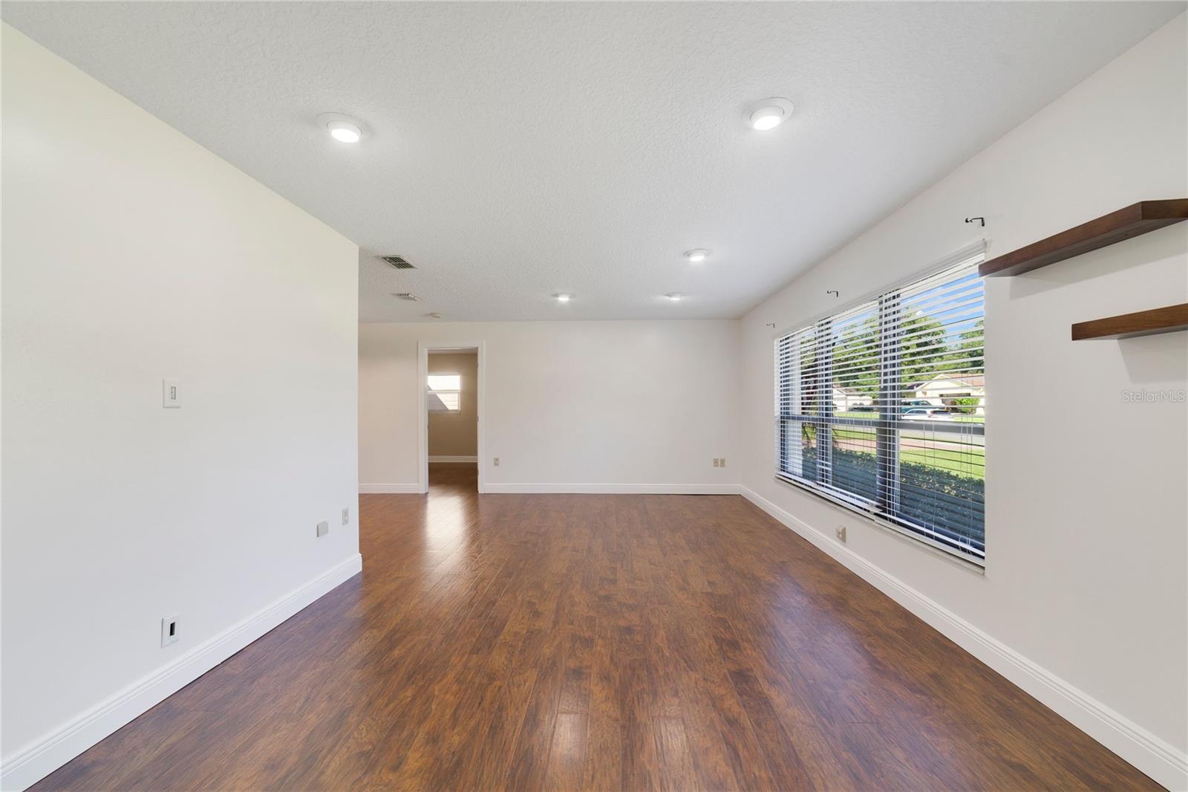
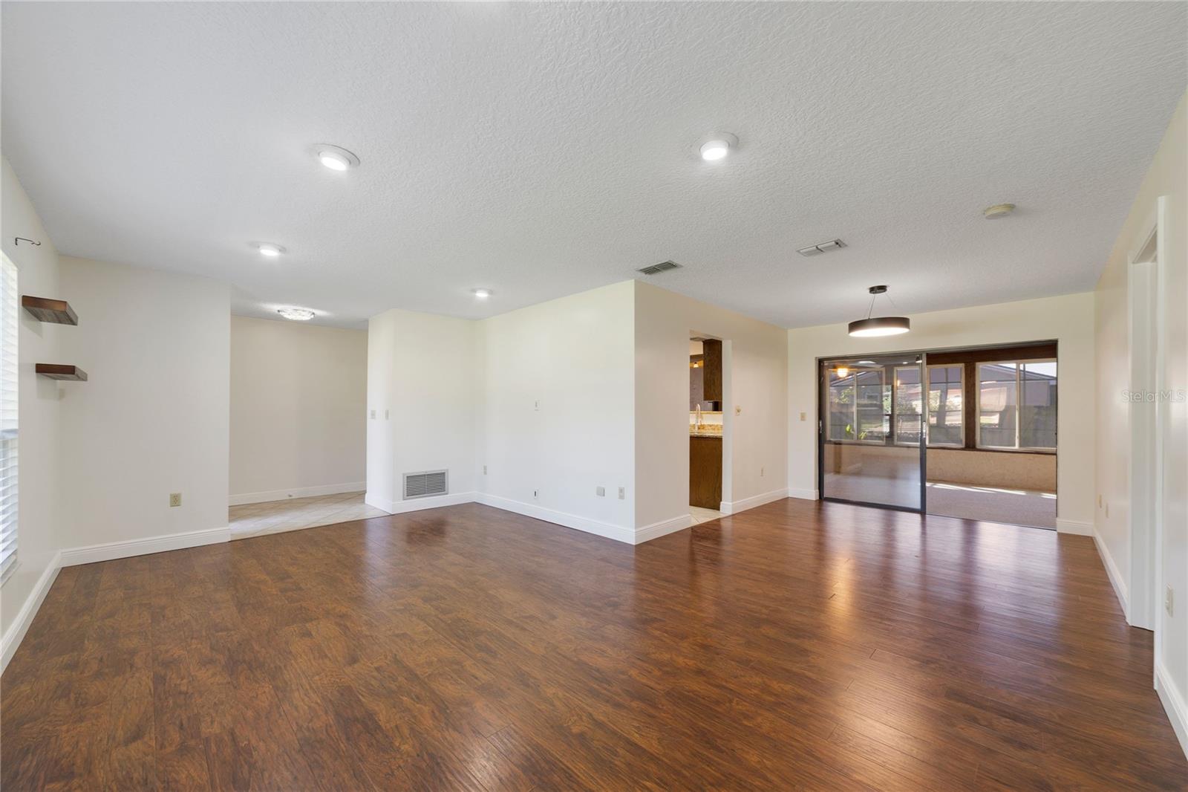
Calling all car enthusiasts, hobbyists, entrepreneurs, and anyone who needs room to dream! This unique 4-bedroom, 2 bath pool home offers an incredible feature that is hard to find! An impressive 6 car attached garage, all under air and a poly spar tic floor! Whether you envision the ultimate car collection, a dream workshop, a creative studio, a home-based business or versatile bonus space, the possibilities are endless! And that's not all! On the opposite side of the home, you'll find an additional two car attached garage providing even more space for vehicles, storage and all of your toys. Along with additional 20x12 storage shed in the backyard. There is also an oversized sunroom under air, great for hosting parties. The primary bath has been remodeled, including a walk-in closet with built ins, all windows have been replaced to double pane, roof replaced 2019 and air conditioner replaced in 2023. Kitchen has newer stainless appliances and granite counters. The in-ground, saltwater pool was built in 2022, travertine around the pool area and is solar heated. There is an additional side yard with pavers and double gate to fit boat or RV or play area. Large corner lot. See this home in person today!

Save
Ask
Tour
Hide
Share
Listing Snapshot
Price 
$665,000
Days On Site 
0 Days
Bedrooms 
4
Inside Area (SqFt) 
2,495 sqft
Total Baths 
2
Full Baths 
2
Partial Baths 
N/A
Lot Size 
0.32 Acres
Year Built 
1980
MLS® Number 
O6449579
Status 
Active
Property Tax 
$4,689
HOA/Condo/Coop Fees 
N/A
Sq Ft Source 
Public Records
Friends & Family
Recent Activity
3 hours agoListing updated with changes from the MLS®
3 hours agoListing first seen on site
General Features
Acres 
0.32
Attached Garage 
Yes
Direction Faces 
South
Foundation 
Slab
Garage 
Yes
Garage Spaces 
2
Levels 
One
Parking 
Attached
Pets 
Cats OKDogs OK
Property Sub Type 
Single Family Residence
Sewer 
Public Sewer
SqFt Total 
14106
Utilities 
Cable AvailableCable ConnectedElectricity Connected
Water Source 
Public
Zoning 
R-1A
Interior Features
Appliances 
DishwasherDryerElectric Water HeaterRangeRefrigeratorWasher
Cooling 
Central Air
Fireplace 
Yes
Fireplace Features 
Wood Burning
Flooring 
Ceramic TileLaminate
Furnished 
Unfurnished
Heating 
Central
Interior 
Stone Counters
Laundry Features 
Electric Dryer HookupIn GarageWasher Hookup
Bedroom 2 
Dimensions - 10x11Level - First
Bedroom 3 
Dimensions - 10x12Level - First
Bedroom 4 
Dimensions - 10x11Level - First
Family Room 
Dimensions - 12x16Level - First
Florida Room 
Dimensions - 44x13.5Level - First
Kitchen 
Dimensions - 12x10Level - First
Living Room 
Dimensions - 16x17Level - First
Master Bedroom 
Level - First
Workshop 
Dimensions - 47x25.5Level - First
Save
Ask
Tour
Hide
Share
Exterior Features
Construction Details 
BlockStucco
Exterior 
Lighting
Other Structures 
Shed(s)Workshop
Pool Features 
In GroundGuniteScreen EnclosureTilePrivate
Private Pool 
Yes
Roof 
Shingle
Community Features
MLS Area 
32812 - Orlando/Conway / Belle Isle
Township 
23
Financing Terms Available 
CashConventionalFHAVA Loan
Roads 
Paved
Schools
School District
Unknown
Elementary School
Shenandoah Elem
Middle School
Conway Middle
High School
Boone High
Listing courtesy of THOMAS LYNNE REALTY GROUP LLC (407) 484-7978


Listing information is provided by Participants of the Stellar MLS. IDX information is provided exclusively for personal, non-commercial use, and may not be used for any purpose other than to identify prospective properties consumers may be interested in purchasing. Information is deemed reliable but not guaranteed. Properties displayed may be listed or sold by various participants in the MLS Copyright 2026, Stellar MLS.
Last checked: 2026-10-13 07:25 PM EDT

Neighborhood & Commute
Source: Walkscore
Disclosure: Community information and market data powered by Constellation Data Labs. Information is deemed reliable but not guaranteed.
Save
Ask
Tour
Hide
Share