
830 BIRCH AVENUEINVERNESS, FL 34452
Mortgage Calculator
Monthly Payment (Est.)
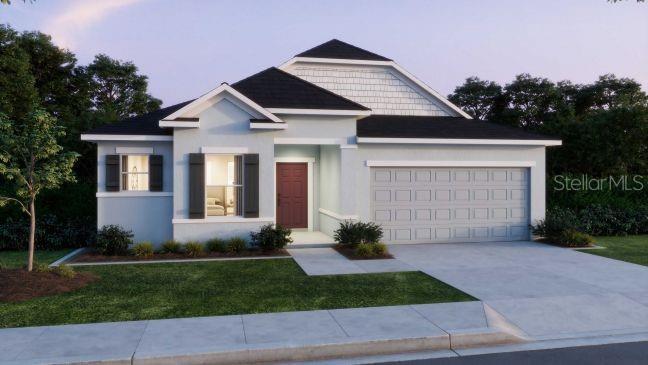
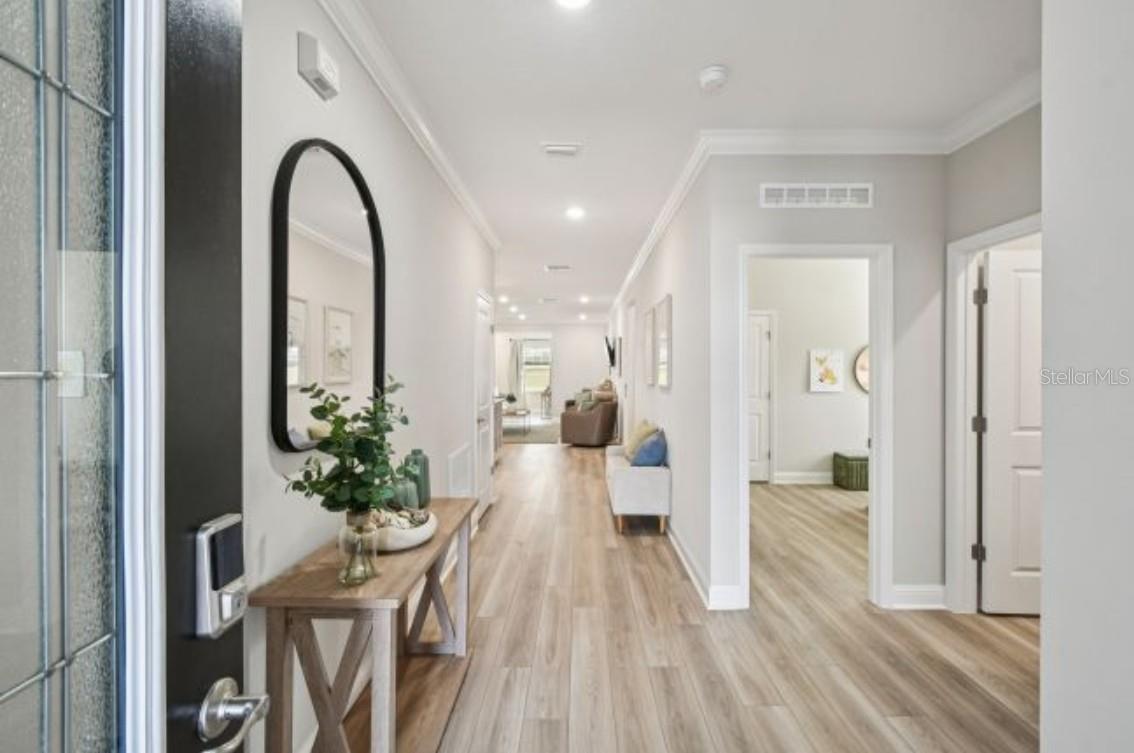
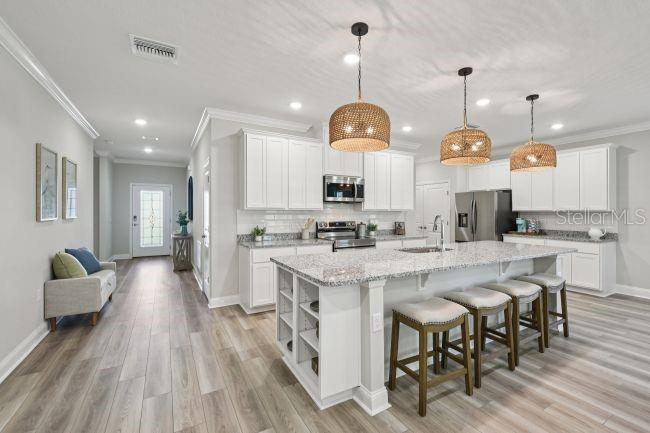
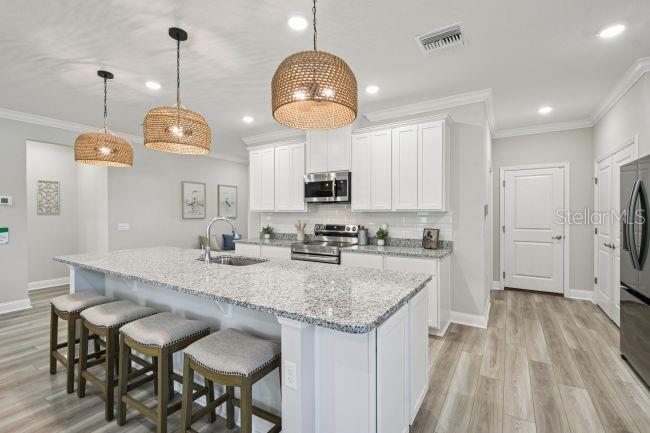
Enter an interest rate to see your estimated monthly payment.Pre-Construction. To be built. Welcome to The Drexel, located in the heart of Inverness, Florida, just 40 miles from Ocala. Enjoy the charm of rural living paired with the conveniences of larger cities and modern amenities, all within an area known for its carefully preserved natural resources and abundant opportunities for outdoor recreation and exploration. An impressive 6’8” front door opens into a welcoming foyer accented by soaring 8’8” ceilings, creating an airy, open feel from the moment you enter. Extra windows fill the Great Room with natural light, enhancing the inviting atmosphere and open flow into the beautifully appointed kitchen. Quartz countertops, upgraded soft-close cabinetry, a large center island, a generous pantry, and stainless steel appliances, including an eSTAR® side-by-side refrigerator, bring style and functionality together. The adjoining breakfast nook provides a bright spot for morning coffee, while the versatile flex space easily accommodates a formal dining room, private home office, hobby room, or reading retreat. Sliding glass doors extend the living space onto a covered lanai, creating a welcoming setting for outdoor dining, entertaining, or relaxing. The owner’s suite provides a private retreat featuring an expansive walk-in closet and an ensuite bath with dual vanities, upgraded cabinetry, and a spacious tiled shower with a glass enclosure. Two additional bedrooms are situated near a second full bath with a beautifully tiled tub and shower combination. Luxury vinyl plank flooring adds durability and style throughout the main living areas, while plush carpeting brings comfort to the bedrooms. A centrally located laundry room, just off the spacious two-car garage, adds convenience to everyday routines. Modern features continue throughout the home with a smart home package that includes Deako smart switches, a Honeywell thermostat, and Kwikset keyless door entry. Insulated, low-emissivity windows, professional landscaping with an integrated irrigation system along the front and sides of the home, and durable architectural shingles add to the home’s efficiency and lasting appeal. Combining new block construction with timeless design, The Drexel is backed by a full builder warranty for added peace of mind. Schedule your private tour today. We can’t wait to welcome you home!
| 4 hours ago | Listing updated with changes from the MLS® | |
| 11 hours ago | Listing first seen on site |

Listing information is provided by Participants of the Stellar MLS. IDX information is provided exclusively for personal, non-commercial use, and may not be used for any purpose other than to identify prospective properties consumers may be interested in purchasing. Information is deemed reliable but not guaranteed. Properties displayed may be listed or sold by various participants in the MLS Copyright 2026, Stellar MLS.
Last checked: 2026-10-14 01:10 AM EDT
Did you know? You can invite friends and family to your search. They can join your search, rate and discuss listings with you.