Save
Ask
Tour
Hide
Share
$699,000
New Listing

11 S LAWSONA BOULEVARD
ORLANDO, FL 32801

For Sale|Single Family Residence|Active
3
Beds
2
Total Baths
2
Full Baths
2,008
SqFt
$348
/SqFt
1940
Built
Subdivision:
KENNISON COURT
County:
Orange
Call Now: (727) 804-7719
Is this the listing for you? We can help make it yours.
(727) 804-7719
11 S LAWSONA BOULEVARD11 S LAWSONA BOULEVARD11 S LAWSONA BOULEVARD11 S LAWSONA BOULEVARD
Save
Ask
Tour
Hide
Share

Mortgage Calculator

Monthly Payment (Est.)

Enter an interest rate to see your estimated monthly payment.
Calculator powered by Showcase IDX, a Constellation1 Company. Copyright ©2026 Information is deemed reliable but not guaranteed.

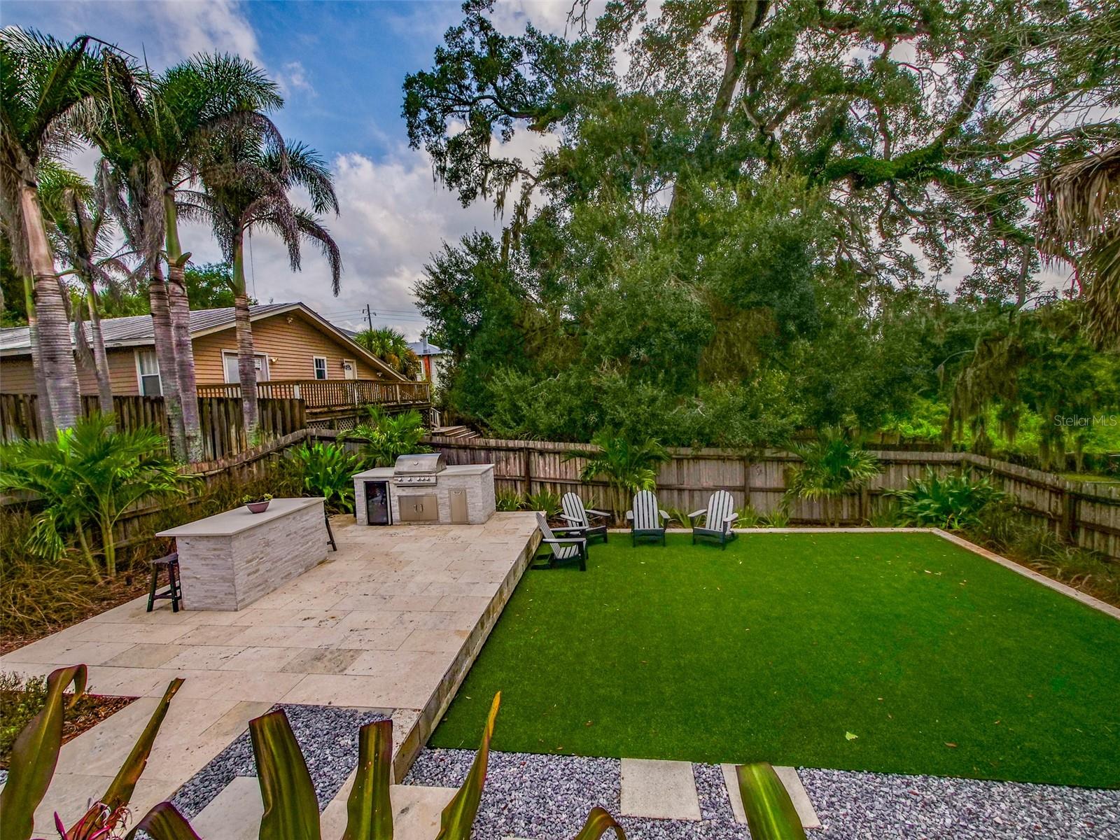
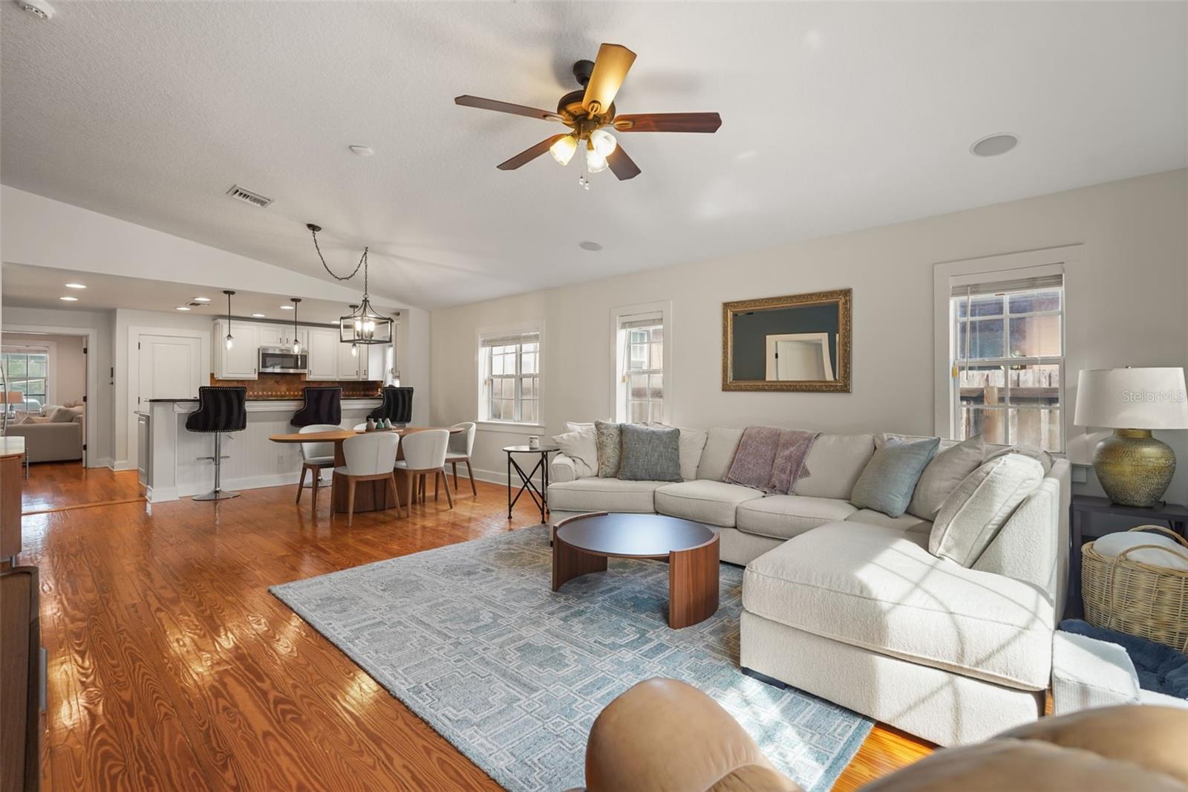
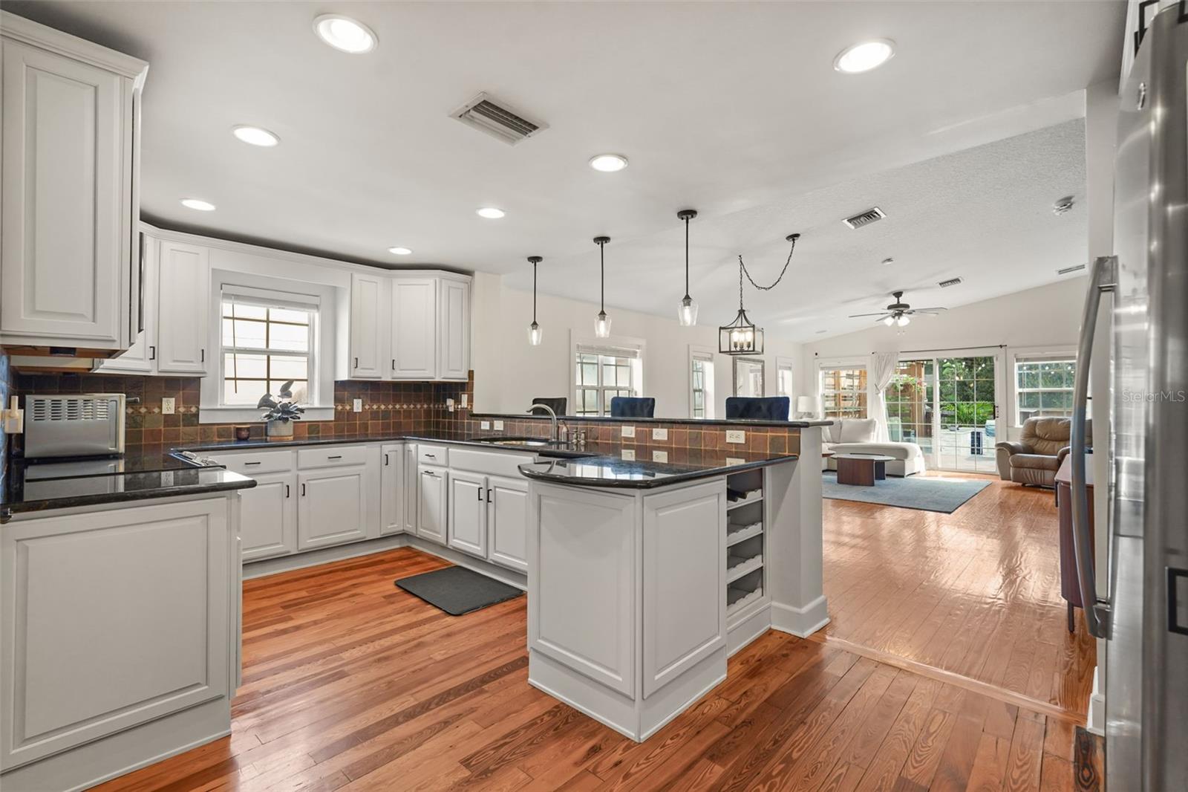
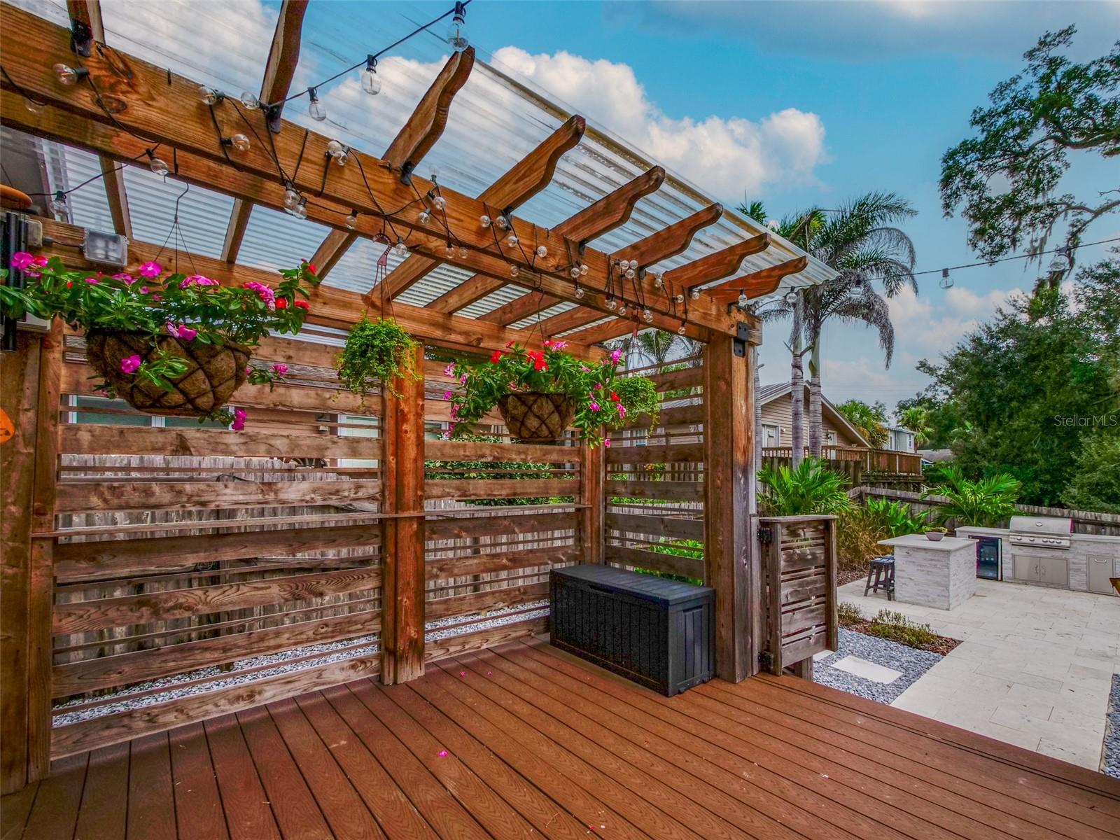
Welcome home to this Lawsona-Fern Creek Bungalow with a dream backyard just minutes to Downtown Orlando! This updated 3-bedroom, 2-bathroom bungalow with a bonus room off the primary suite offers 2,008 square feet of one-level living. It sits in the heart of the sought-after Lawsona-Fern Creek neighborhood, just a few blocks from Thornton Park, and minutes to Lake Eola and Downtown. The home blends classic charm, thoughtful updates, and an outdoor space made for entertaining. The curb appeal shines from the moment you arrive. Mature landscaping frames an inviting front porch, the exterior is freshly painted, and there’s an attached 1-car garage. Step inside to original wood floors and an open floorplan anchored by a family room with soaring vaulted ceilings. The big updates are already done: NEW architectural shingle roof (2024), NEW AC (2026), NEW water heater (2026), kitchen refresh (2025), and a full backyard renovation (2024). The refreshed kitchen has granite countertops, stainless steel appliances, and a bar overlooking the open dining and family room, so the cook is always part of the conversation. Sliding doors lead straight out to the deck and backyard, making indoor-outdoor entertaining effortless. The backyard was completely renovated in 2024! This fully fenced retreat is built for hosting. A spacious composite deck steps down to a travertine patio with a built-in outdoor kitchen, complete with a grill, beverage fridge, and an island with bar seating. It’s ideal for weekend cookouts, dining al fresco, or a quiet evening under the stars. Low-maintenance synthetic turf keeps the yard green year-round with no mowing required. The raised yard looks out toward the green space of Langford Park in the distance. Back inside, you’ll find three bedrooms and two full baths. The primary suite includes a bonus room with its own closet (4th bedroom), accessed through the primary bedroom. It works well as a home office, nursery, dressing room, or private gym. With everything on one level, this home lives easily at every stage. All this is just minutes from Downtown Orlando, Lake Eola, Thornton Park, Dickson Azalea Park, and the Milk District, with local coffee shops, dining, and boutiques close by. You’ll also have easy access to the 408 and I-4. Don’t miss this rare opportunity to own a move-in-ready bungalow with one of the best entertaining backyards in Lawsona-Fern Creek. Schedule your private showing today!

Save
Ask
Tour
Hide
Share
Listing Snapshot
Price 
$699,000
Days On Site 
0 Days
Bedrooms 
3
Inside Area (SqFt) 
2,008 sqft
Total Baths 
2
Full Baths 
2
Partial Baths 
N/A
Lot Size 
0.15 Acres
Year Built 
1940
MLS® Number 
O6449488
Status 
Active
Property Tax 
$8,164.22
HOA/Condo/Coop Fees 
N/A
Sq Ft Source 
Public Records
Friends & Family
Recent Activity
4 hours agoListing updated with changes from the MLS®
4 hours agoListing first seen on site
General Features
Acres 
0.15
Attached Garage 
Yes
Direction Faces 
West
Foundation 
Slab
Garage 
Yes
Garage Spaces 
1
Levels 
One
Number Of Stories 
1
Parking 
DrivewayGarage Door OpenerAttached
Property Sub Type 
Single Family Residence
Security 
Smoke Detector(s)
Sewer 
Public Sewer
SqFt Total 
2043
Style 
Bungalow
Utilities 
Cable AvailableElectricity ConnectedPhone AvailableSewer ConnectedWater Connected
Water Source 
Public
Zoning 
R-2A/T/HP/
Interior Features
Appliances 
Bar FridgeDishwasherDisposalDryerMicrowaveOtherRangeRefrigeratorWasher
Cooling 
Central Air
Flooring 
TileWood
Furnished 
Unfurnished
Heating 
Central
Interior 
Built-in FeaturesEat-in KitchenOpen FloorplanStone CountersVaulted Ceiling(s)Walk-In Closet(s)
Laundry Features 
Electric Dryer HookupIn GarageWasher Hookup
Bathroom 2 
Level - First
Bedroom 2 
Dimensions - 11.83x11.33Level - FirstFeatures - Ceiling Fan(s)
Bedroom 3 
Dimensions - 13.33x10.75Level - FirstFeatures - Ceiling Fan(s)
Dining Room 
Dimensions - 15.5x10.17Level - First
Family Room 
Dimensions - 15.25x15.25Level - First
Kitchen 
Dimensions - 11.42x10.33Level - FirstFeatures - Bar, Breakfast Bar, Granite Counters
Living Room 
Dimensions - 15.5x15.33Level - FirstFeatures - Ceiling Fan(s)
Master Bathroom 
Level - FirstFeatures - Double Vanity, Stone Counters
Master Bedroom 
Dimensions - 15.42x13.25Level - FirstFeatures - Ceiling Fan(s)
Office 
Dimensions - 16.25x14.75Level - FirstFeatures - Ceiling Fan(s)
Save
Ask
Tour
Hide
Share
Exterior Features
Construction Details 
Cement Siding
Exterior 
GardenLightingOutdoor GrillPrivate YardRain Gutters
Fencing 
Wood
Lot Features 
LandscapedPaved
Other Structures 
Outdoor Kitchen
Patio And Porch 
CoveredDeckFront Porch
Roof 
Shingle
View 
Park/Greenbelt
Waterview 
Park/Greenbelt
Community Features
Community Features 
ParkSidewalksStreet Lights
MLS Area 
32801 - Orlando
Township 
22
Financing Terms Available 
CashConventionalVA Loan
Roads 
AsphaltPaved
Schools
School District
Unknown
Elementary School
Lake Como Elem
Middle School
Lake Como School K-8
High School
Edgewater High
Listing courtesy of KELLER WILLIAMS REALTY AT THE PARKS (407) 982-7240


Listing information is provided by Participants of the Stellar MLS. IDX information is provided exclusively for personal, non-commercial use, and may not be used for any purpose other than to identify prospective properties consumers may be interested in purchasing. Information is deemed reliable but not guaranteed. Properties displayed may be listed or sold by various participants in the MLS Copyright 2026, Stellar MLS.
Last checked: 2026-10-13 07:25 PM EDT

Neighborhood & Commute
Source: Walkscore
Disclosure: Community information and market data powered by Constellation Data Labs. Information is deemed reliable but not guaranteed.
Save
Ask
Tour
Hide
Share