
1411 DEVON ROADWINTER PARK, FL 32789
Mortgage Calculator
Monthly Payment (Est.)
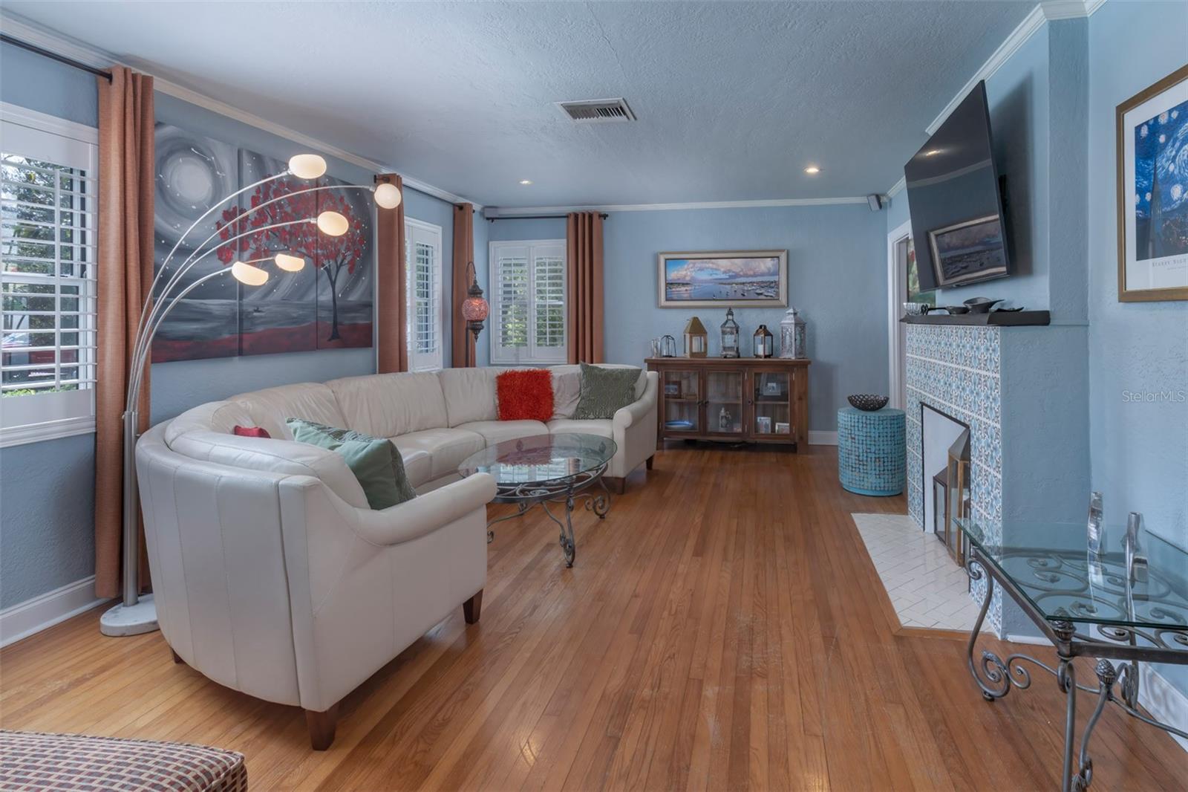
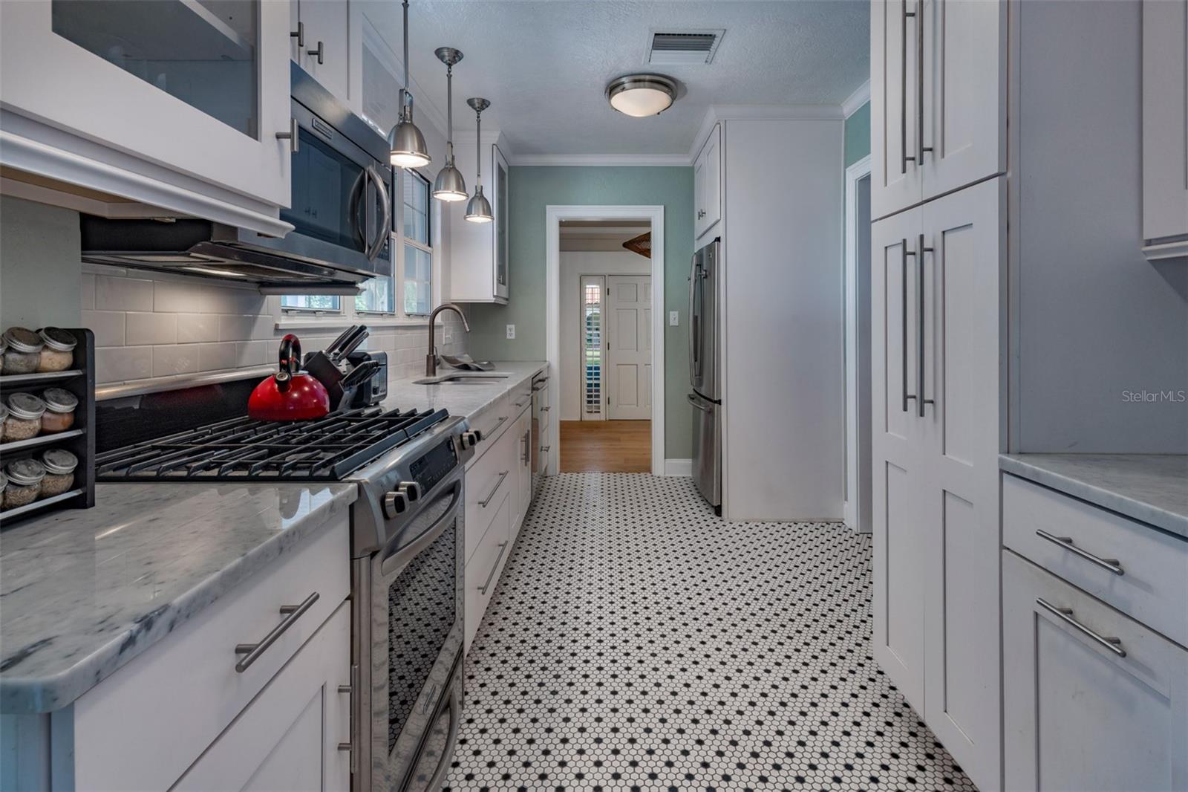
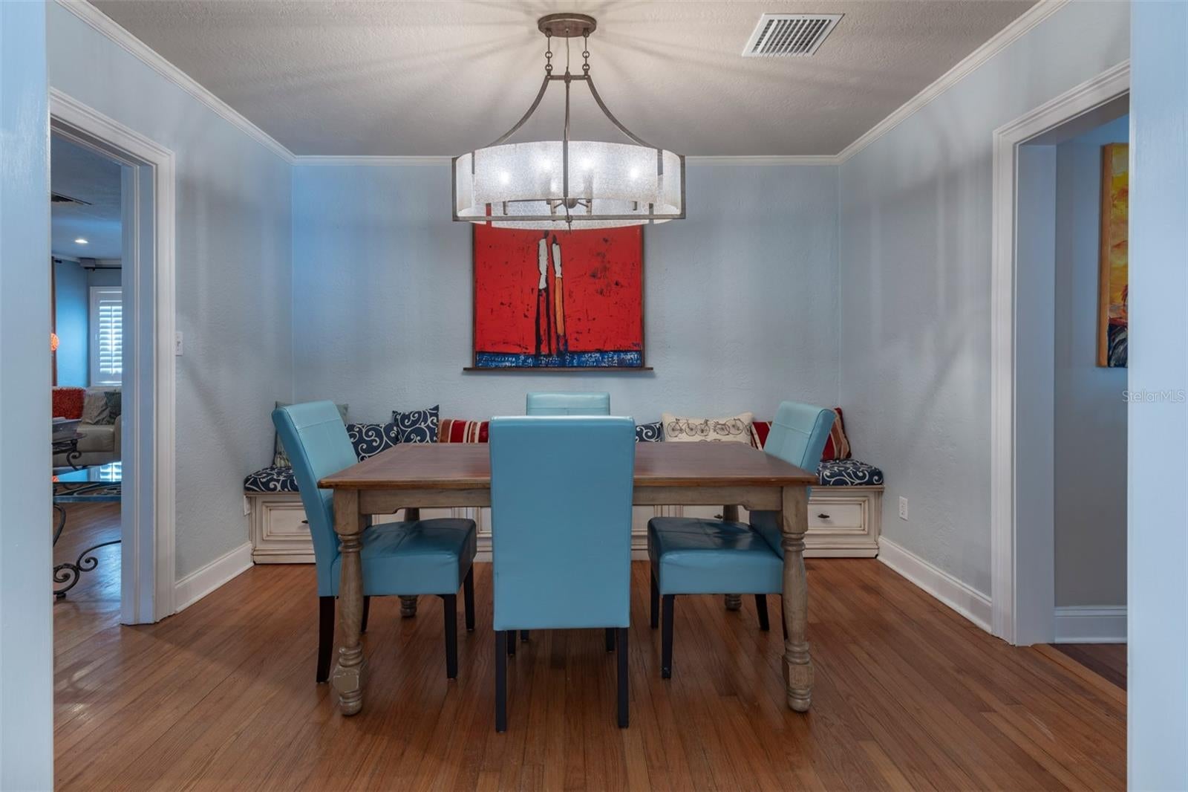
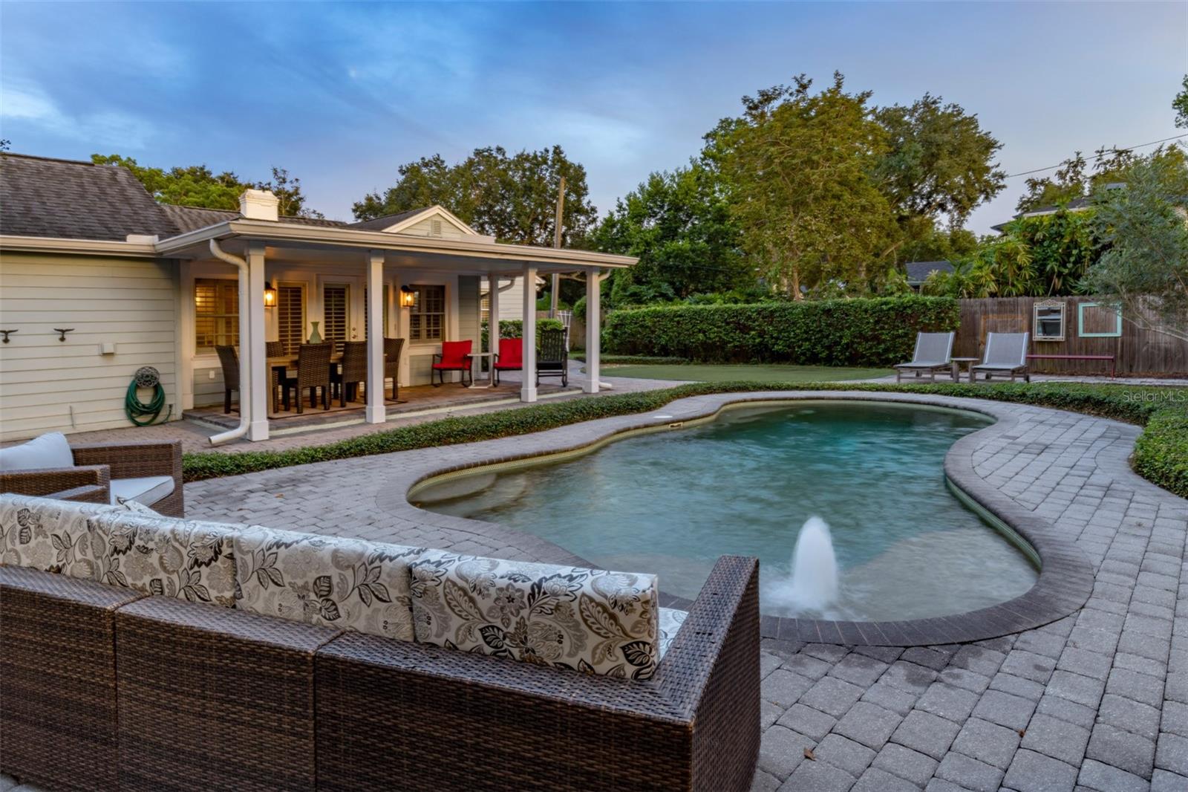
Enter an interest rate to see your estimated monthly payment.Experience the charm of Winter Park living in this beautifully renovated Orwin Manor residence, where more than $41,000 in luxurious upgrades complement timeless character, sophisticated interiors and exceptional outdoor living in one of the area’s most desirable settings. Nestled along a tree-lined street and surrounded by mature landscaping, this 1,947-square-foot home offers two bedrooms, two baths and a versatile floor plan that can be easily converted back to its original three-bedroom configuration, providing flexibility for a home office, guest room or additional bedroom. Inside, rich hardwood flooring, crown molding, plantation shutters and a wood-burning fireplace lend warmth and character to the home, while French doors and abundant windows invite natural light throughout. The kitchen serves as an elegant centerpiece with custom cabinetry, Carrara marble countertops, a gas range and oven, stainless steel appliances, a breakfast bar and generous workspace. A tankless water heater adds modern efficiency and convenience. Multiple living and dining areas create an effortless flow for entertaining, while the expansive primary suite offers a private retreat with ample space for a sitting area. Beyond the interiors, the backyard creates a private resort-style setting rarely found so close to the heart of Winter Park. Fresh landscaping surrounds a saltwater pool, putting green, and expansive paver patio. A covered outdoor living and dining area provides an inviting backdrop for year-round entertaining. Mature trees, manicured hedges and multiple seating areas enhance the sense of privacy, creating a serene escape equally suited for quiet mornings, afternoons by the pool and evenings with guests. A paver driveway and charming covered entry complement the home’s classic architecture, while a Tesla charger adds the convenience of at-home EV charging. Ideally positioned in Orwin Manor, the residence is just minutes from I-4 access and AdventHealth, with convenient proximity to Park Avenue’s renowned boutiques, dining and cafés, as well as College Park and Downtown Orlando. Zoned for Killarney Elementary School, College Park Middle School and Edgewater High School, this distinctive residence presents an exceptional opportunity to enjoy the best of the Winter Park lifestyle.
| 10 hours ago | Listing updated with changes from the MLS® | |
| 17 hours ago | Listing first seen on site |

Listing information is provided by Participants of the Stellar MLS. IDX information is provided exclusively for personal, non-commercial use, and may not be used for any purpose other than to identify prospective properties consumers may be interested in purchasing. Information is deemed reliable but not guaranteed. Properties displayed may be listed or sold by various participants in the MLS Copyright 2026, Stellar MLS.
Last checked: 2026-10-14 02:42 AM EDT