Save
Ask
Tour
Hide
Share
$925,000
New Listing

609 VIANA COURT
WINTER SPRINGS, FL 32708

For Sale|Single Family Residence|Active
5
Beds
4
Total Baths
3
Full Baths
1
Partial Bath
3,521
SqFt
$263
/SqFt
1999
Built
Subdivision:
SEVILLE CHASE
County:
Seminole
Call Now: (727) 804-7719
Is this the listing for you? We can help make it yours.
(727) 804-7719
609 VIANA COURT609 VIANA COURT609 VIANA COURT609 VIANA COURT
Save
Ask
Tour
Hide
Share

Mortgage Calculator

Monthly Payment (Est.)

Enter an interest rate to see your estimated monthly payment.
Calculator powered by Showcase IDX, a Constellation1 Company. Copyright ©2026 Information is deemed reliable but not guaranteed.

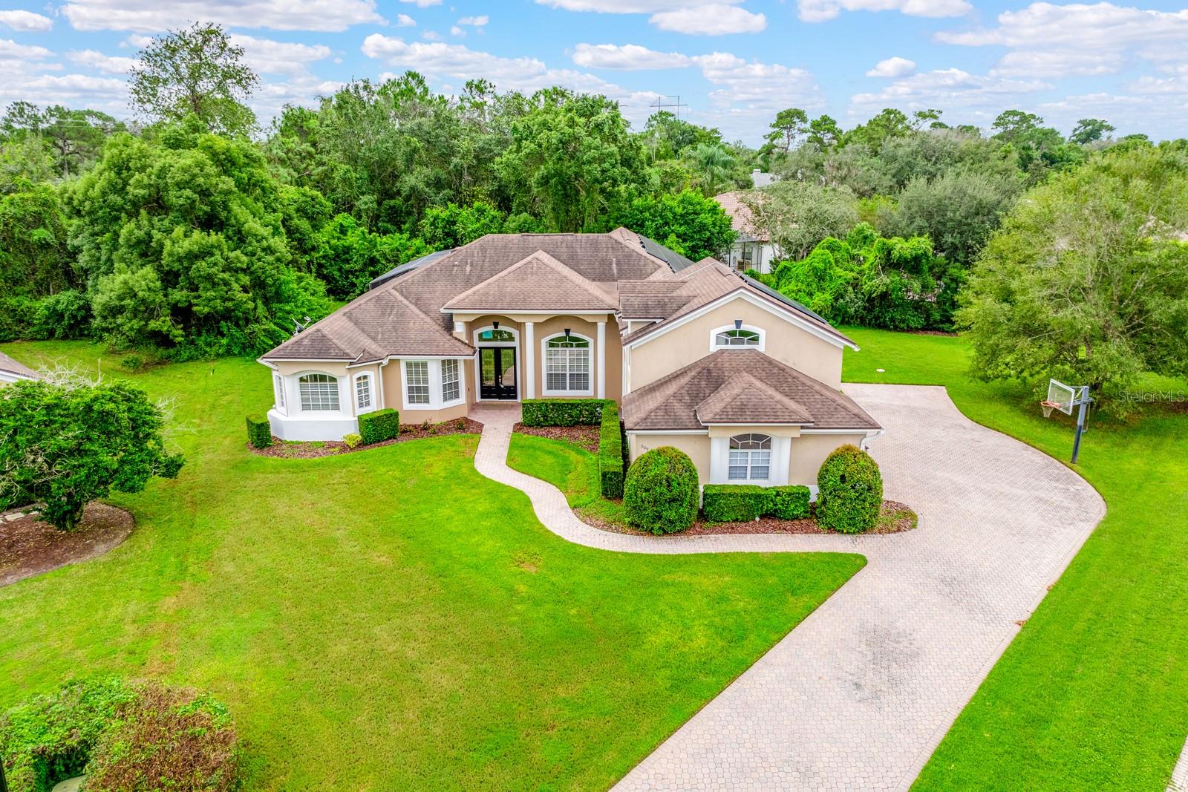
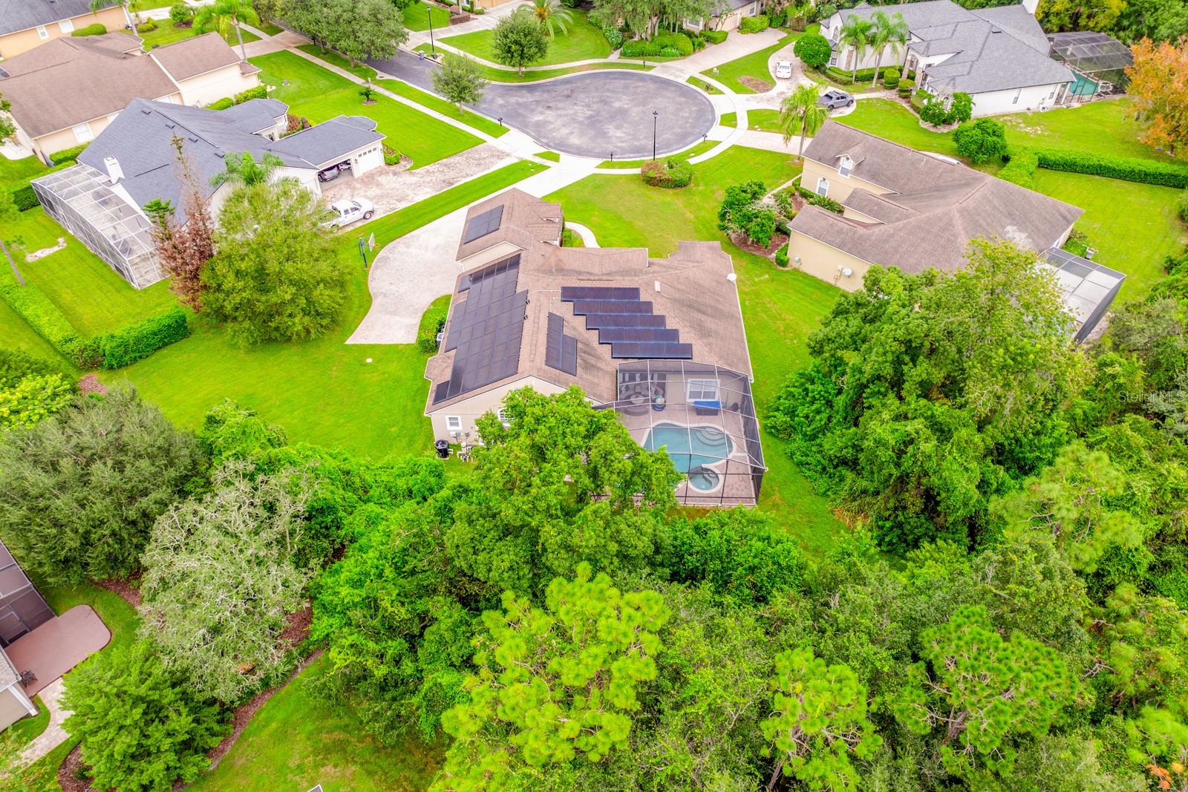
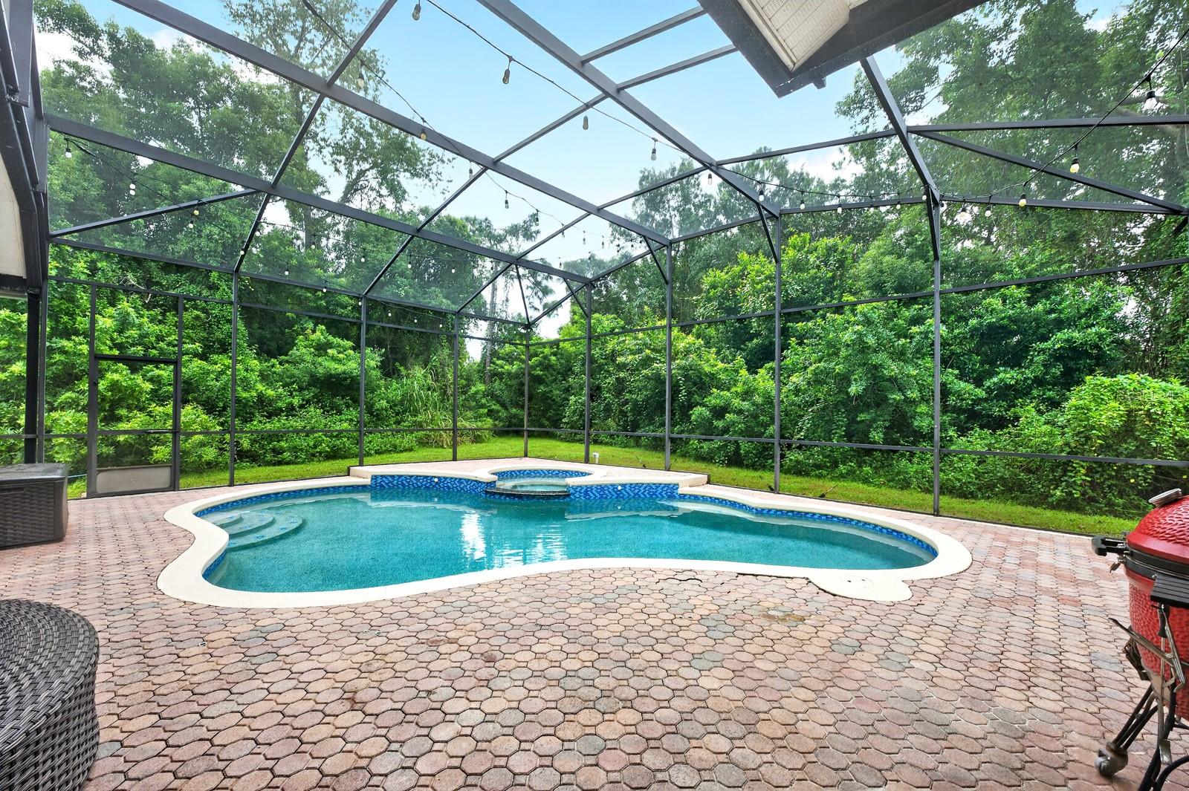
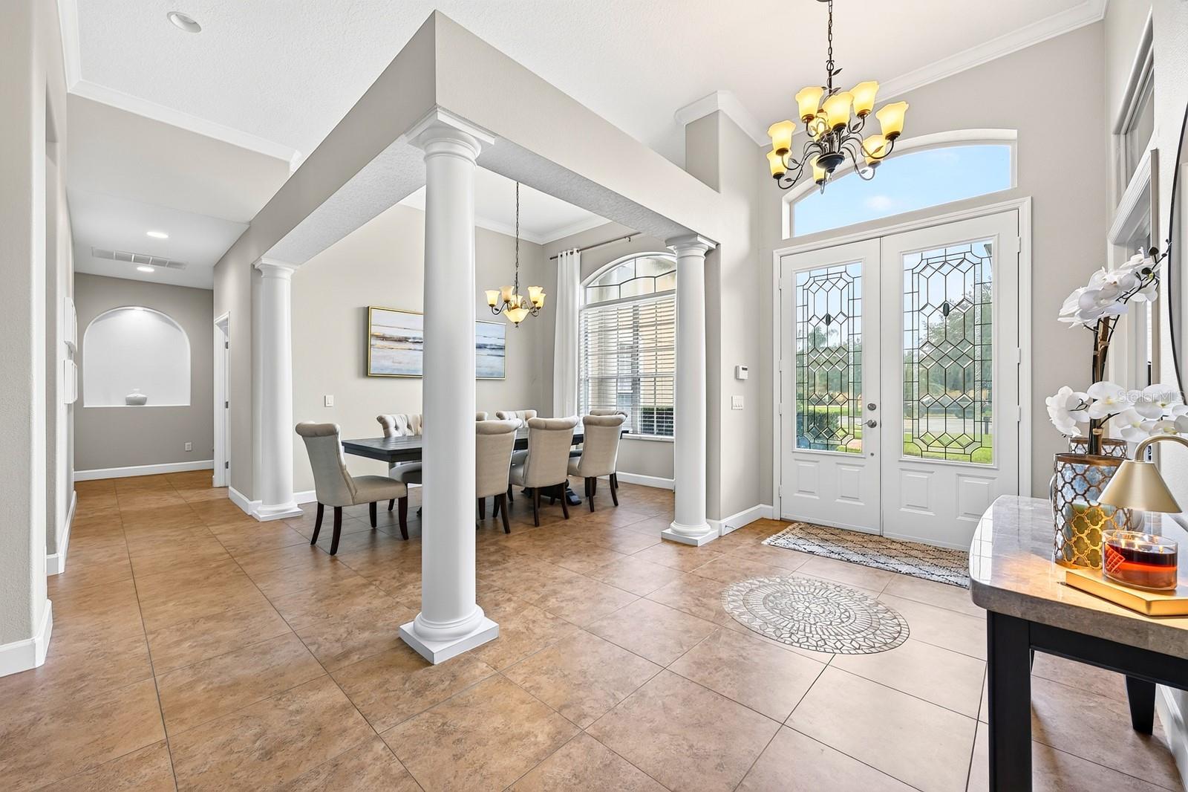
Space, privacy, and exceptional features define this impressive 5-bedroom, 3.5-bath POOL HOME in the GATED Seville Chase community of Winter Springs! Situated on a generous .67-ACRE CORNER LOT in a quiet CUL-DE-SAC, this estate-style home offers over 3,500 SQUARE FEET of thoughtfully designed living space, a ***FULLY PAID OFF TESLA SOLAR SYSTEM with FOUR POWERWALLS*** - leaving this large home virtually free of any electric bill, and a private backyard retreat. Major improvements include UPDATED A/C’s (2021 & 2026), and a hybrid water heater (2019). The heated SALTWATER POOL & SPA were resurfaced with PebbleTec in 2019, along with a new pool pump. Beautiful curb appeal welcomes you with mature landscaping, ample parking in the paver driveway, and a side-entry 3-CAR GARAGE. Inside, high ceilings, crown molding, decorative ceiling details, abundant natural light, and TILE & WOOD FLOORS create a warm and inviting atmosphere. Designed to live like a single-story home, the versatile floor plan offers formal and family living spaces, a DEDICATED OFFICE, and a second-floor BONUS ROOM above the garage, ideal for a media room, game room, or additional flex space. At the heart of the home, the spacious kitchen features BUILT-IN STAINLESS STEEL APPLIANCES, a GAS COOKTOP, ample cabinetry, and easy access to the surrounding living and dining areas, making everyday living and entertaining effortless. The PRIMARY SUITE is a private retreat with a spacious en-suite bath and THREE CLOSETS, including two walk-ins. Two additional bedrooms share a convenient JACK & JILL BATH, while a fourth bedroom enjoys access to another full bath. Step outside and into your own backyard oasis, where a paver lanai and pool deck surround the heated pool and spa where you can lounge, dine, and entertain. Mature trees and the oversized lot provide exceptional privacy and room to enjoy the outdoors. Additional features include a WATER SOFTENER SYSTEM and energy-efficient solar power with battery storage. Seville Chase offers the privacy of a gated neighborhood in a fantastic Winter Springs location, convenient to shopping, dining, parks, recreation, and TOP-RATED SCHOOLS, including Sterling Park Elementary, South Seminole Middle, and Winter Springs High. With its flexible living spaces, impressive energy features, and private backyard, this is a home that truly has room for it all. Call today to schedule a tour and let us say WELCOME HOME!

Save
Ask
Tour
Hide
Share
Listing Snapshot
Price 
$925,000
Days On Site 
0 Days
Bedrooms 
5
Inside Area (SqFt) 
3,521 sqft
Total Baths 
4
Full Baths 
3
Partial Baths 
1
Lot Size 
0.67 Acres
Year Built 
1999
MLS® Number 
O6449245
Status 
Active
Property Tax 
$6,039
HOA/Condo/Coop Fees 
$187.33 monthly
Sq Ft Source 
Public Records
Friends & Family
Recent Activity
6 hours agoListing updated with changes from the MLS®
6 hours agoListing first seen on site
General Features
Acres 
0.67
Attached Garage 
Yes
Direction Faces 
Northwest
Energy Features 
Solar
Foundation 
Slab
Garage 
Yes
Garage Spaces 
3
Levels 
Two
Parking 
CoveredDrivewayElectric Vehicle Charging Station(s)Garage Door OpenerGarage Faces SideAttached
Pets 
Yes
Property Sub Type 
Single Family Residence
Security 
Gated CommunitySmoke Detector(s)
Sewer 
Public Sewer
SqFt Total 
4526
Utilities 
Cable AvailableElectricity ConnectedPropaneSewer ConnectedWater Connected
Water Source 
Public
Zoning 
R-1AA
Interior Features
Appliances 
Convection OvenCooktopDishwasherDisposalElectric Water HeaterExhaust FanMicrowaveRange HoodRefrigeratorWater PurifierWater Softener
Cooling 
Central Air
Fireplace 
Yes
Fireplace Features 
Family RoomGas
Flooring 
Ceramic TileWood
Furnished 
Unfurnished
Heating 
CentralElectricHeat Pump
Interior 
Built-in FeaturesCoffered Ceiling(s)Crown MoldingEat-in KitchenHigh CeilingsOpen FloorplanStone CountersTray Ceiling(s)Walk-In Closet(s)
Laundry Features 
Electric Dryer HookupGas Dryer HookupLaundry RoomWasher Hookup
Spa 
Yes
Window Features 
Blinds
Balcony/Porch/Lanai 
Level - FirstFeatures - Ceiling Fan(s)
Bedroom 2 
Dimensions - 14x12Level - FirstFeatures - Ceiling Fan(s)
Bedroom 3 
Dimensions - 15x12Level - FirstFeatures - Ceiling Fan(s), Double Vanity
Bedroom 4 
Dimensions - 12x12Level - FirstFeatures - Ceiling Fan(s), Double Vanity
Bonus Room 
Dimensions - 23x23Level - SecondFeatures - Ceiling Fan(s)
Dinette 
Dimensions - 12x11Level - First
Dining Room 
Dimensions - 12x13Level - First
Family Room 
Dimensions - 18x20Level - FirstFeatures - Ceiling Fan(s)
Kitchen 
Dimensions - 20x13Level - FirstFeatures - Breakfast Bar, Pantry
Laundry 
Dimensions - 6x13Level - First
Living Room 
Dimensions - 18x18Level - First
Master Bathroom 
Dimensions - 12x14Level - FirstFeatures - Double Vanity
Master Bedroom 
Dimensions - 17x22Level - FirstFeatures - Ceiling Fan(s)
Office 
Dimensions - 10x14Level - FirstFeatures - Ceiling Fan(s)
Save
Ask
Tour
Hide
Share
Exterior Features
Construction Details 
BlockStucco
Exterior 
LightingRain Gutters
Lot Features 
Corner LotCul-De-SacLandscapedPrivatePaved
Patio And Porch 
CoveredFront PorchPatioRear PorchScreened
Pool Features 
In GroundGuniteHeatedSalt WaterScreen EnclosurePrivate
Private Pool 
Yes
Roof 
Shingle
Spa 
Yes
Spa Features 
HeatedIn Ground
View 
Trees/Woods
Waterview 
Trees/Woods
Windows/Doors 
Blinds
Community Features
Association Fee 
$562.0
Association Fee Frequency 
Quarterly
Community Features 
GatedSidewalksStreet Lights
MLS Area 
32708 - Casselberrry/Winter Springs / Tuscawilla
Township 
21
Financing Terms Available 
CashConventionalVA Loan
Roads 
AsphaltPaved
Schools
School District
Unknown
Elementary School
Sterling Park Elementary
Middle School
South Seminole Middle
High School
Winter Springs High
Listing courtesy of WEMERT GROUP REALTY LLC (407) 809-1193


Listing information is provided by Participants of the Stellar MLS. IDX information is provided exclusively for personal, non-commercial use, and may not be used for any purpose other than to identify prospective properties consumers may be interested in purchasing. Information is deemed reliable but not guaranteed. Properties displayed may be listed or sold by various participants in the MLS Copyright 2026, Stellar MLS.
Last checked: 2026-10-13 08:51 PM EDT

Neighborhood & Commute
Source: Walkscore
Disclosure: Community information and market data powered by Constellation Data Labs. Information is deemed reliable but not guaranteed.
Save
Ask
Tour
Hide
Share