Save
Ask
Tour
Hide
Share
$900,000
New Listing

1447 DUNBROOKE LOOP
LONGWOOD, FL 32779

For Sale|Single Family Residence|Active
4
Beds
4
Total Baths
3
Full Baths
1
Partial Bath
3,487
SqFt
$258
/SqFt
2011
Built
Subdivision:
VERAMONTE
County:
Seminole
Call Now: (727) 804-7719
Is this the listing for you? We can help make it yours.
(727) 804-7719
1447 DUNBROOKE LOOP1447 DUNBROOKE LOOP1447 DUNBROOKE LOOP1447 DUNBROOKE LOOP
Save
Ask
Tour
Hide
Share

Mortgage Calculator

Monthly Payment (Est.)

Enter an interest rate to see your estimated monthly payment.
Calculator powered by Showcase IDX, a Constellation1 Company. Copyright ©2026 Information is deemed reliable but not guaranteed.

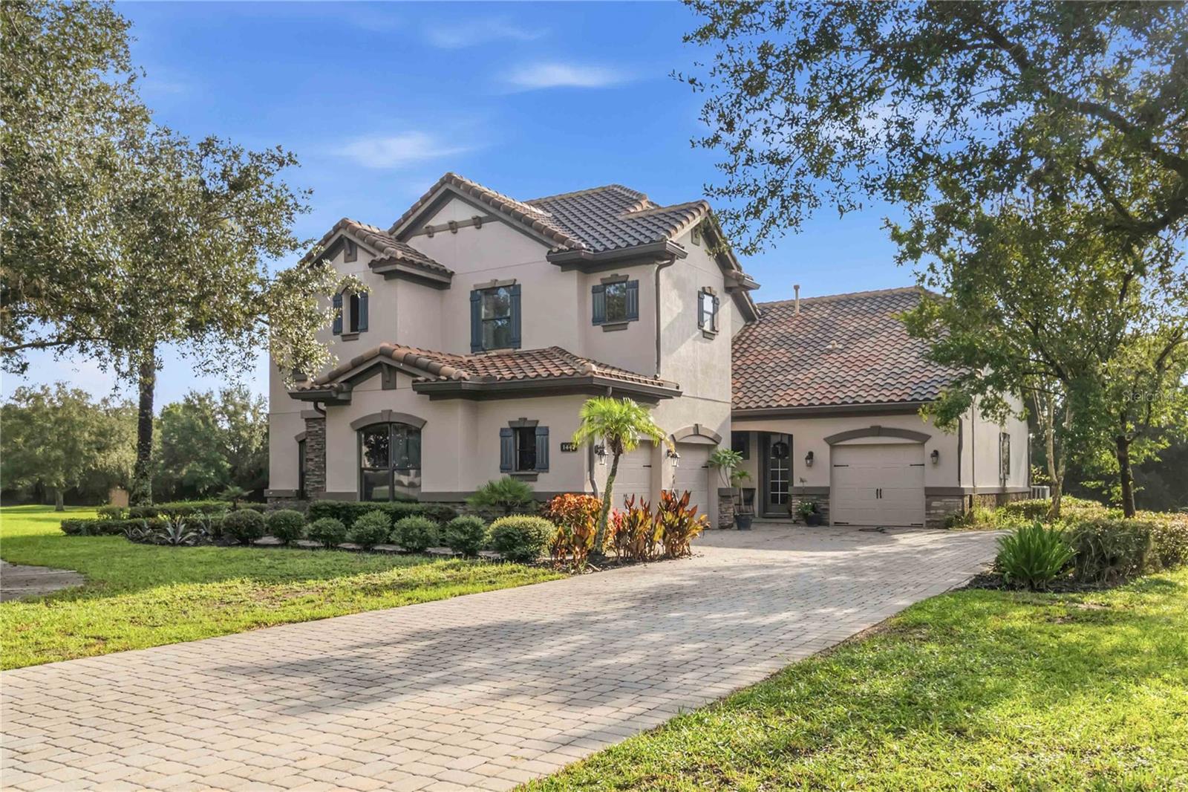
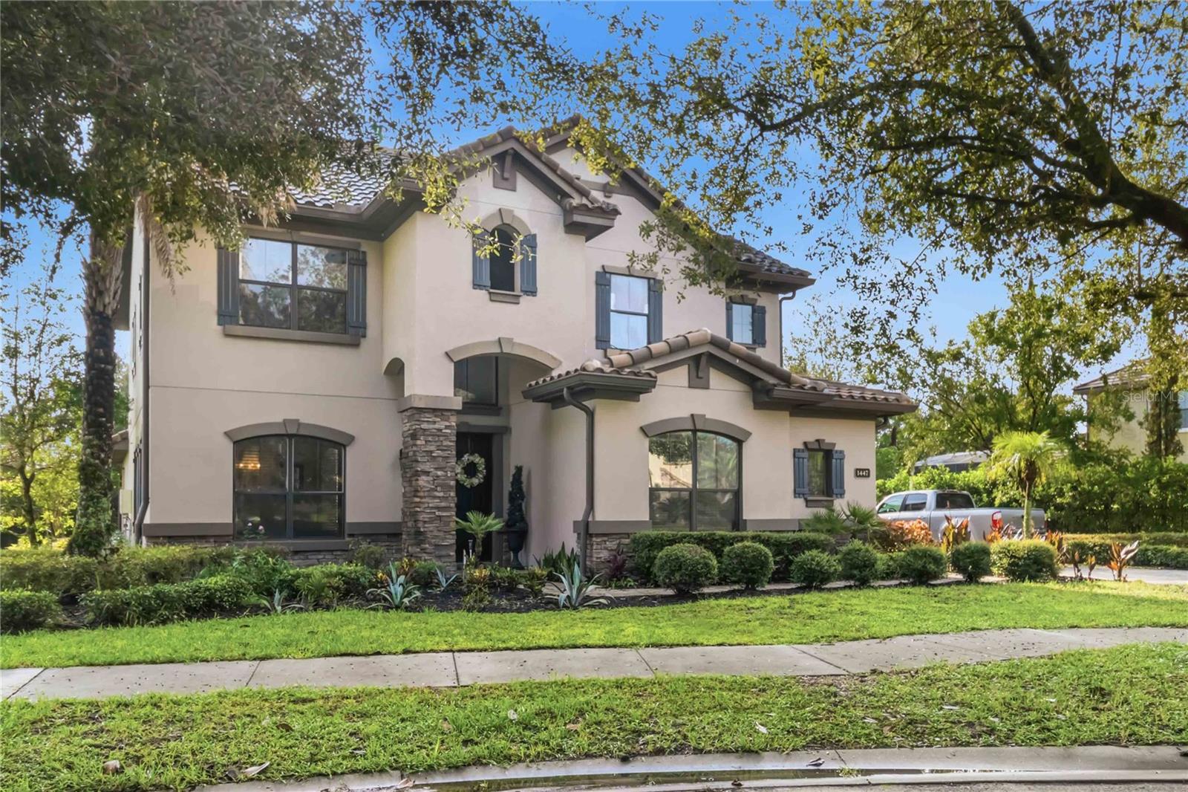
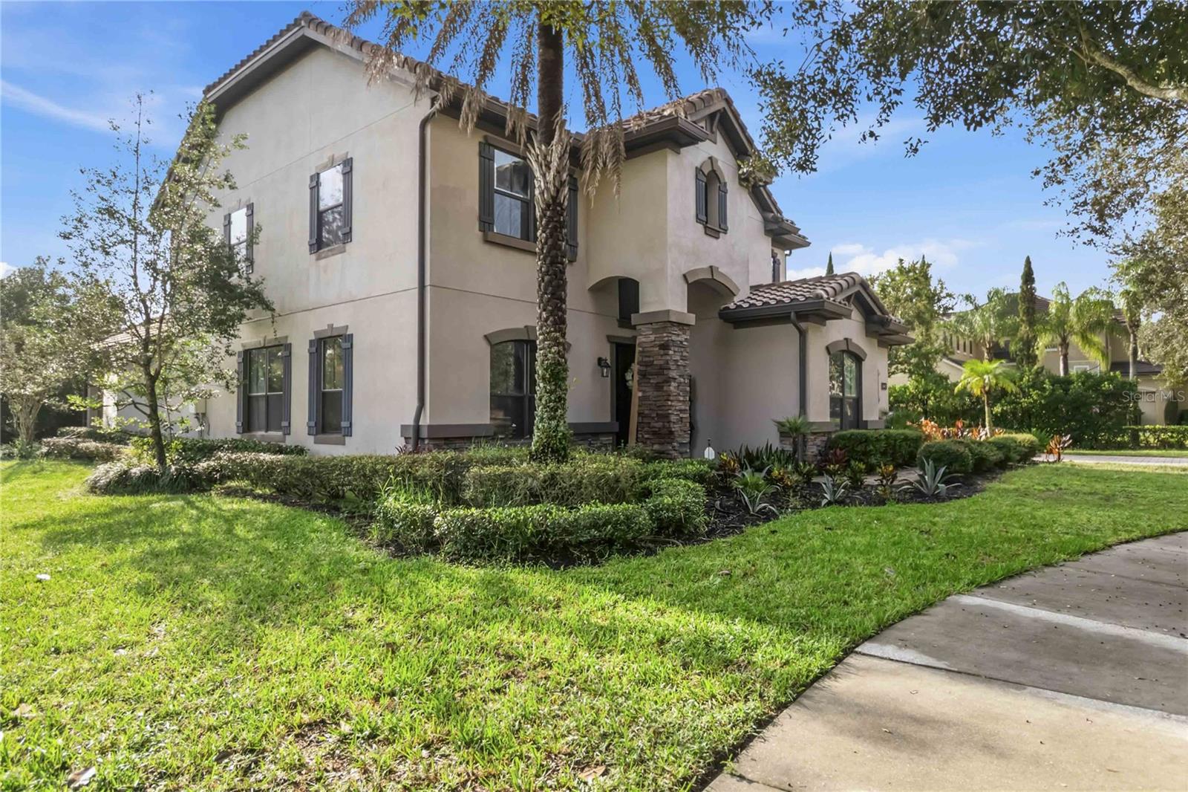
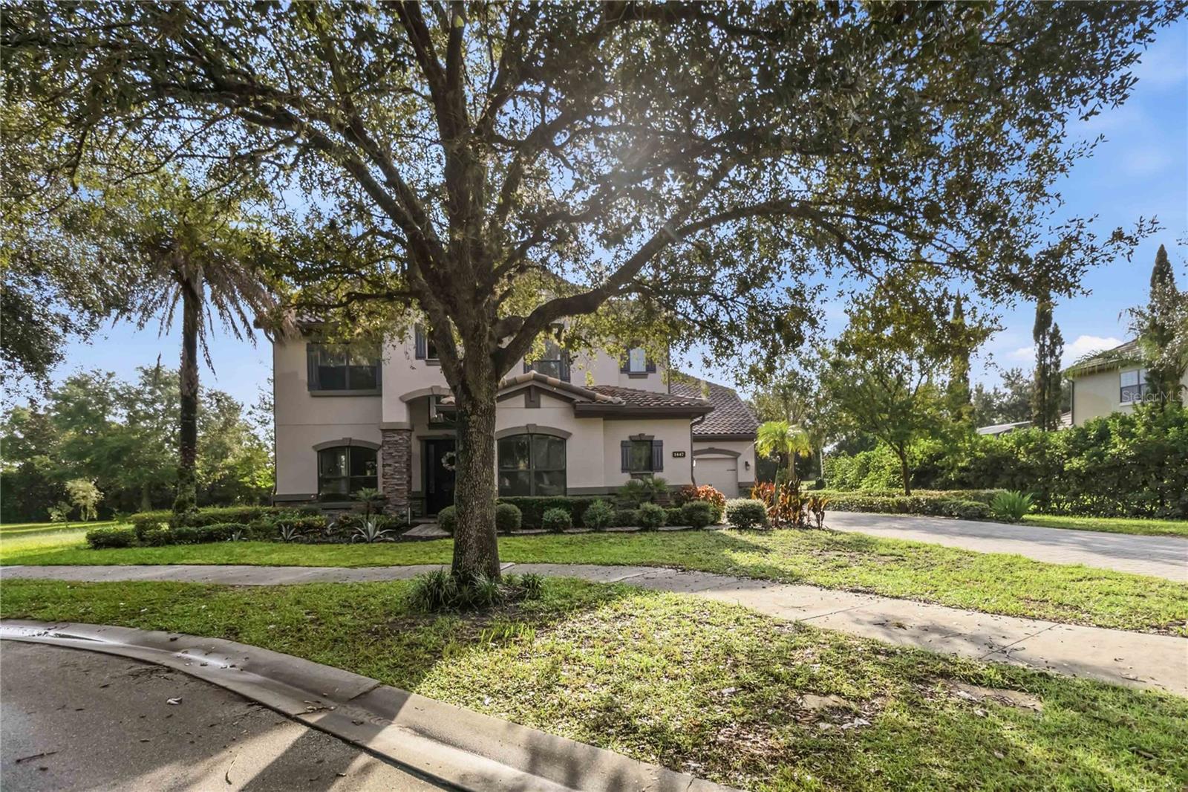
Elegant architectural details, soaring ceilings, and an expansive outdoor setting define this distinctive Longwood residence. Situated on approximately 0.70 acres, this four bedroom, three-and-a-half-bath home offers approximately 3,487 square feet of living space, complemented by a dedicated office and an upstairs loft. A paver driveway, tile roof, stone-accented entry, and mature landscaping create an inviting arrival. Inside, tray ceilings, crown molding, arched openings, and generous windows bring character and natural light to the formal living and dining areas. The dramatic two-story family room serves as the heart of the home, with an open staircase, upper-level overlook, and sliding glass doors connecting to the covered lanai. Designed for everyday living and entertaining, the kitchen features rich dark cabinetry, stone countertops, a center island, stainless steel appliances, a range hood, and a breakfast bar. An adjoining casual dining area overlooks the backyard, while the nearby office provides a dedicated setting for work or study. The spacious primary suite offers a tray ceiling, direct access to the lanai, and an en-suite bathroom with dual sinks, a seated vanity area, a soaking tub, and a separate glass enclosed shower. Additional bedrooms provide comfortable accommodations, while the upstairs loft adds flexible space for a media lounge, recreation area, or reading retreat. Outdoors, the generous covered lanai creates an inviting setting for alfresco dining and relaxed evenings overlooking the expansive lawn and established greenery. A gated community entrance and proximity to the Seminole Wekiva Trail further enhance the setting. With distinctive interior details, versatile gathering spaces, and abundant outdoor space, this home offers a compelling blend of elegance and everyday comfort. Private entry access to Seminole trail. 1 year Home Warranty included

Save
Ask
Tour
Hide
Share
Listing Snapshot
Price 
$900,000
Days On Site 
0 Days
Bedrooms 
4
Inside Area (SqFt) 
3,487 sqft
Total Baths 
4
Full Baths 
3
Partial Baths 
1
Lot Size 
0.7 Acres
Year Built 
2011
MLS® Number 
O6449150
Status 
Active
Property Tax 
$7,222.54
HOA/Condo/Coop Fees 
$216.67 monthly
Sq Ft Source 
Public Records
Friends & Family
Recent Activity
2 hours agoListing updated with changes from the MLS®
9 hours agoListing first seen on site
General Features
Acres 
0.7
Attached Garage 
Yes
Direction Faces 
East
Foundation 
Block
Garage 
Yes
Levels 
Two
Parking 
Garage Door OpenerGarage Faces RearGarageAttached
Pets 
Yes
Property Sub Type 
Single Family Residence
Security 
Gated CommunitySecurity GateSmoke Detector(s)
Sewer 
Public Sewer
SqFt Total 
4772
Style 
Mediterranean
Utilities 
Cable AvailableNatural Gas AvailableCable ConnectedElectricity ConnectedNatural Gas ConnectedSewer ConnectedUnderground UtilitiesWater Connected
Water Source 
Public
Zoning 
PUD
Interior Features
Appliances 
CooktopDishwasherDisposalMicrowaveRange HoodRefrigerator
Cooling 
Central AirZoned
Flooring 
Tile
Furnished 
Unfurnished
Heating 
Heat PumpNatural Gas
Interior 
Cathedral Ceiling(s)Coffered Ceiling(s)Crown MoldingEat-in KitchenHigh CeilingsOpen FloorplanVaulted Ceiling(s)Walk-In Closet(s)
Laundry Features 
InsideLaundry Room
Window Features 
Window CoveringsShuttersWindow Treatments
Bedroom 2 
Dimensions - 14.03x16Level - Second
Bedroom 3 
Dimensions - 14.03x11.14Level - Second
Bedroom 4 
Dimensions - 14.07x13.06Level - Second
Den 
Dimensions - 7.06x6Level - First
Dining Room 
Dimensions - 12.09x11.01Level - First
Family Room 
Dimensions - 20.04x17.1Level - First
Kitchen 
Dimensions - 14.01x23.06Level - First
Laundry 
Dimensions - 6.03x13.12Level - First
Living Room 
Dimensions - 13.03x13.03Level - First
Loft 
Dimensions - 18.1x12Level - Second
Master Bedroom 
Dimensions - 15.03x19.1Level - First
Office 
Dimensions - 12x11.06Level - First
Save
Ask
Tour
Hide
Share
Exterior Features
Construction Details 
BlockStucco
Exterior 
Rain Gutters
Lot Features 
Paved
Patio And Porch 
CoveredRear Porch
Roof 
Tile
View 
Trees/Woods
Waterview 
Trees/Woods
Windows/Doors 
Window CoveringsShuttersWindow Treatments
Community Features
Association Amenities 
GatedParkPlaygroundTrail(s)
Association Fee 
$650.0
Association Fee Frequency 
Quarterly
Community Features 
GatedParkPlaygroundSidewalksStreet Lights
MLS Area 
32779 - Longwood/Wekiva Springs
Township 
20
Financing Terms Available 
CashConventional
Roads 
Asphalt
Schools
School District
Unknown
Elementary School
Woodlands Elementary
Middle School
Markham Woods Middle
High School
Lake Mary High
Listing courtesy of SOVERA REALTY GROUP, LLC (689) 278-6420


Listing information is provided by Participants of the Stellar MLS. IDX information is provided exclusively for personal, non-commercial use, and may not be used for any purpose other than to identify prospective properties consumers may be interested in purchasing. Information is deemed reliable but not guaranteed. Properties displayed may be listed or sold by various participants in the MLS Copyright 2026, Stellar MLS.
Last checked: 2026-10-13 11:14 PM EDT

Neighborhood & Commute
Source: Walkscore
Disclosure: Community information and market data powered by Constellation Data Labs. Information is deemed reliable but not guaranteed.
Save
Ask
Tour
Hide
Share