
1300 EASTERN PECAN PLACE 208WINTER GARDEN, FL 34787
Mortgage Calculator
Monthly Payment (Est.)
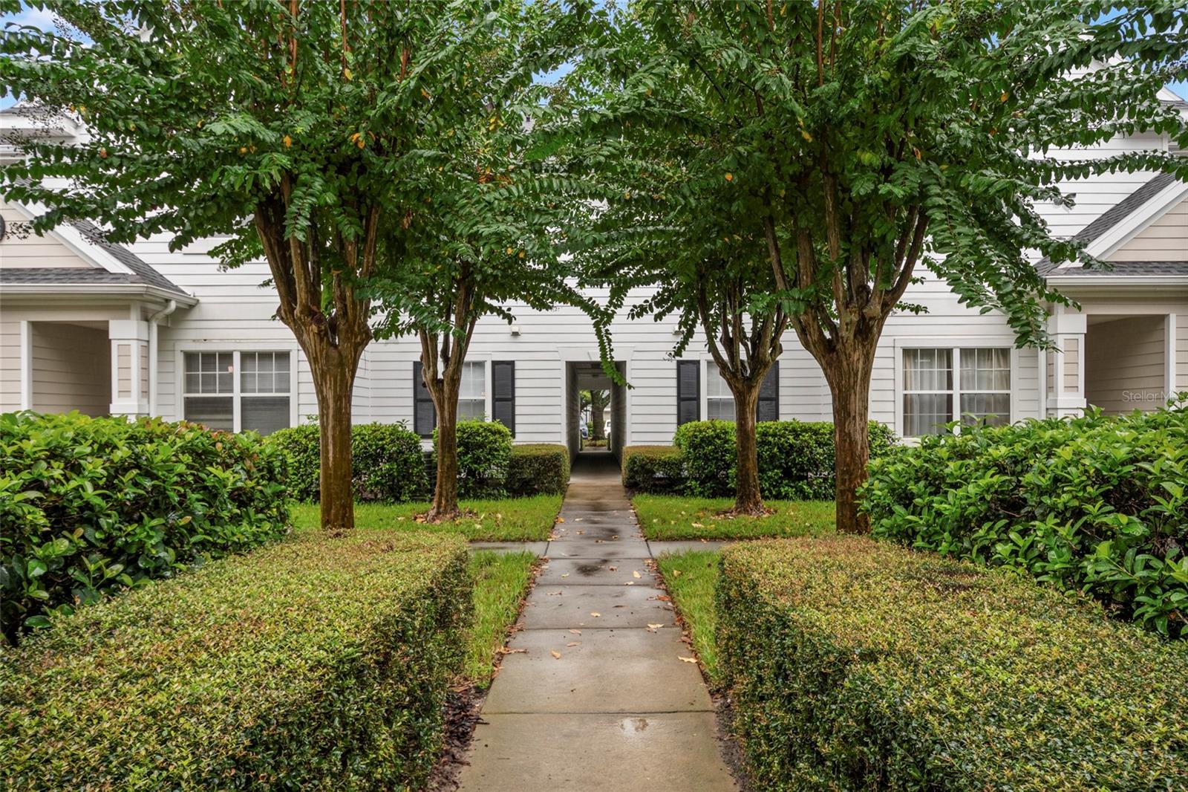
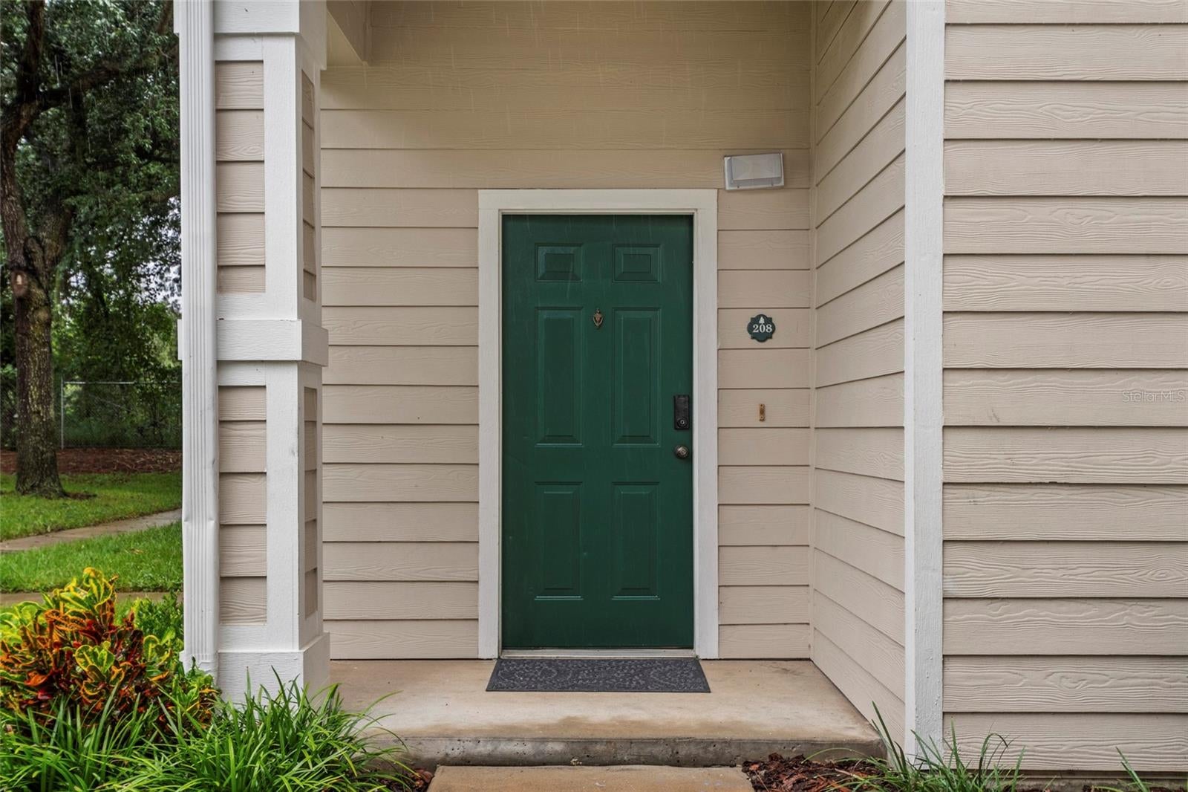
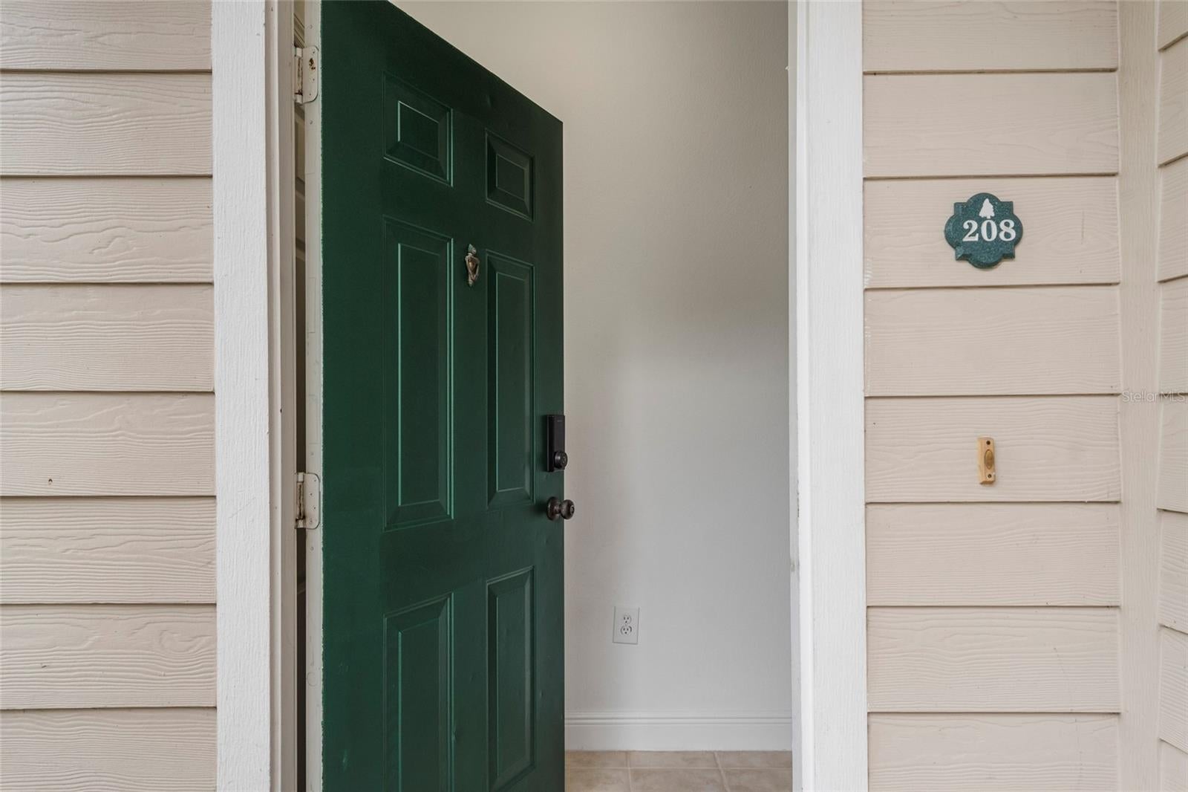
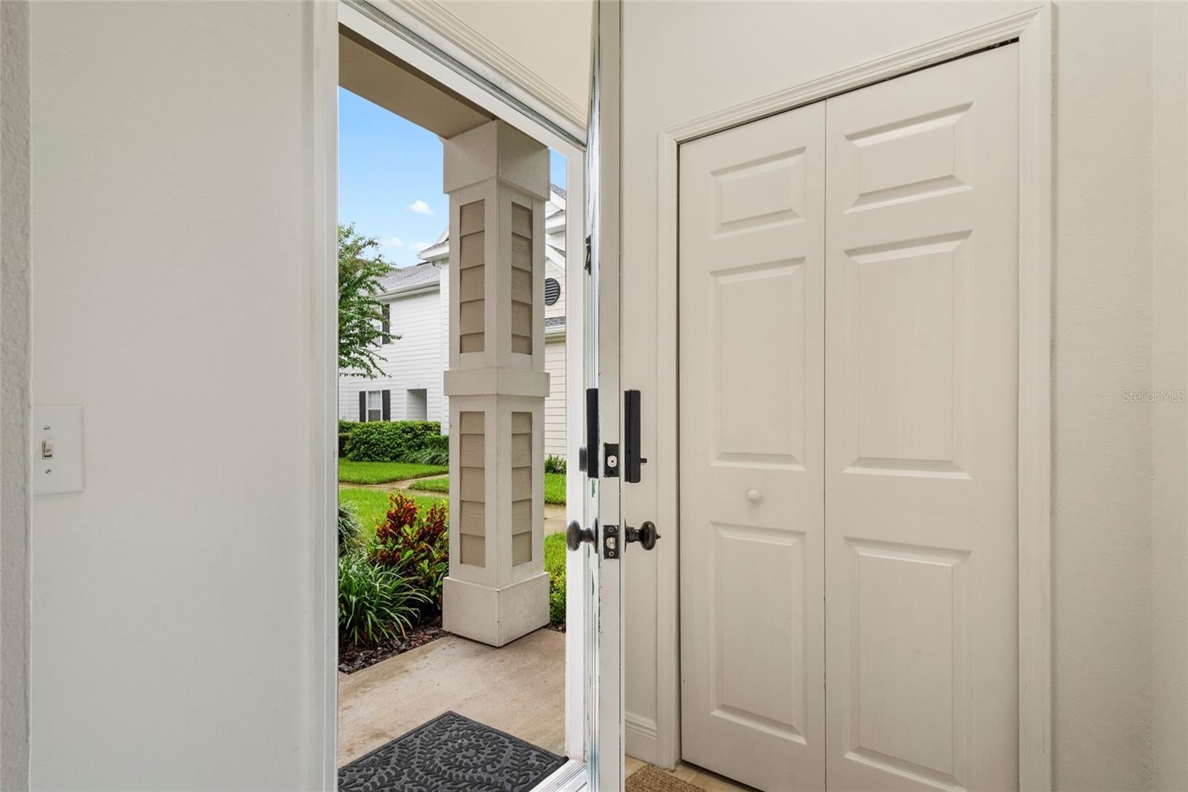
Enter an interest rate to see your estimated monthly payment.BUYER INCENTIVE! Seller offering $5,000 toward buyer closing costs PLUS an additional $1,000 through the preferred lender—for up to $6,000 in buyer benefits with accepted contract, at closing Plus, enjoy a 2-year warranty on NEW kitchen appliances(refrigerator,microwave and dishwasher). Priced under $299,000! Discover this beautifully updated, move-in-ready condo in the GATED Southern Pines community, just 7 minutes from Historic Downtown Winter Garden! This second-floor residence offers convenient first-floor entry with private keyless access and a welcoming coat closet. Upstairs, the bright, open-concept feature newer luxury plank vinyl flooring, abundant natural light, updated lighting and ceiling fans, and a dedicated office alcove with custom built-in shelving. Fresh paint throughout—including walls, ceilings, doors, baseboards, and trim—creates a clean, contemporary feel. The upgraded galley kitchen features neutral cabinetry, granite countertops, a pantry, and BRAND-NEW, NEVER-USED stainless-steel refrigerator, microwave, and dishwasher! Its efficient layout keeps cooking connected to the living areas, while the conveniently located laundry room makes everyday tasks easier. The desirable split-bedroom floor plan continues with luxury plank vinyl flooring and offers privacy for the spacious primary suite, complete with a walk-in closet, ceiling fan and en-suite bath featuring a large walk-in shower and granite-topped vanity. Two additional bedrooms on the opposite side of the common area both with generous walk-in closets and ceiling fans. The second full bath features an extended granite vanity with abundant storage and a tub/shower combination. Both bathrooms showcase BRAND-NEW MOEN faucets and shower/tub fixtures, updated lighting, framed/finished mirrors, and new cabinet hardware. All interior door hardware has also been replaced with lever handles and hinges in updated finish to match all the new fixtures and hardware throughout. Extra storage is a plus in the laundry-room (Washer and dryer are negotiable) and linen closet near the HVAC system, which has received seasonal servicing. Drapes do not convey. Resort-style amenities abound! Southern Pines residents enjoy a pool and spa, fitness center, tennis courts, indoor basketball court, volleyball court, playground, pet park, clubhouse with theater room, billiards room, computer center, BBQ area, and resident car wash station. Gated entry and on-site management add convenience. Enjoy easy access to Publix, Winter Garden Village, the West Orange Trail, Historic Downtown Winter Garden, shopping, dining, entertainment and medical facilities. The Florida Turnpike, SR 429, and I-4 provide convenient connections throughout Central Florida, including Orlando attractions and major employment centers. HOA dues include internet, basic cable, trash service, recreational amenities, and exterior lawn care and exterior maintenance. Enjoy the convenience of condo living, with exterior maintenance and roof replacement handled through the association in accordance with its governing documents and budget. EXTENSIVELY UPDATED. MOVE-IN READY. EXCEPTIONAL VALUE! Brand-new kitchen appliances, a 2-year appliance warranty, resort-style amenities managed professionally and up to $6,000 in buyer benefits make this a fantastic Winter Garden opportunity. Schedule your private showing today!
| 7 hours ago | Listing updated with changes from the MLS® | |
| 16 hours ago | Listing first seen on site |

Listing information is provided by Participants of the Stellar MLS. IDX information is provided exclusively for personal, non-commercial use, and may not be used for any purpose other than to identify prospective properties consumers may be interested in purchasing. Information is deemed reliable but not guaranteed. Properties displayed may be listed or sold by various participants in the MLS Copyright 2026, Stellar MLS.
Last checked: 2026-10-14 01:25 AM EDT