Save
Ask
Tour
Hide
Share
$460,000
New Listing

4683 ILAH ROAD N
JACKSONVILLE, FL 32257

For Sale|Single Family Residence|Active
4
Beds
2
Total Baths
2
Full Baths
2,057
SqFt
$224
/SqFt
2004
Built
Subdivision:
DERRIS CREEK UNIT THREE
County:
Duval
Call Now: (727) 804-7719
Is this the listing for you? We can help make it yours.
(727) 804-7719
4683 ILAH ROAD N4683 ILAH ROAD N4683 ILAH ROAD N4683 ILAH ROAD N
Save
Ask
Tour
Hide
Share

Mortgage Calculator

Monthly Payment (Est.)

Enter an interest rate to see your estimated monthly payment.
Calculator powered by Showcase IDX, a Constellation1 Company. Copyright ©2026 Information is deemed reliable but not guaranteed.

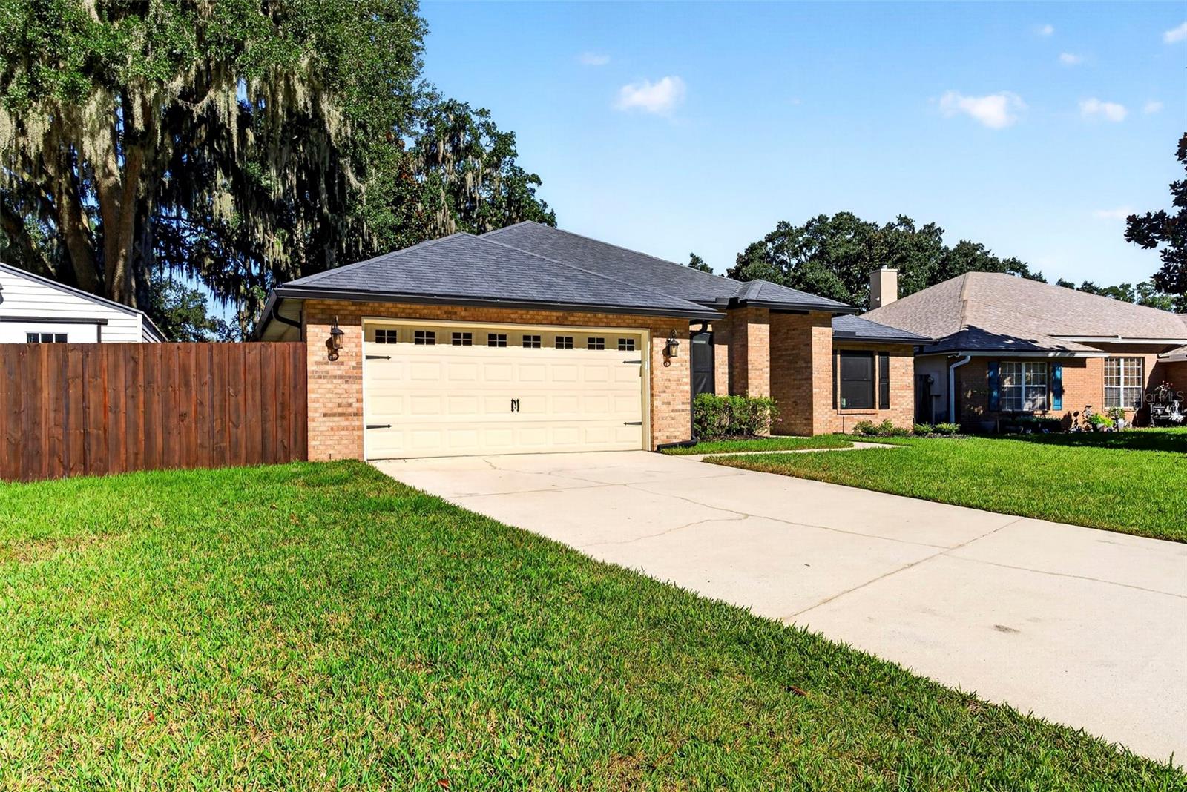
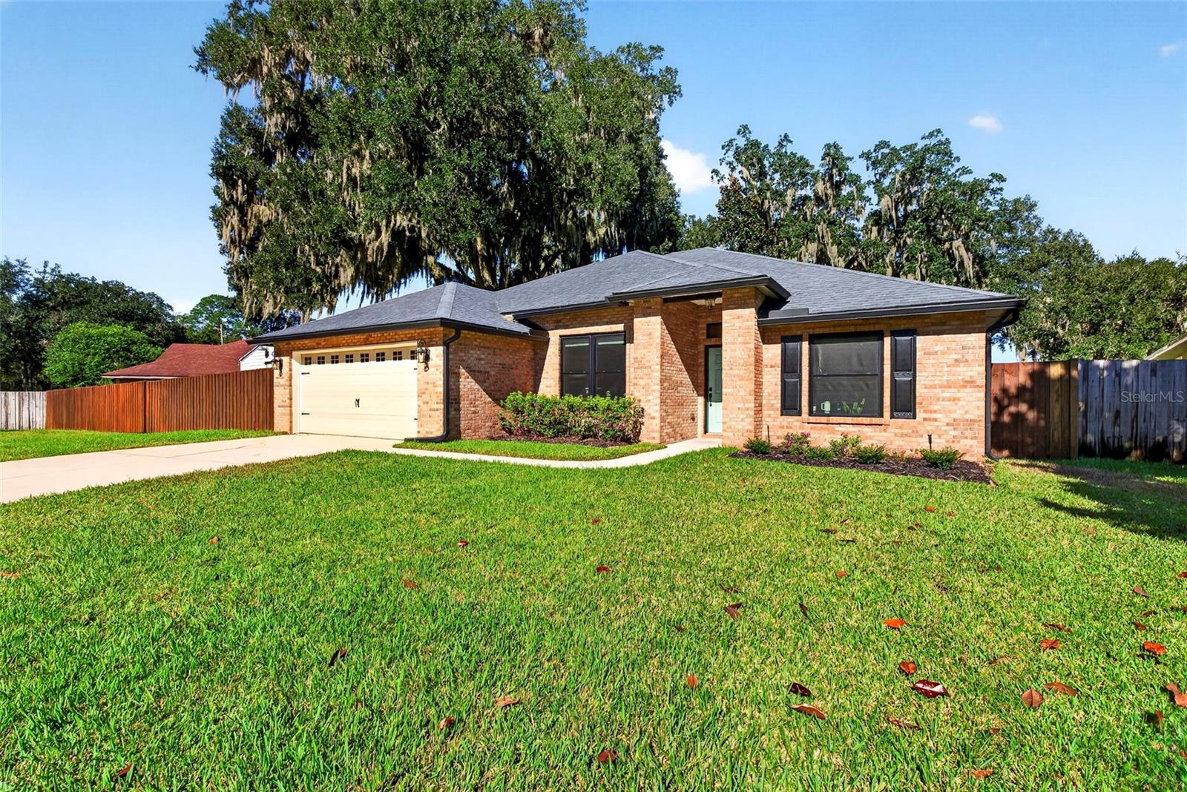
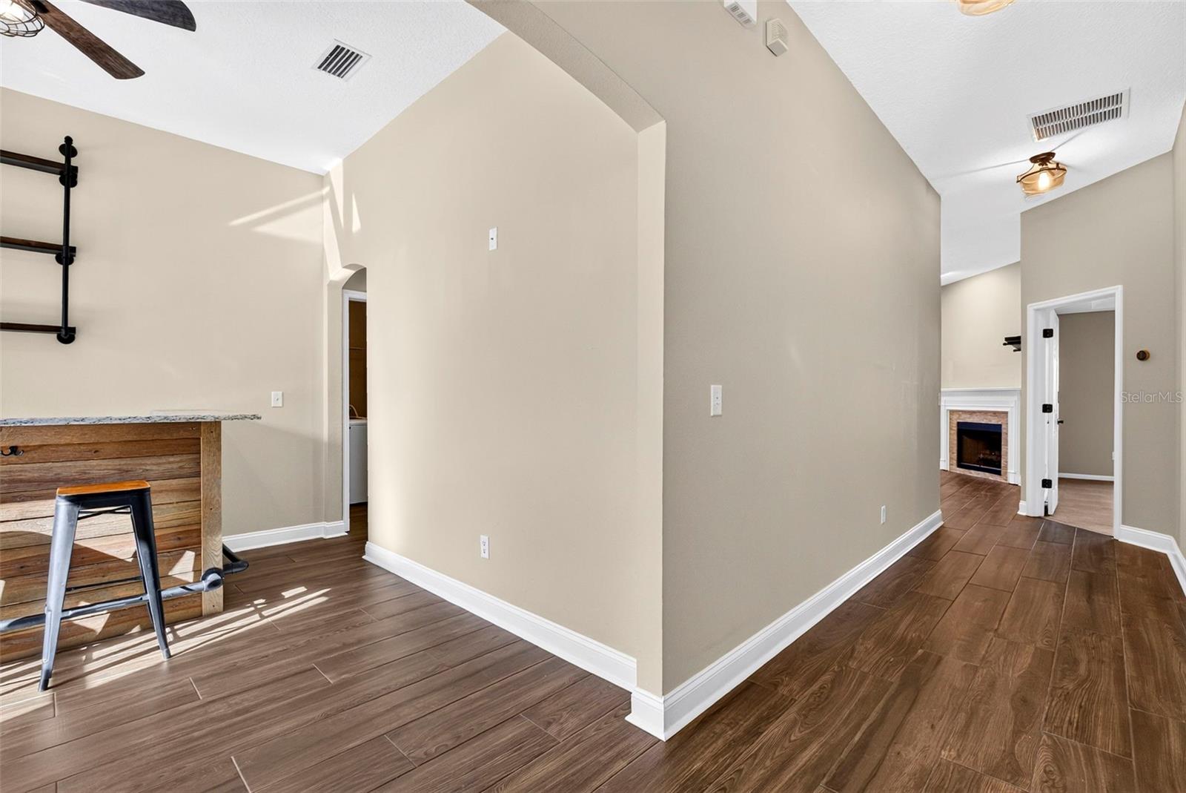
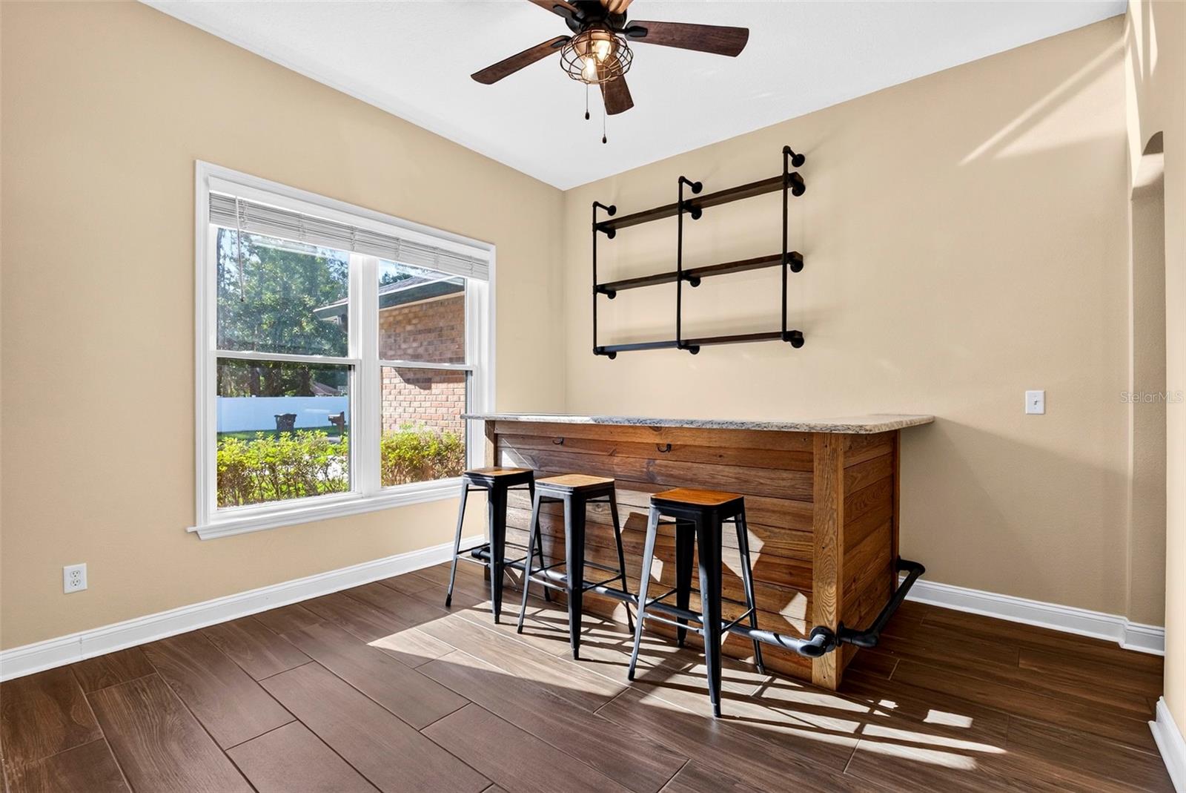
Step into a home that feels ready to hold your everyday moments and your biggest celebrations. This beautiful 4-bedroom, 2-bath residence offers a dedicated office for focused work or creative projects, and a welcoming layout that naturally brings everyone together. The kitchen’s granite countertops and the full built-in granite bar create a true gathering space—perfect for weekend brunches and holiday toasts. A cozy fireplace adds warmth and character to the main living area, and the included Murphy bed offers flexible space for guests or multi-use living. Comfort and peace of mind come from thoughtful upgrades throughout the home: remodeled guest bath (2021), HVAC (2022), water softener system (2023), new gutters (2023), new water heater (2023), and new double-insulated windows installed in 2024, complete with a fully transferrable lifetime warranty. Every improvement reflects care and intention. Outside, the large, fenced yard (2019) becomes an extension of your living space—room to play, relax, garden, or unwind under the patio pavilion. The 12x20 shed offers generous storage for hobbies, tools, and all the gear that comes with an active lifestyle. This is a home designed for connection, comfort, and memorable moments—it’s ready for its next chapter.

Save
Ask
Tour
Hide
Share
Listing Snapshot
Price 
$460,000
Days On Site 
0 Days
Bedrooms 
4
Inside Area (SqFt) 
2,057 sqft
Total Baths 
2
Full Baths 
2
Partial Baths 
N/A
Lot Size 
0.3 Acres
Year Built 
2004
MLS® Number 
O6445476
Status 
Active
Property Tax 
$366
HOA/Condo/Coop Fees 
$25 monthly
Sq Ft Source 
Public Records
Friends & Family
Recent Activity
2 hours agoListing updated with changes from the MLS®
2 hours agoListing first seen on site
General Features
Acres 
0.3
Attached Garage 
Yes
Direction Faces 
South
Foundation 
Slab
Garage 
Yes
Garage Spaces 
2
Levels 
One
Parking 
Garage Door OpenerAttached
Pets 
Yes
Property Sub Type 
Single Family Residence
Sewer 
Public Sewer
SqFt Total 
2543
Style 
Ranch
Utilities 
Cable AvailableElectricity ConnectedWater Connected
Water Source 
None
Zoning 
PUD
Interior Features
Appliances 
CooktopDishwasherDisposalDryerElectric Water HeaterExhaust FanIce MakerMicrowaveRangeRefrigeratorWasherWater Softener
Cooling 
Central Air
Fireplace 
Yes
Fireplace Features 
Living RoomWood Burning
Flooring 
CarpetCeramic Tile
Furnished 
Unfurnished
Heating 
Electric
Interior 
Dry BarEat-in KitchenHigh CeilingsStone CountersWalk-In Closet(s)
Laundry Features 
Inside
Window Features 
Double Pane WindowsENERGY STAR Qualified WindowsInsulated Windows
Bathroom 2 
Dimensions - 5x12Level - First
Bedroom 2 
Dimensions - 11x12Level - First
Bedroom 3 
Dimensions - 11.5x11.5Level - First
Bedroom 4 
Dimensions - 11x12Level - First
Dinette 
Dimensions - 6.5x7Level - First
Dining Room 
Dimensions - 12x11Level - FirstFeatures - Bar, Ceiling Fan(s), Granite Counters
Kitchen 
Dimensions - 9x8Level - FirstFeatures - Granite Counters, Kitchen Island
Laundry 
Level - First
Living Room 
Dimensions - 15x19Level - First
Master Bathroom 
Dimensions - 6.5x10Level - FirstFeatures - Double Vanity
Master Bedroom 
Dimensions - 14x15Level - First
Office 
Dimensions - 12x11Level - First
Save
Ask
Tour
Hide
Share
Exterior Features
Construction Details 
BrickStuccoFrame
Exterior 
Permeable PavingPrivate EntrancePrivate YardRain Gutters
Fencing 
Wood
Lot Features 
ClearedPaved
Other Structures 
Shed(s)
Patio And Porch 
Patio
Roof 
Shingle
Windows/Doors 
Double Pane WindowsENERGY STAR Qualified WindowsInsulated Windows
Community Features
Association Fee 
$300.0
Association Fee Frequency 
Annually
MLS Area 
32257 - Jacksonville
Township 
03
Financing Terms Available 
CashConventionalFHAVA Loan
Roads 
Asphalt
Listing courtesy of MILLER GRANT AND COMPANY (407) 760-5365


Listing information is provided by Participants of the Stellar MLS. IDX information is provided exclusively for personal, non-commercial use, and may not be used for any purpose other than to identify prospective properties consumers may be interested in purchasing. Information is deemed reliable but not guaranteed. Properties displayed may be listed or sold by various participants in the MLS Copyright 2026, Stellar MLS.
Last checked: 2026-10-13 07:25 PM EDT

Neighborhood & Commute
Source: Walkscore
Disclosure: Community information and market data powered by Constellation Data Labs. Information is deemed reliable but not guaranteed.
Save
Ask
Tour
Hide
Share