Save
Ask
Tour
Hide
Share
$1,399,000
New Listing

4255 79TH STREET
VERO BEACH, FL 32967

For Sale|Single Family Residence|Active
2
Beds
3
Total Baths
3
Full Baths
2,004
SqFt
$698
/SqFt
2025
Built
Subdivision:
HOBART LANDING UNIT ONE
County:
Indian River
Call Now: (727) 804-7719
Is this the listing for you? We can help make it yours.
(727) 804-7719
4255 79TH STREET4255 79TH STREET4255 79TH STREET4255 79TH STREET
Save
Ask
Tour
Hide
Share

Mortgage Calculator

Monthly Payment (Est.)

$6,383
Calculator powered by Showcase IDX, a Constellation1 Company. Copyright ©2026 Information is deemed reliable but not guaranteed.

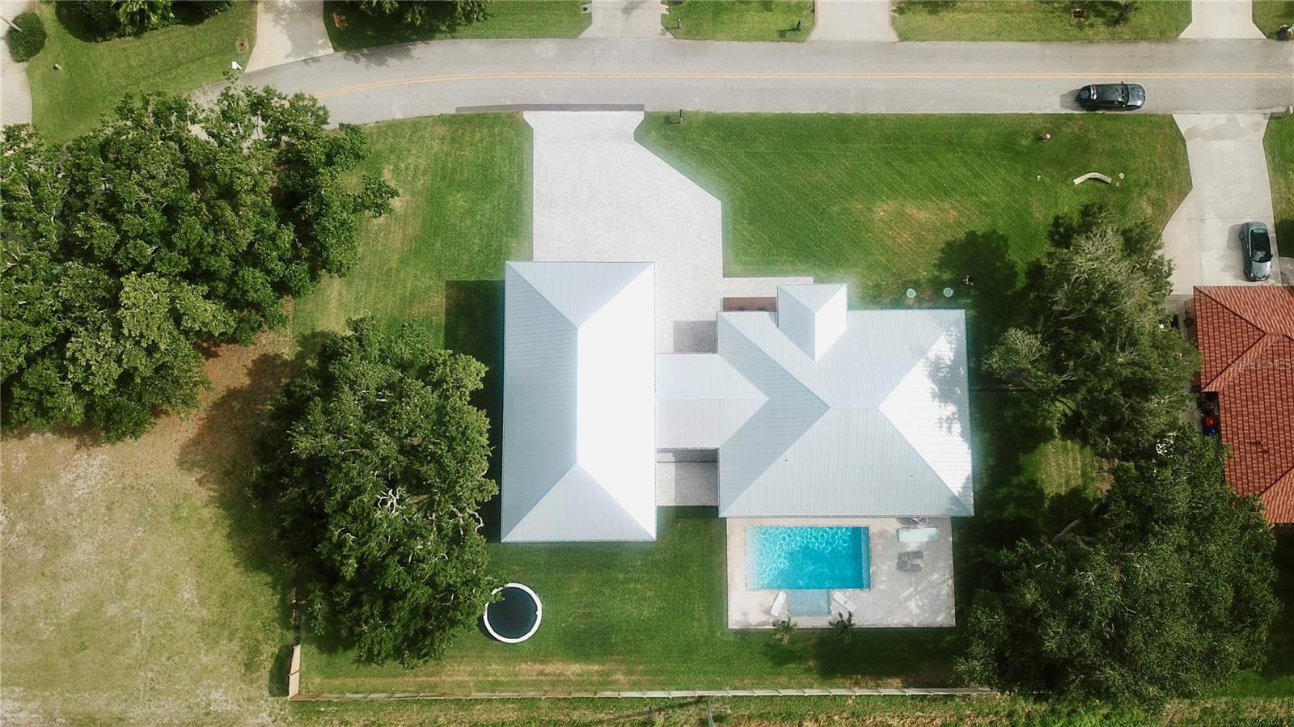
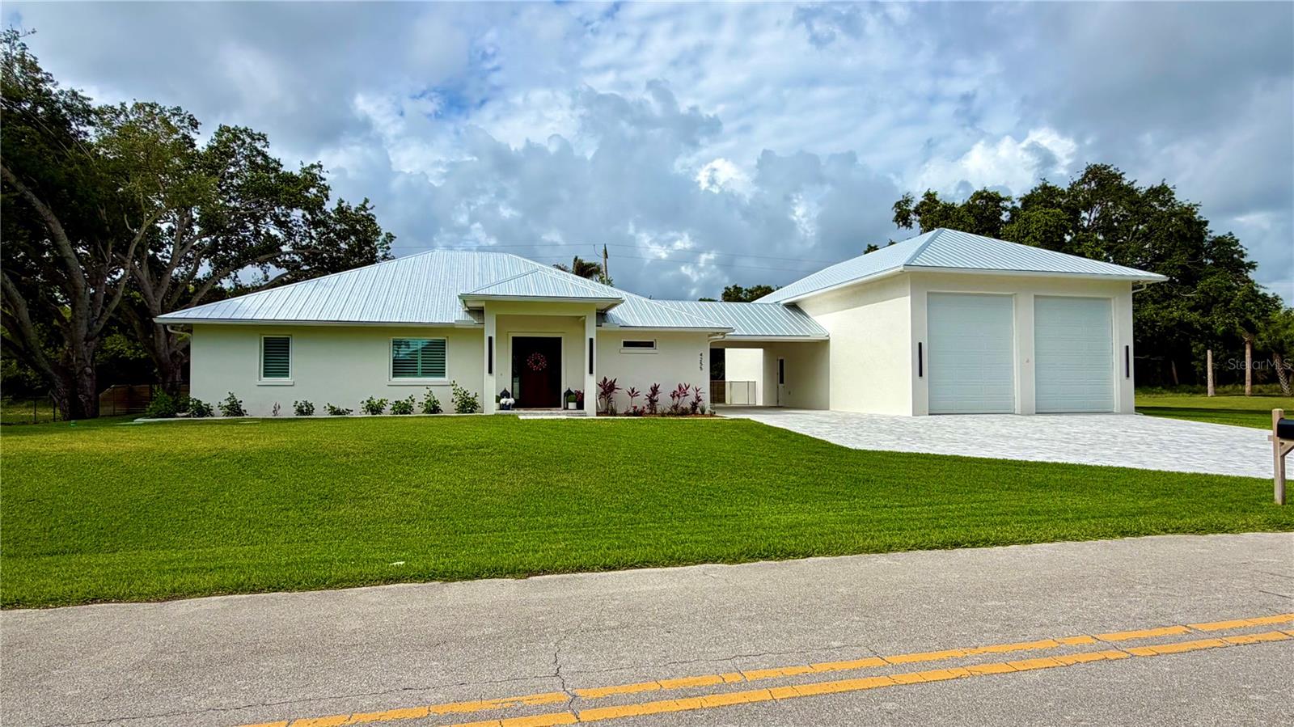
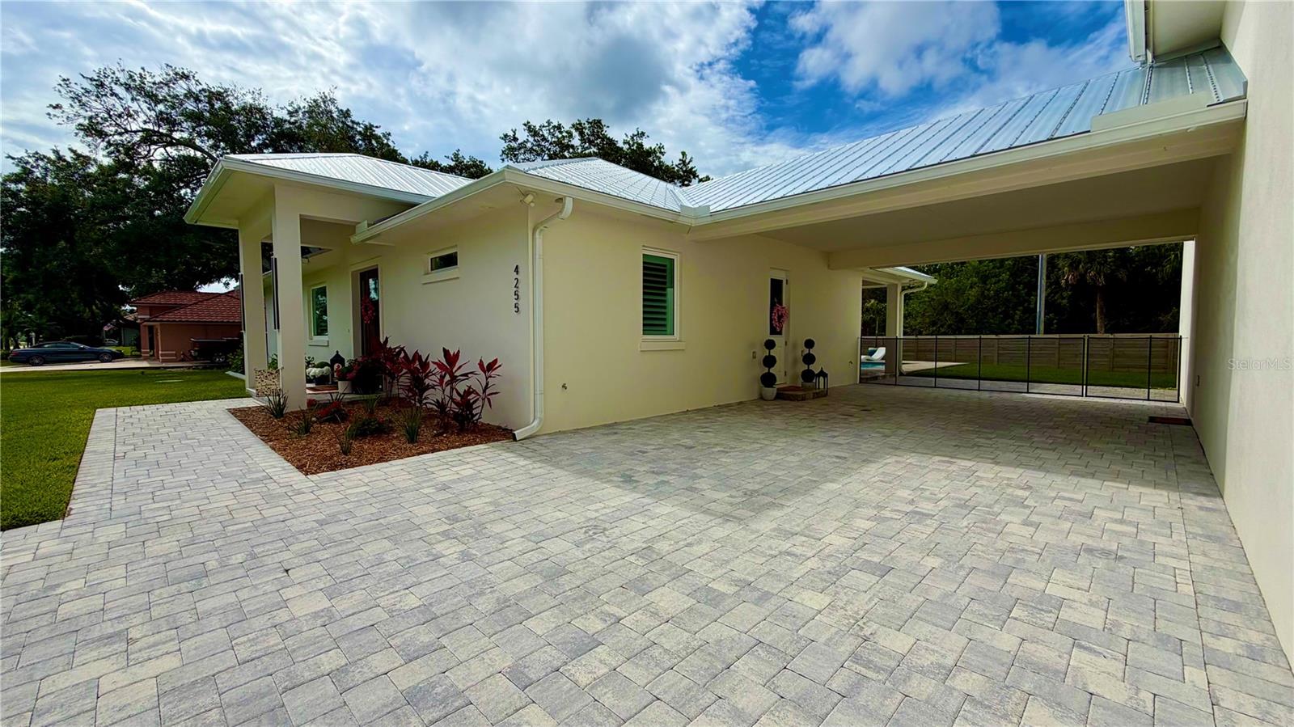
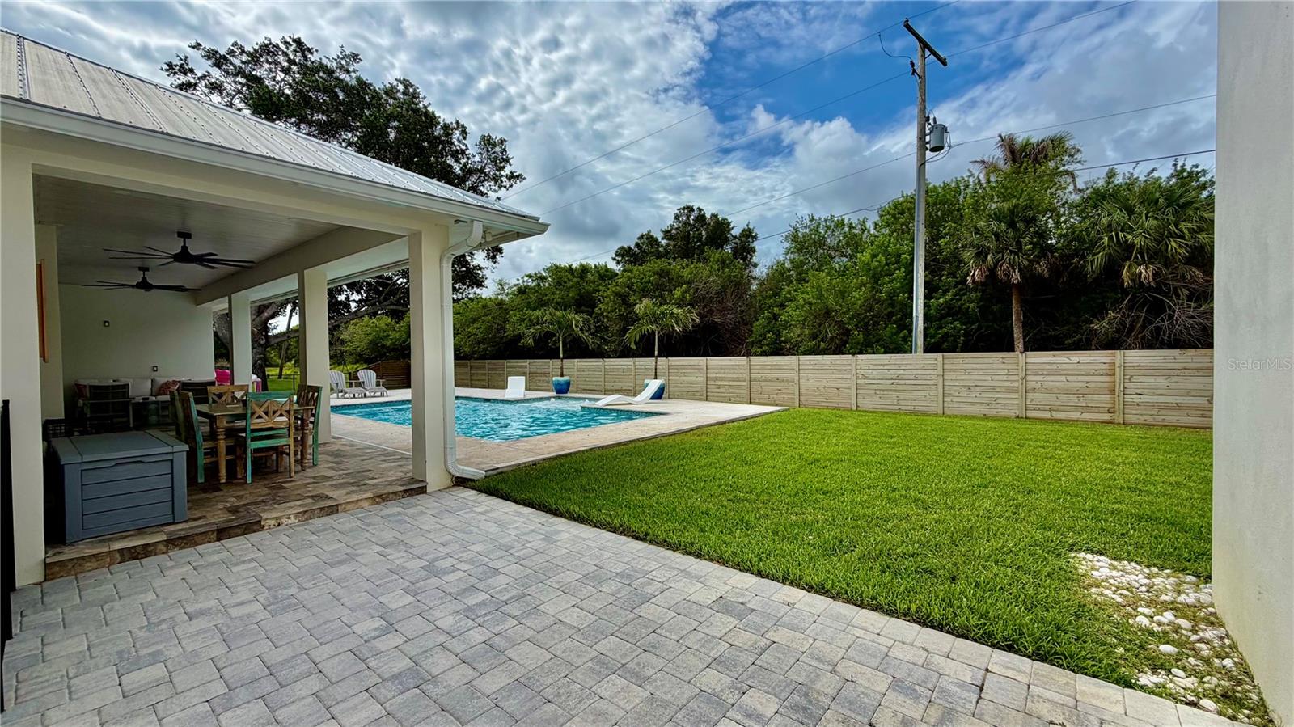
NEW! 2025 Custom Estate in Hobart Landing's park-like setting! Boasting a 4,680 SF footprint (2,000+ SF under air), this coastal retreat features 2-Spacious en-suites, 3 baths, (architectural plans to easily add a 3rd bedroom) The stunning chef's kitchen shines with Taj Mahal Quartzite, a Verona commercial oven, a walk-in pantry, and a beautiful island perfect for gatherings and conversations. Relax by the electric fireplace or enjoy the backyard paradise with a 30x15 pool and sun shelf with Bubblers. Toy lovers will prize the 18'H garage with 12x14 auto doors fitting 10 cars or 6 boats, plus 220V power & 18X30 cedar loft. Just 2 mins to Wabasso Boat Launch. Nearby, Hike the Indian River Land Trust's Toni Robinson Trail for gorgeous lagoon views! A True Coastal Haven!

Save
Ask
Tour
Hide
Share
Listing Snapshot
Price 
$1,399,000
Days On Site 
0 Days
Bedrooms 
2
Inside Area (SqFt) 
2,004 sqft
Total Baths 
3
Full Baths 
3
Partial Baths 
N/A
Lot Size 
0.56 Acres
Year Built 
2025
MLS® Number 
O6412201
Status 
Active
Property Tax 
$2,270.23
HOA/Condo/Coop Fees 
N/A
Sq Ft Source 
Builder
Friends & Family
Recent Activity
14 minutes agoListing updated with changes from the MLS®
8 hours agoListing first seen on site
General Features
Acres 
0.56
Carport 
2
Direction Faces 
North
Foundation 
Other
Garage 
Yes
Garage Spaces 
10
Levels 
One
Parking 
CoveredGarage Door OpenerRV GarageWorkshop in Garage
Pets 
Yes
Property Condition 
New Construction
Property Sub Type 
Single Family Residence
Sewer 
Septic Tank
SqFt Total 
4602
Utilities 
Cable AvailableCable ConnectedElectricity ConnectedWater Connected
Water Source 
Public
Zoning 
RM-6
Interior Features
Appliances 
CooktopDishwasherDisposalDryerElectric Water HeaterExhaust FanMicrowaveRangeRange HoodWasher
Cooling 
Central Air
Fireplace 
Yes
Fireplace Features 
ElectricLiving Room
Flooring 
Tile
Furnished 
Negotiable
Heating 
CentralElectric
Interior 
Eat-in KitchenHigh CeilingsOpen FloorplanWalk-In Closet(s)
Laundry Features 
InsideLaundry Room
Window Features 
Window CoveringsStorm Window(s)Window Treatments
Balcony/Porch/Lanai 
Dimensions - 10x30Level - First
Bathroom 2 
Dimensions - 12x15Level - First
Breezeway 
Dimensions - 18x20Level - First
Dining Room 
Dimensions - 12x12Level - First
Foyer 
Dimensions - 9x15Level - First
Kitchen 
Dimensions - 15x20Level - First
Laundry 
Dimensions - 6x8Level - First
Living Room 
Dimensions - 15x15Level - First
Loft 
Dimensions - 18x30Level - First
Master Bedroom 
Dimensions - 14x16Level - First
Workshop 
Dimensions - 30x60Level - First
Save
Ask
Tour
Hide
Share
Exterior Features
Construction Details 
BlockConcrete
Exterior 
Private YardStorage
Pool Features 
In GroundPrivate
Private Pool 
Yes
Roof 
Metal
View 
GardenPool
Waterview 
GardenPool
Windows/Doors 
Window CoveringsStorm Window(s)Window Treatments
Community Features
Financing Terms Available 
CashConventional
MLS Area 
32967 - Vero Beach
Roads 
Paved
Township 
31
Listing courtesy of REAL ESTATE EXPO INC (772) 216-7126


Listing information is provided by Participants of the Stellar MLS. IDX information is provided exclusively for personal, non-commercial use, and may not be used for any purpose other than to identify prospective properties consumers may be interested in purchasing. Information is deemed reliable but not guaranteed. Properties displayed may be listed or sold by various participants in the MLS Copyright 2026, Stellar MLS.
Last checked: 2026-05-31 01:07 AM EDT

Neighborhood & Commute
Source: Walkscore
Disclosure: Community information and market data powered by Constellation Data Labs. Information is deemed reliable but not guaranteed.
Save
Ask
Tour
Hide
Share