
415 ELLERBE WAYLAKELAND, FL 33801
Mortgage Calculator
Monthly Payment (Est.)
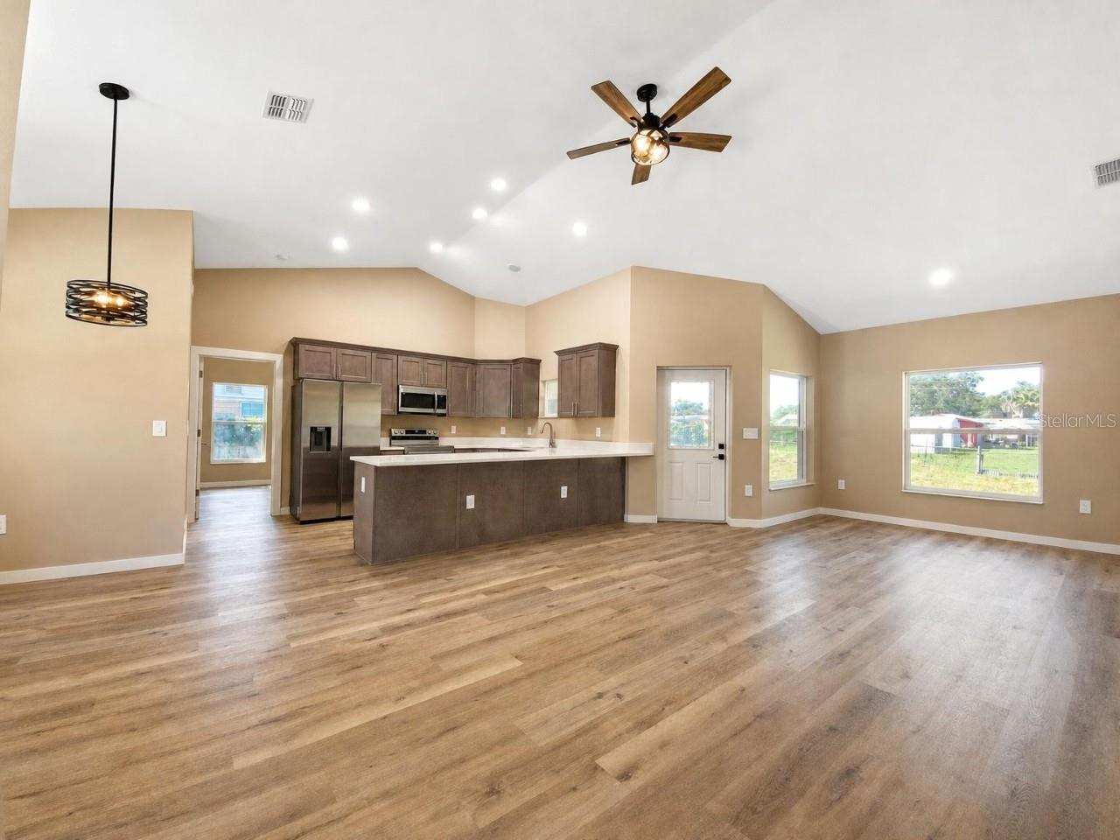
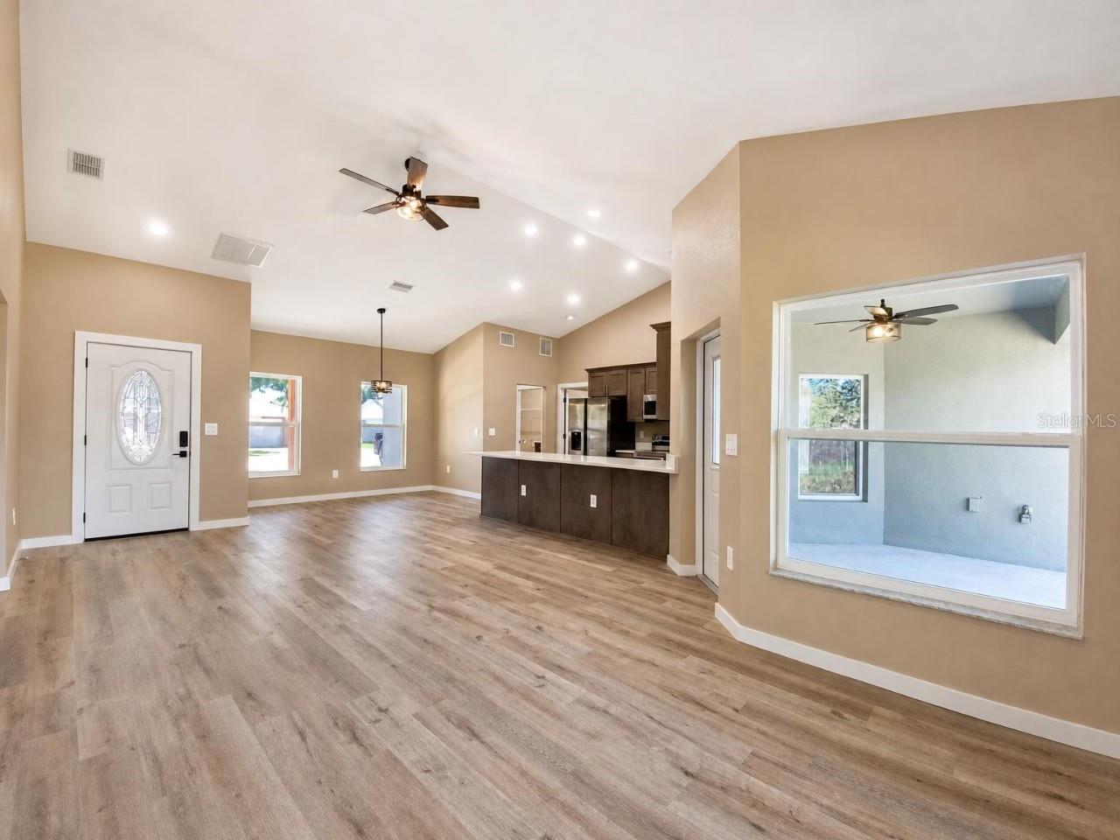
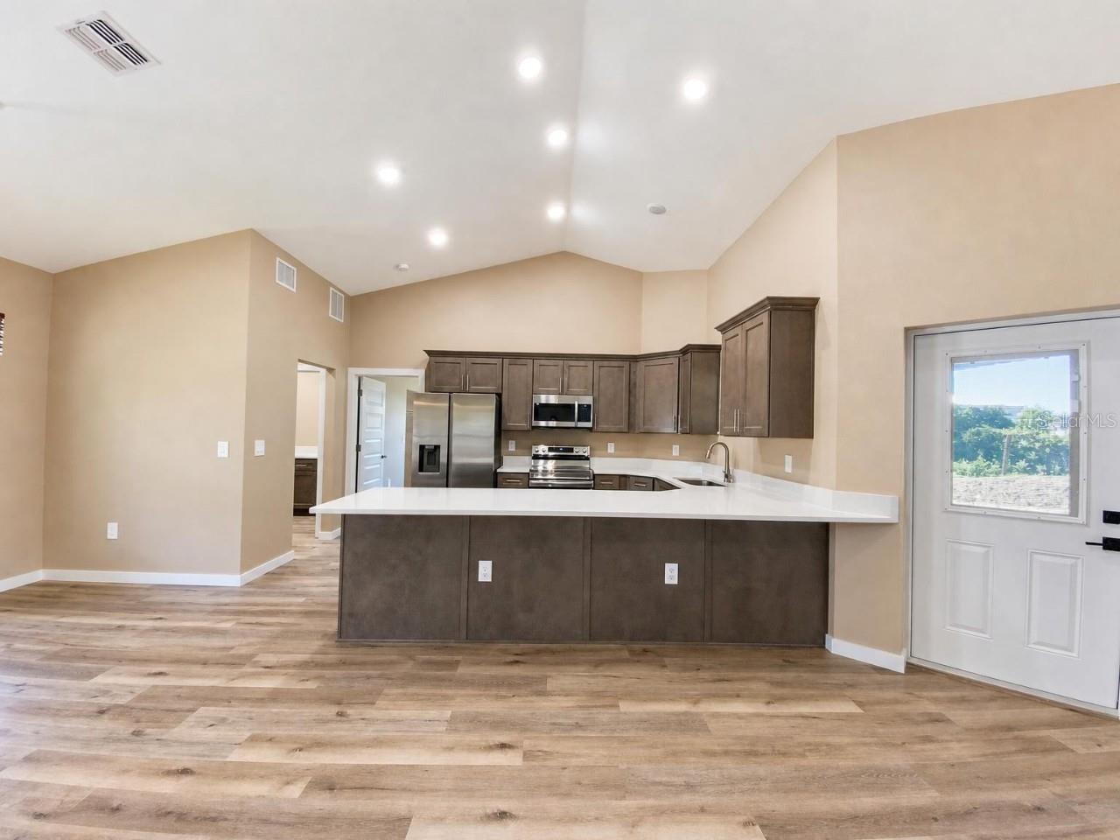
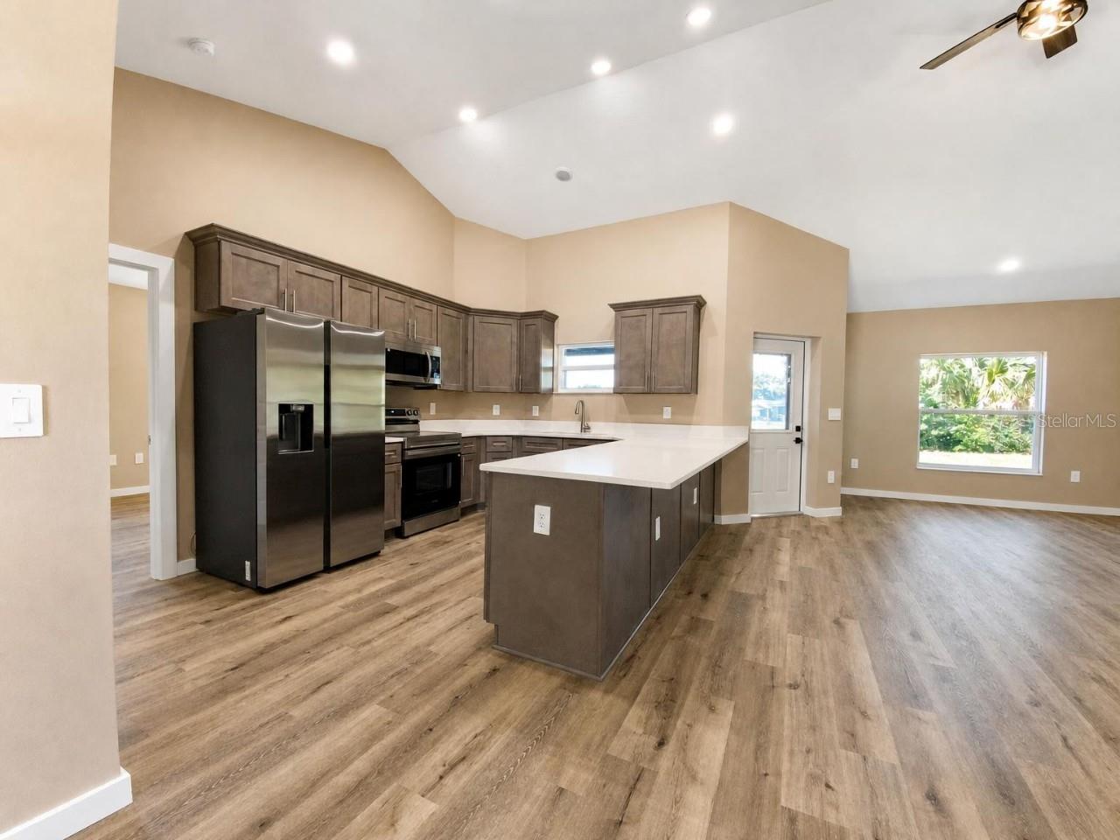
Enter an interest rate to see your estimated monthly payment.BRAND-NEW CONSTRUCTION + $10,000 SELLER INCENTIVE + NO HOA OR CDD! Beautifully designed, thoughtfully planned, and loaded with upgrades, this stunning 3-bedroom, 2-bath home offers the perfect combination of modern style, everyday functionality, and exceptional attention to detail! From the moment you arrive, you'll appreciate the inviting covered front porch, striking exterior finishes, and welcoming curb appeal. Step inside to discover soaring ceilings, beautiful architectural lines, luxury vinyl flooring throughout, and a bright, spacious open-concept layout designed for both comfortable living and effortless entertaining. The heart of the home is the gorgeous kitchen, featuring beautiful quartz countertops, stylish cabinetry, stainless steel appliances, and an expansive island overlooking the living and dining areas. Whether hosting family gatherings or enjoying a quiet evening at home, this space was designed to bring everyone together! AND THE STORAGE? IT'S INCREDIBLE! This builder truly thought of everything! Just off the kitchen, you'll find an oversized walk-in pantry with extensive shelving, providing the kind of storage space you rarely see in new construction. A separate utility room offers washer and dryer hookups, additional cabinetry and countertop space, plus a versatile nook that's perfect for creating your own coffee station, beverage bar, or convenient household organization area. Every inch of this home has been designed with purpose! The spacious primary suite is a true retreat, featuring a charming reading nook overlooking the covered back porch and backyard—the perfect spot to enjoy your morning coffee or unwind with a good book. The beautiful ensuite bathroom features dual sinks, quartz countertops, and an impressive oversized walk-in shower complete with both a traditional showerhead and a luxurious rainfall showerhead, each with its own controls. A glass shower enclosure and door are scheduled for installation, adding the perfect finishing touch. The desirable split-bedroom floor plan provides added privacy, with two generously sized secondary bedrooms located on the opposite side of the home and a full bathroom conveniently positioned between them. Beautiful decorative interior doors, coordinated finishes, and thoughtful design details throughout make this home stand out from the ordinary. Step outside and imagine the possibilities! The spacious backyard offers plenty of room to create your ideal outdoor retreat, while the covered back porch provides a comfortable place to relax and enjoy the Florida lifestyle. Freshly installed sod provides a starting point for adding your own personal landscaping touches. A doorbell camera adds another modern convenience. SELLER INCENTIVE! Seller is offering up to $10,000 toward Buyer's closing costs and prepaid expenses with an acceptable offer! This home also includes a 1-2-10 Builder's Warranty, providing added peace of mind with 1 year of workmanship coverage, 2 years of systems coverage, and 10 years of structural coverage. Why settle for ordinary when you can have brand-new, beautifully finished, and thoughtfully designed? From the incredible storage and stunning primary suite to the open living spaces and designer-inspired details, this home has so much to offer. Schedule your private showing today and experience the difference for yourself!
| 3 hours ago | Listing updated with changes from the MLS® | |
| 3 hours ago | Listing first seen on site |

Listing information is provided by Participants of the Stellar MLS. IDX information is provided exclusively for personal, non-commercial use, and may not be used for any purpose other than to identify prospective properties consumers may be interested in purchasing. Information is deemed reliable but not guaranteed. Properties displayed may be listed or sold by various participants in the MLS Copyright 2026, Stellar MLS.
Last checked: 2026-10-13 07:30 PM EDT
Did you know? You can invite friends and family to your search. They can join your search, rate and discuss listings with you.