
520 HOMECOMING WAYPOLK CITY, FL 33868
Mortgage Calculator
Monthly Payment (Est.)
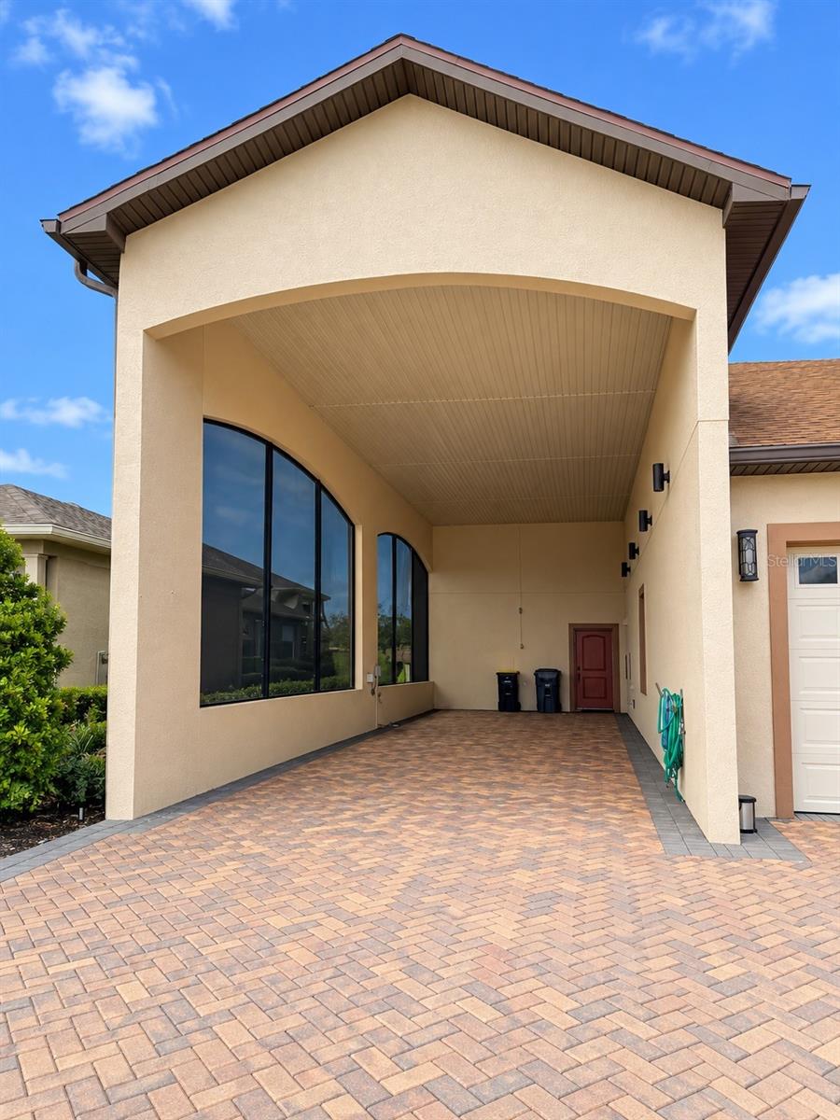
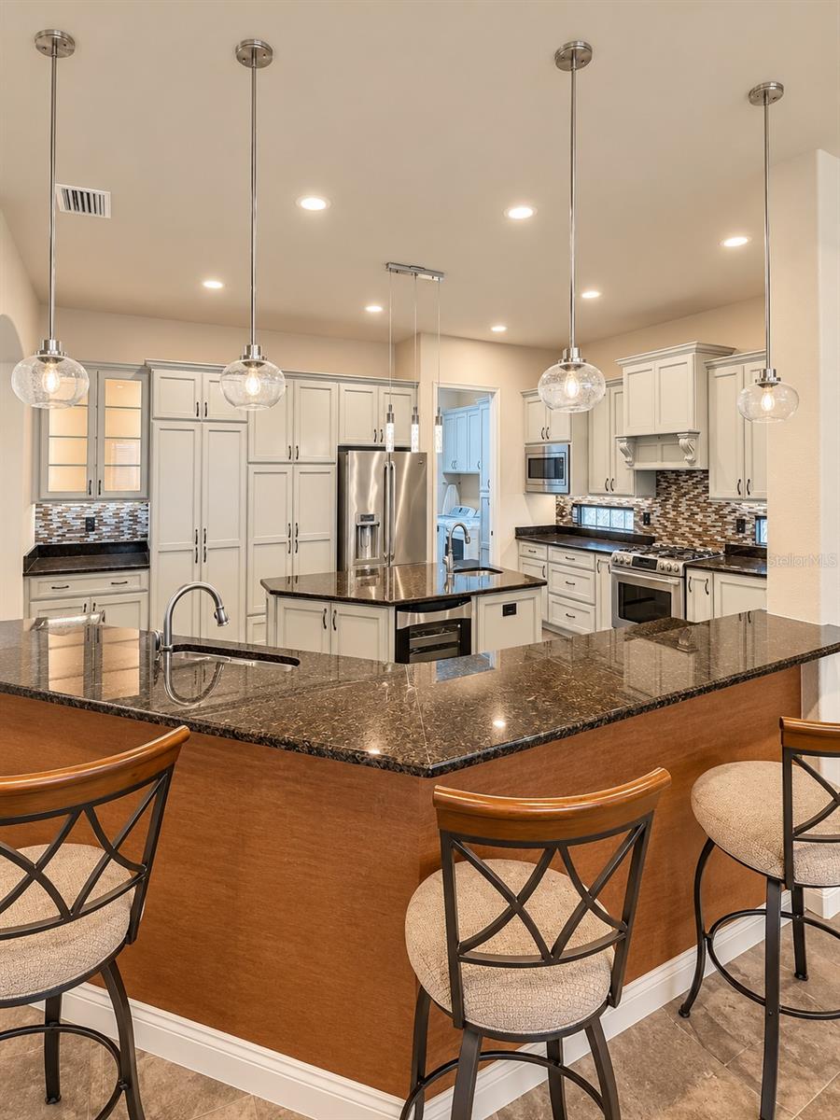
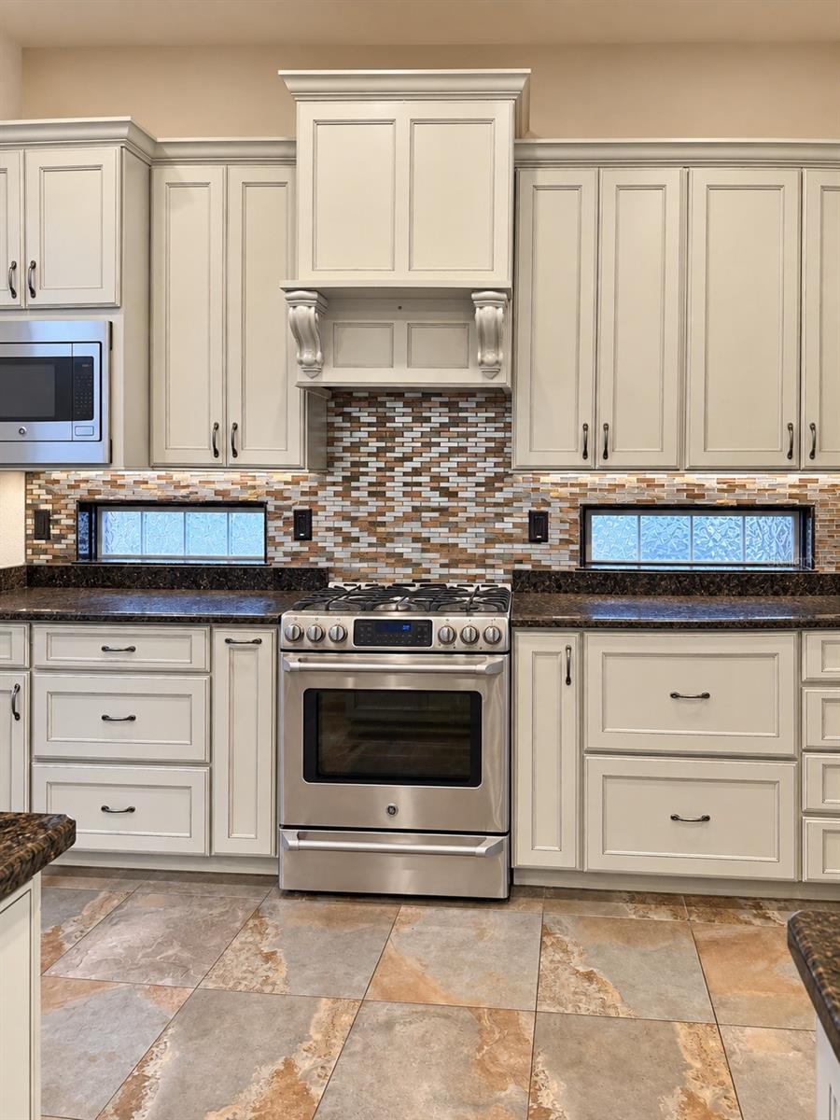
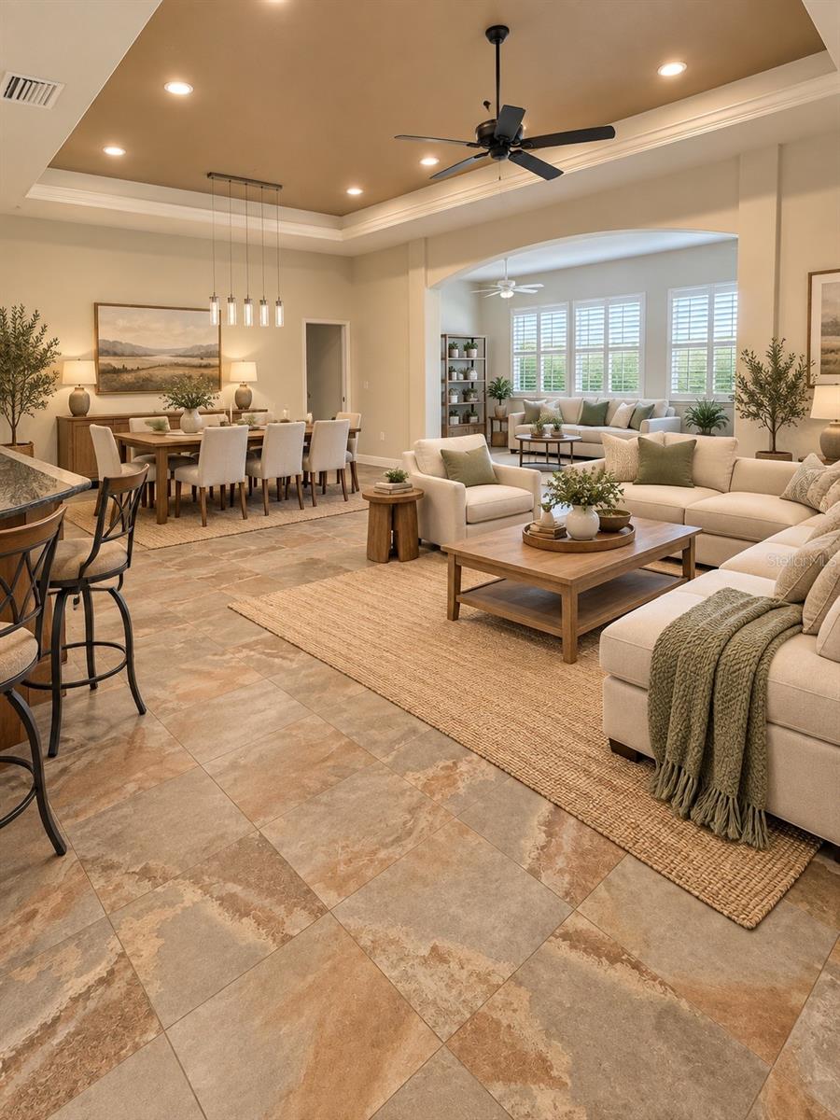
Enter an interest rate to see your estimated monthly payment.Florida living meets luxury RV lifestyle at 520 Homecoming Way! Offering 2,844 sq. ft. of beautifully custom designed living space, 3 bedrooms, 2 bathrooms, a 367 sq. ft. upstairs bonus room, this exceptional home was designed for those who appreciate space, comfort, storage, and effortless entertaining. Step inside to an expansive great room, dining area, and light-filled Florida room that create an inviting flow for gatherings large or small. At the heart of the home is an impressive gourmet kitchen featuring granite countertops, an incredible 17-foot bar, gas range and oven, soft-close cabinetry, under-cabinet lighting, and a 6.5-foot center island with an additional sink and under-counter beverage refrigerator. A spacious walk-in butler's pantry provides exceptional storage and doubles as a concrete safe room. The spacious primary suite offers, a designer walk-in closet with custom storage, and an oversized shower complete with a built-in bench and dual shower heads. The guest suite features an adjoining full bath, walk-in closet, and charming bay window with built-in seating and storage. A third bedroom provides flexibility as a den or home office, while the separate multipurpose room is ready for hobbies, crafts, a game room, lounge, or additional guest space. And the storage here is exceptional. Upstairs, you'll find an additional 367 sq. ft. bonus room plus access to a large walk-in attic finished with flooring and lighting. An interior separate workroom provides even more functional space. Outside is where this property truly stands apart. The impressive 52' x 18' RV port offers full hookups, water connections on both sides, and sun screens, with room to accommodate an RV up to 45 feet. The fenced backyard and patio provide additional outdoor living space. Best of all, RV ownership is not required, giving you the flexibility to enjoy the additional covered space whether you own a motorcoach or not. Thoughtful upgrades add even more peace of mind, including a brand-new 3-zone TRANE HVAC system installed March 2026, whole-house automatic-start 20kW generator, 250-gallon underground propane tank, gas on-demand water heater, water softener, irrigation well- saving you monthly costs to keep your yard looking it's best, and energy-efficient features throughout. Located in an active, gated RV community conveniently positioned between Tampa and Orlando, residents enjoy two clubhouses with pools, fitness facilities, a movie theater, library, craft room, dog park, boat ramp, resident pontoon boat, underground utilities, golf-cart-friendly streets, and an active calendar of social activities. This isn't simply a home with RV parking. It's a thoughtfully designed Florida lifestyle property offering luxury, flexibility, incredible storage, and amenities rarely found all in one place. Schedule your private showing and experience 520 Homecoming Way for yourself.
| 12 hours ago | Listing updated with changes from the MLS® | |
| 17 hours ago | Listing first seen on site |

Listing information is provided by Participants of the Stellar MLS. IDX information is provided exclusively for personal, non-commercial use, and may not be used for any purpose other than to identify prospective properties consumers may be interested in purchasing. Information is deemed reliable but not guaranteed. Properties displayed may be listed or sold by various participants in the MLS Copyright 2026, Stellar MLS.
Last checked: 2026-10-14 02:00 AM EDT