Save
Ask
Tour
Hide
Share
$400,000
1 Day On Site

141 SUMMERSET DRIVE
PUNTA GORDA, FL 33982

For Sale|Single Family Residence|Active
3
Beds
2
Total Baths
1
Full Bath
1
Partial Bath
1,485
SqFt
$269
/SqFt
2007
Built
Subdivision:
PEACE RIVER SHORES
County:
Charlotte
Call Now: (727) 804-7719
Is this the listing for you? We can help make it yours.
(727) 804-7719
141 SUMMERSET DRIVE141 SUMMERSET DRIVE141 SUMMERSET DRIVE141 SUMMERSET DRIVE
Save
Ask
Tour
Hide
Share

Mortgage Calculator

Monthly Payment (Est.)

Enter an interest rate to see your estimated monthly payment.
Calculator powered by Showcase IDX, a Constellation1 Company. Copyright ©2026 Information is deemed reliable but not guaranteed.

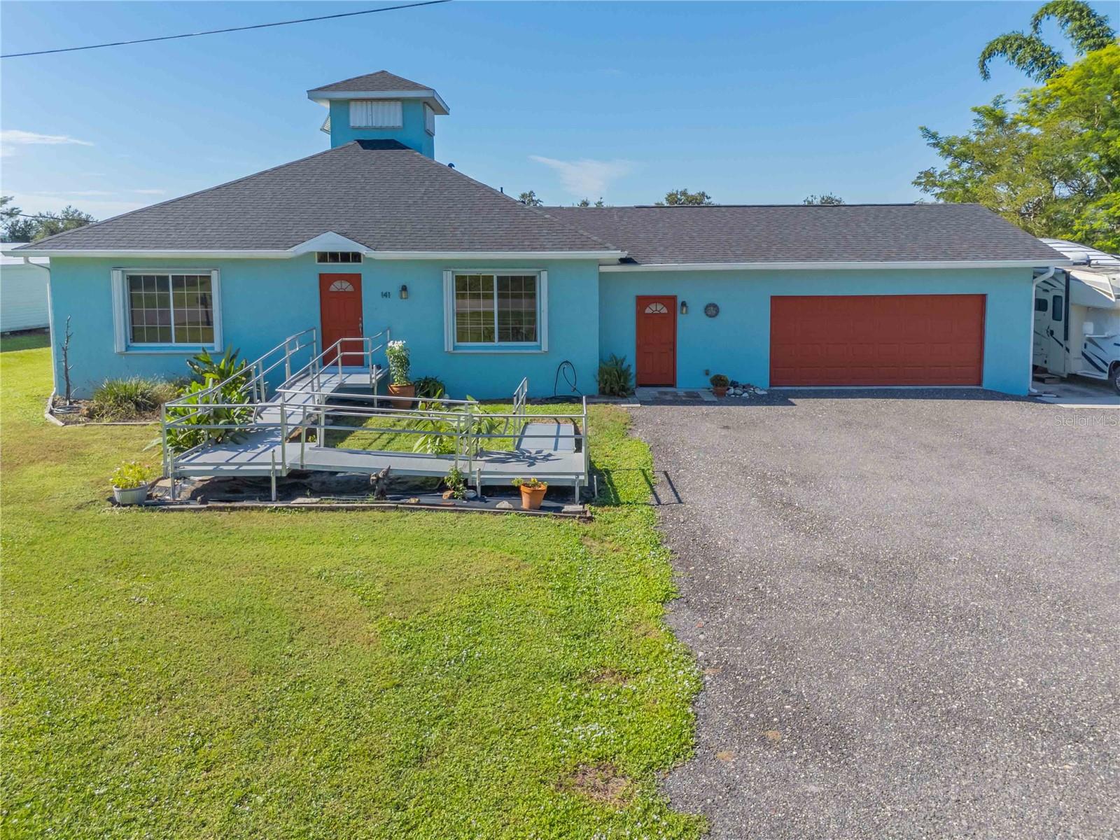
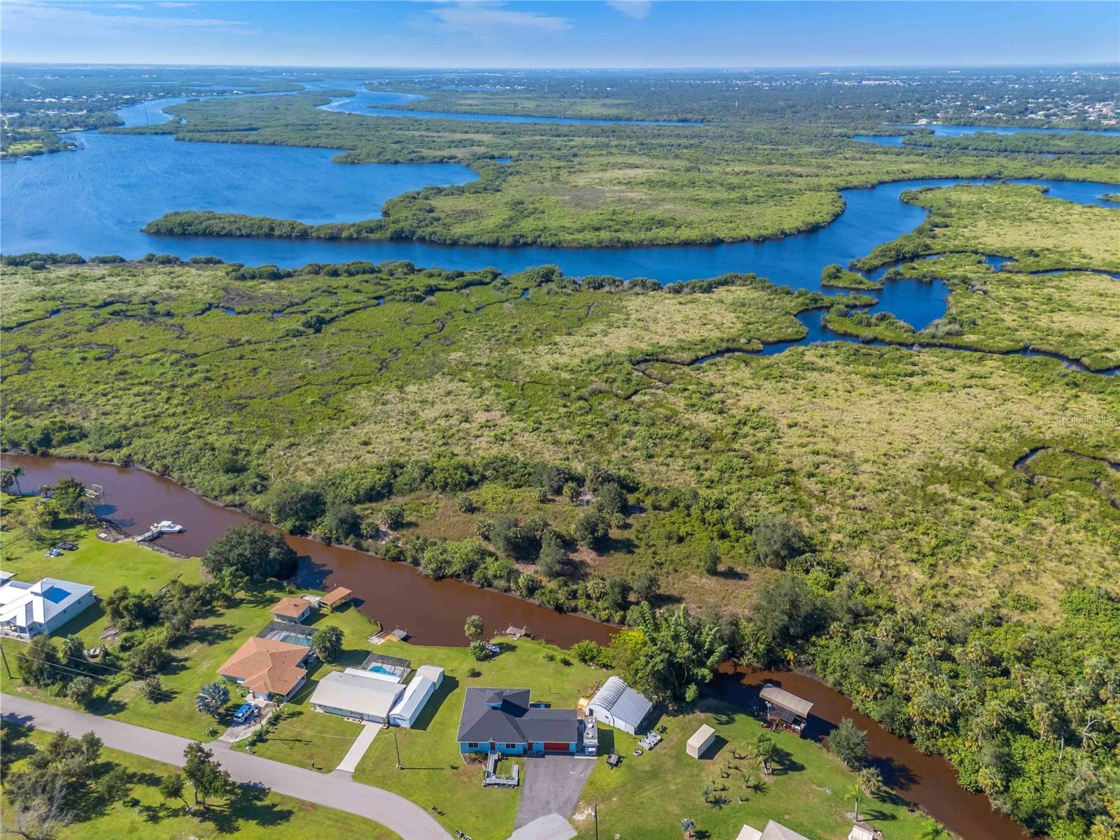
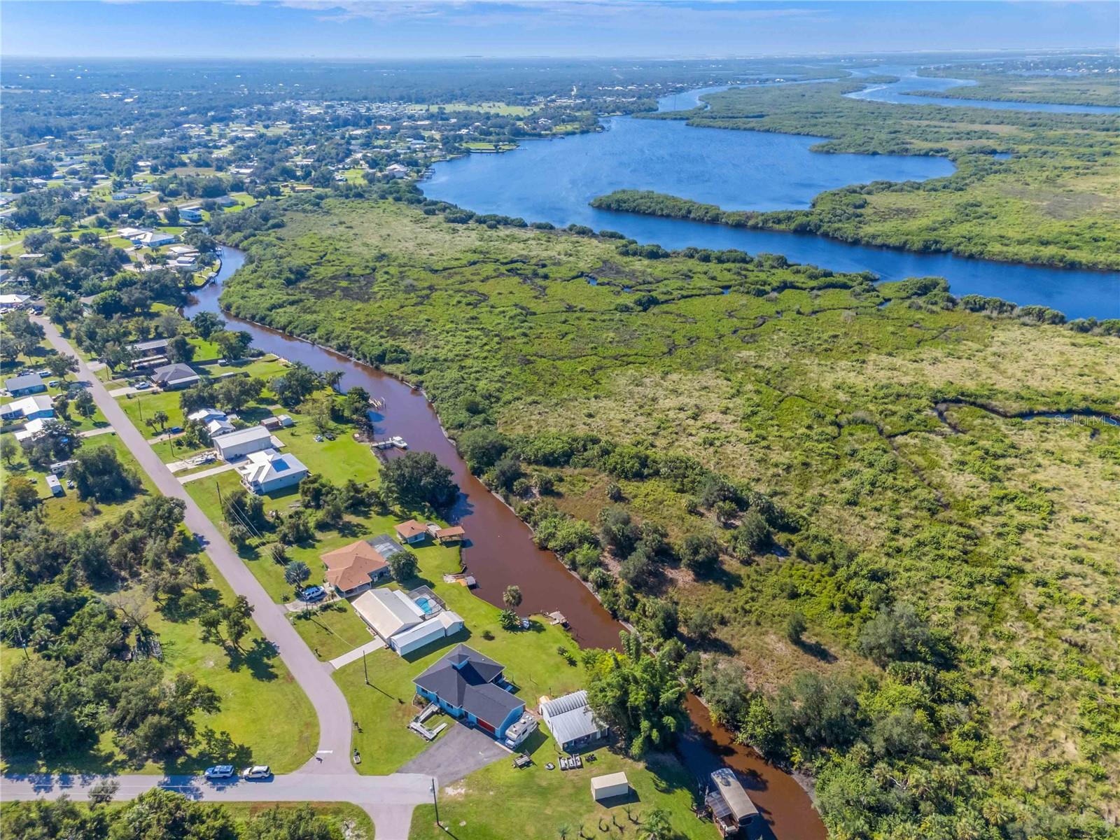
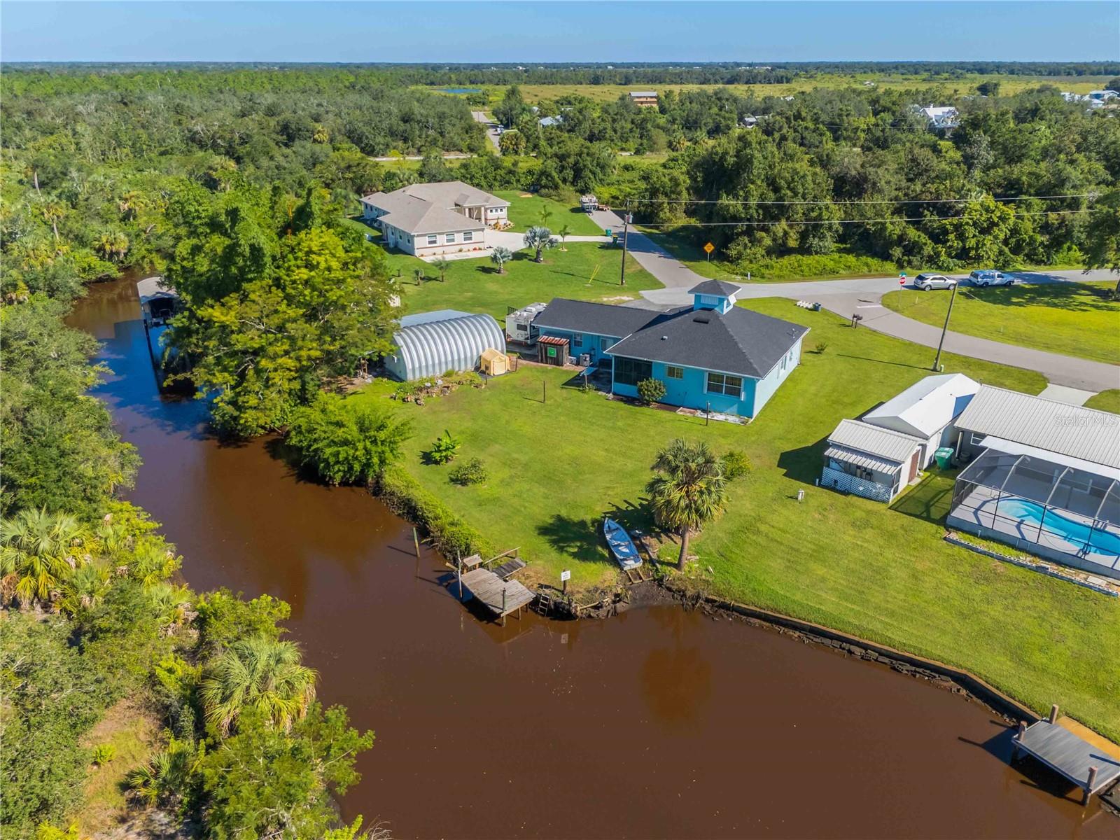
Welcome to 141 Summerset Drive in Peace River Shores, where waterfront living meets space, storage, and endless possibilities! Situated on an oversized 0.42-acre lot with approximately 175 feet of river frontage, this 3-bedroom, 1.5-bath home offers 1,485 square feet of living space, beautiful river views, and direct boating & sailboat access to the Peace River, Charlotte Harbor, and the Gulf of Mexico. ROOF REPLACED IN 2023 and well pump was updated in 2026. The home is equipped with hurricane shutters for added peace of mind. Inside, the spacious, open kitchen flows into the living area and features stainless steel appliances and a window overlooking the backyard and water. The generously sized bedrooms offer comfortable living space, while the conveniently located washer and dryer sit near a storage closet for added functionality. Step outside to a large, open patio with plenty of room for entertaining and enjoying the Florida sunshine. The backyard is truly a standout, with wide-open green space, scenic waterfront surroundings, and room to enjoy the outdoors. Boating enthusiasts will appreciate the dock with approximately 6 feet of water depth, making it easy to enjoy fishing, kayaking, and time on the water. Additional highlights include an oversized attached garage, a spacious detached workshop with abundant room for tools, equipment, hobbies, and projects, plus a separate parking pad for your RV, boat, or extra vehicles. The property also features ADE-complaint, wheelchair-accessible accommodations, including a ramp for ease of entry and the seller reports annual termite treatment. With its generous outdoor space, impressive storage options, and waterfront setting, this property offers a wonderful opportunity to enjoy the best of Florida living! Contact your agent today for a private showing before this stunning home is gone!

Save
Ask
Tour
Hide
Share
Listing Snapshot
Price 
$400,000
Days On Site 
1 Day
Bedrooms 
3
Inside Area (SqFt) 
1,485 sqft
Total Baths 
2
Full Baths 
1
Partial Baths 
1
Lot Size 
0.42 Acres
Year Built 
2007
MLS® Number 
C7531996
Status 
Active
Property Tax 
$922
HOA/Condo/Coop Fees 
N/A
Sq Ft Source 
Public Records
Friends & Family
Recent Activity
2 hours agoListing updated with changes from the MLS®
6 hours agoStatus changed to Active
yesterdayListing first seen on site
General Features
Acres 
0.42
Attached Garage 
Yes
Direction Faces 
Northwest
Foundation 
Slab
Garage 
Yes
Garage Spaces 
3
Levels 
One
Number Of Stories 
1
Parking 
BoatCoveredDrivewayOff StreetParking PadWorkshop in GarageAttached
Pets 
Yes
Property Sub Type 
Single Family Residence
Security 
Smoke Detector(s)
Sewer 
Septic Tank
SqFt Total 
2920
Style 
Florida
Utilities 
Cable AvailableElectricity ConnectedWater Connected
Water Source 
PrivateWell
Zoning 
RSF3.5
Interior Features
Appliances 
DishwasherDryerElectric Water HeaterExhaust FanMicrowaveRangeRefrigeratorWasher
Cooling 
Central Air
Flooring 
LaminateTile
Furnished 
Unfurnished
Heating 
CentralElectric
Interior 
Open FloorplanWalk-In Closet(s)
Laundry Features 
Common AreaElectric Dryer HookupInsideLaundry ClosetSinkWasher Hookup
Window Features 
Shutters
Balcony/Porch/Lanai 
Dimensions - 11x17.5Level - FirstFeatures - Ceiling Fan(s)
Bathroom 2 
Dimensions - 4x5Level - First
Bedroom 2 
Dimensions - 11x11Level - FirstFeatures - Ceiling Fan(s)
Bedroom 3 
Dimensions - 17x9.5Level - FirstFeatures - Ceiling Fan(s)
Dining Room 
Dimensions - 13x6.5Level - First
Kitchen 
Dimensions - 13x11Level - First
Living Room 
Dimensions - 13x11Level - FirstFeatures - Ceiling Fan(s)
Master Bathroom 
Dimensions - 11x9Level - First
Master Bedroom 
Dimensions - 17x10Level - FirstFeatures - Ceiling Fan(s)
Save
Ask
Tour
Hide
Share
Exterior Features
Construction Details 
BlockStucco
Exterior 
LightingRain GuttersStorageDock
Lot Features 
ClearedIrregular LotLandscapedPavedWaterfront
Other Structures 
Shed(s)StorageWorkshop
Patio And Porch 
CoveredPatioScreened
Roof 
Shingle
View 
RiverWaterTrees/Woods
Waterfront 
Yes
Waterfront Features 
River FrontLake Privileges
Waterview 
RiverWaterTrees/Woods
Windows/Doors 
Shutters
Community Features
MLS Area 
33982 - Punta Gorda
Township 
40
Horse Property 
None
Financing Terms Available 
CashConventionalFHAVA Loan
Roads 
AsphaltPaved
Schools
School District
Unknown
Elementary School
East Elementary
Middle School
Punta Gorda Middle
High School
Charlotte High
Listing courtesy of RE/MAX PALM REALTY (941) 626-7444


Listing information is provided by Participants of the Stellar MLS. IDX information is provided exclusively for personal, non-commercial use, and may not be used for any purpose other than to identify prospective properties consumers may be interested in purchasing. Information is deemed reliable but not guaranteed. Properties displayed may be listed or sold by various participants in the MLS Copyright 2026, Stellar MLS.
Last checked: 2026-10-14 03:09 AM EDT

Neighborhood & Commute
Source: Walkscore
Disclosure: Community information and market data powered by Constellation Data Labs. Information is deemed reliable but not guaranteed.
Save
Ask
Tour
Hide
Share