Save
Ask
Tour
Hide
Share
$299,000
New Listing

1160 NUCELLI ROAD
NORTH PORT, FL 34288

For Sale|Single Family Residence|Active
3
Beds
2
Total Baths
2
Full Baths
1,612
SqFt
$185
/SqFt
1999
Built
Subdivision:
PORT CHARLOTTE 33
County:
Sarasota
Call Now: (727) 804-7719
Is this the listing for you? We can help make it yours.
(727) 804-7719
1160 NUCELLI ROAD1160 NUCELLI ROAD1160 NUCELLI ROAD1160 NUCELLI ROAD
Save
Ask
Tour
Hide
Share

Mortgage Calculator

Monthly Payment (Est.)

$1,364
Calculator powered by Showcase IDX, a Constellation1 Company. Copyright ©2026 Information is deemed reliable but not guaranteed.

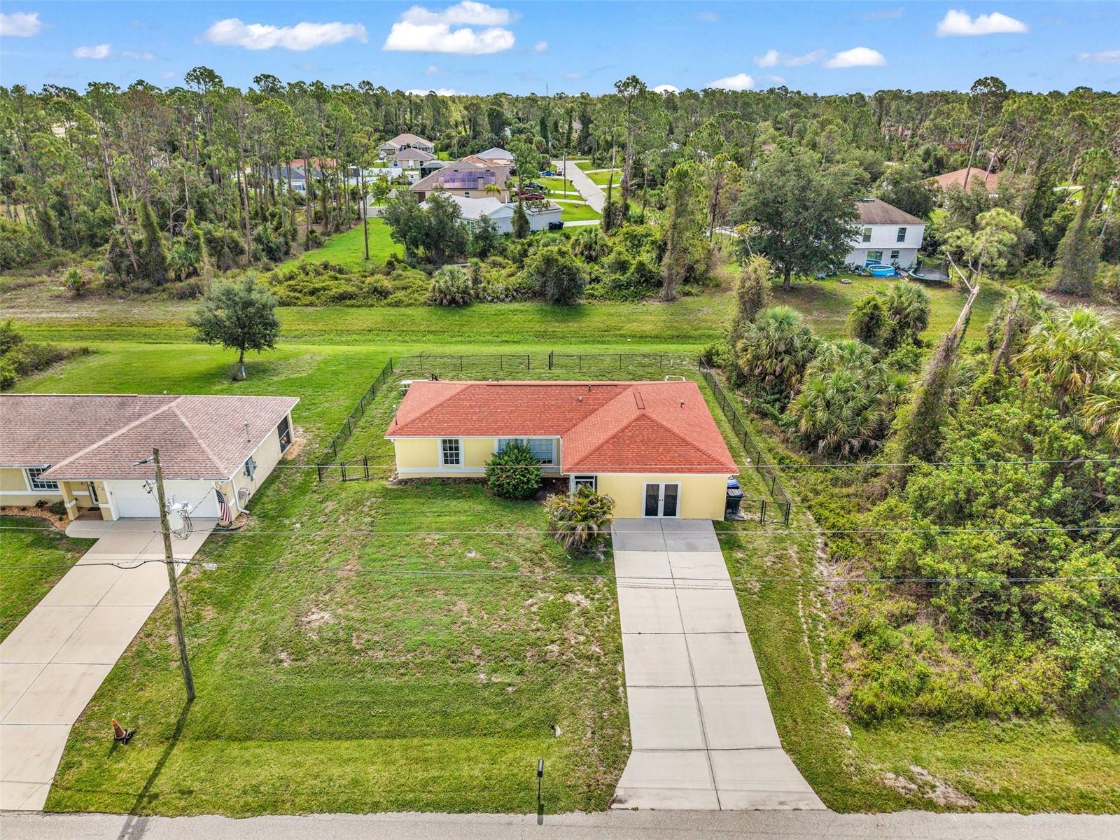
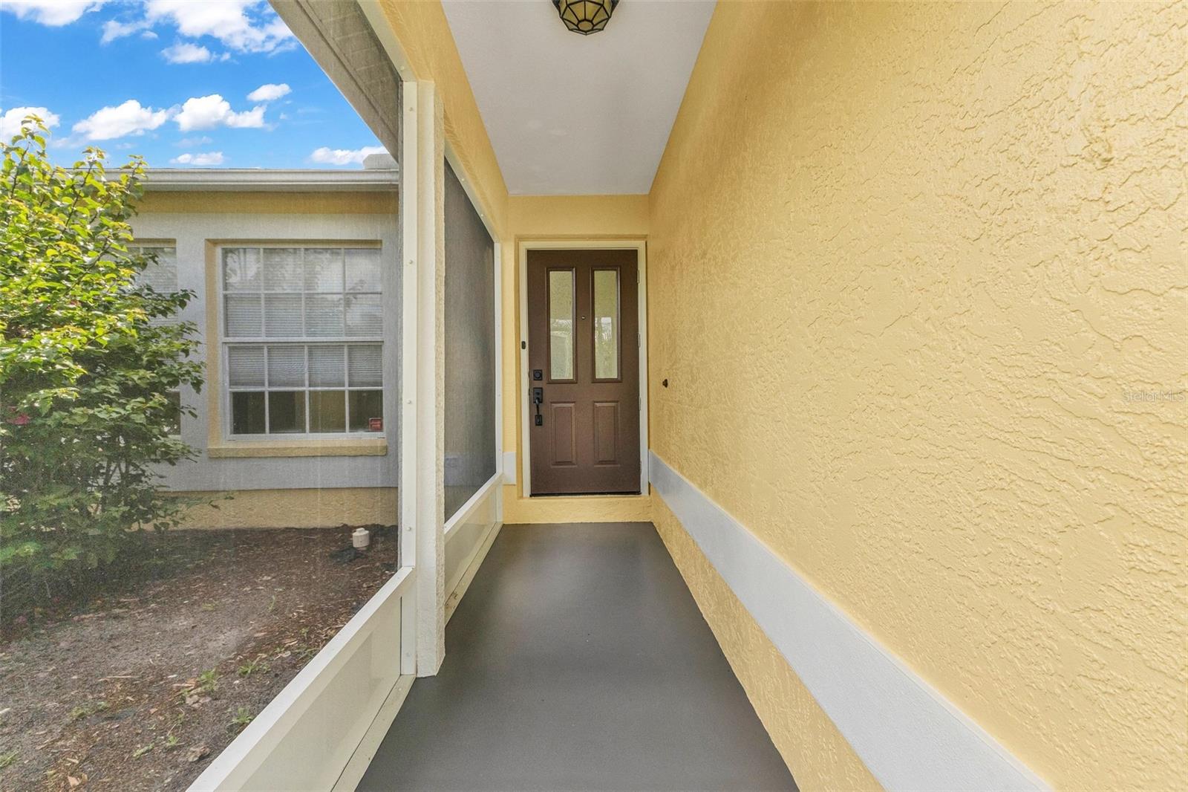
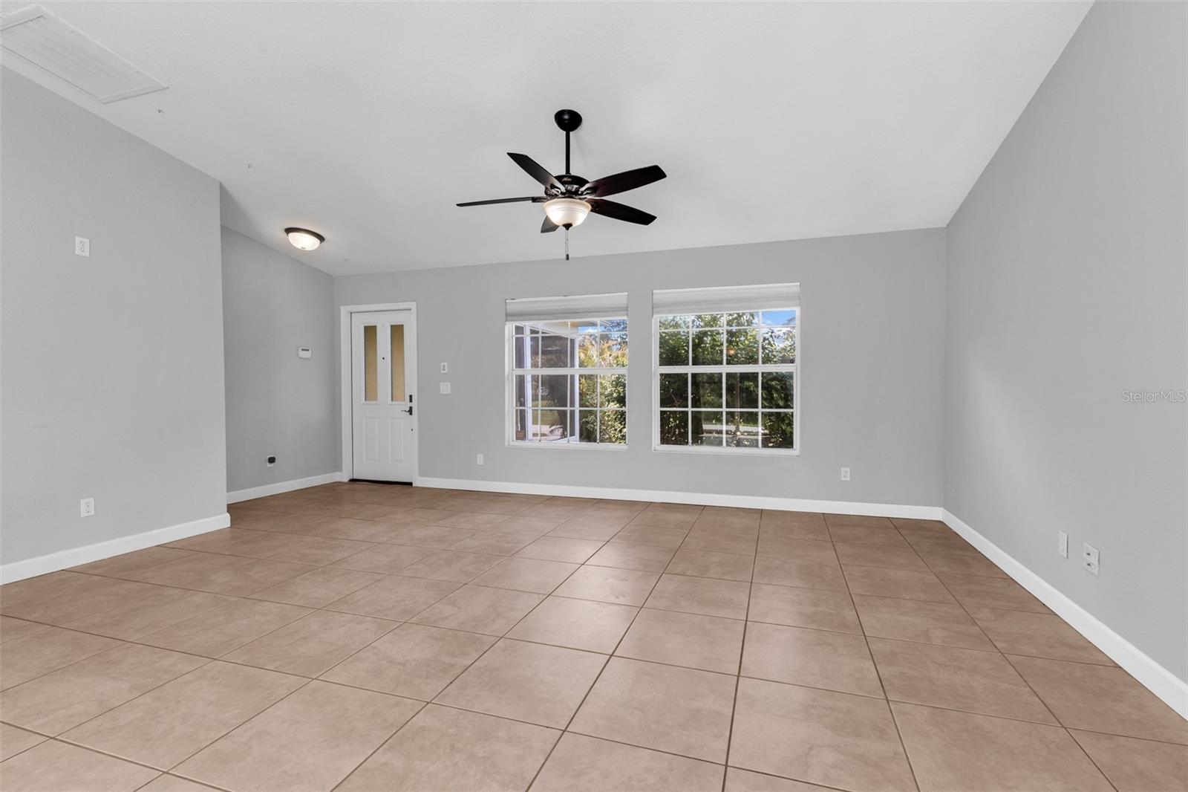
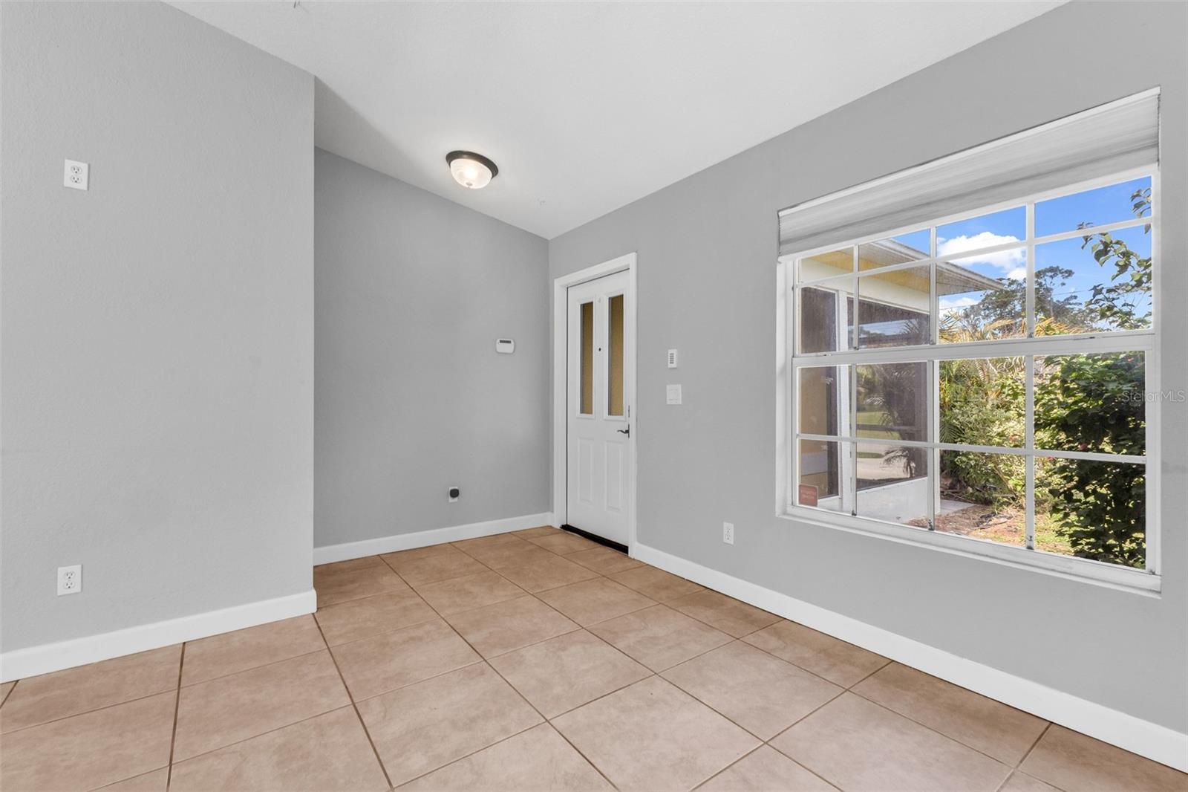
Move right in and start enjoying your New Home!!! On offer is a lovingly maintained, FORMER BUILDER'S MODEL home, perfect for a family, couple or singles. Many features sought after by today's buyer include an OPEN FLOOR PLAN in the main living areas, Granite Counters and Stainless Steel kitchen appliances, Split Floor Plan and a tastefully done, permitted garage conversion that serves as a LARGE BONUS ROOM or FAMILY ROOM with French Doors leading to the driveway. UPDATES INCLUDE: 2026 - Exterior and Interior whole house painted; 2025 - NEW water softener sulfur system, washer, Microwave and Dishwasher; 2023 - NEW IMPACT FRONT & SLIDING DOORS, Master and Guest Bathroom Renovation; 2021 - NEW ROOF, WATER HEATER, HVAC & STOVE. There's a 12x10 paver patio at the rear of the home and a fire pit area. FENCED BACK AND SIDE YARD - Perfect for pets!! You are just 3 blocks to Toledo Blade Elementary School and 1/2 mile to major medical, retail & restaurant establishments. North Port is a thriving community and recently recognized as the 2nd highest growth city according to the newly released 2025 U-Haul Growth Index. Time to relocate to this affordable home. You're only 3 miles to I-75. ***NOT IN A FLOOD ZONE***

Save
Ask
Tour
Hide
Share
Listing Snapshot
Price 
$299,000
Days On Site 
0 Days
Bedrooms 
3
Inside Area (SqFt) 
1,612 sqft
Total Baths 
2
Full Baths 
2
Partial Baths 
N/A
Lot Size 
0.23 Acres
Year Built 
1999
MLS® Number 
C7526688
Status 
Active
Property Tax 
$3,759
HOA/Condo/Coop Fees 
N/A
Sq Ft Source 
Public Records
Friends & Family
Recent Activity
7 hours agoListing updated with changes from the MLS®
11 hours agoListing first seen on site
General Features
Acres 
0.23
Direction Faces 
East
Foundation 
Slab
Levels 
One
Parking 
Converted GarageDriveway
Pets 
Yes
Property Sub Type 
Single Family Residence
Security 
Smoke Detector(s)
Sewer 
Septic Tank
SqFt Total 
1695
Style 
FloridaRanch
Utilities 
Electricity ConnectedWater Connected
Water Source 
PrivateWell
Zoning 
RSF2
Interior Features
Appliances 
DishwasherDryerElectric Water HeaterRangeRefrigeratorWasherWater Softener
Cooling 
Central Air
Flooring 
CarpetCeramic Tile
Furnished 
Unfurnished
Heating 
CentralElectric
Interior 
Eat-in KitchenHigh CeilingsOpen FloorplanStone CountersVaulted Ceiling(s)
Laundry Features 
Inside
Bedroom 2 
Dimensions - 12x10Level - First
Bedroom 3 
Dimensions - 11x10Level - First
Bonus Room 
Dimensions - 19x15Level - First
Dining Room 
Dimensions - 10x9Level - First
Kitchen 
Dimensions - 12x10Level - FirstFeatures - Breakfast Bar
Living Room 
Dimensions - 17x13Level - First
Master Bedroom 
Dimensions - 14x11Level - First
Save
Ask
Tour
Hide
Share
Exterior Features
Construction Details 
BlockStucco
Lot Features 
Paved
Patio And Porch 
PatioPorch
Roof 
Shingle
Community Features
Financing Terms Available 
CashConventionalFHAVA Loan
MLS Area 
34288 - North Port
Roads 
Paved
Township 
39
Schools
School District
Unknown
Elementary School
Toledo Blade Elementary
Middle School
Woodland Middle School
High School
North Port High
Listing courtesy of POOLE REALTY GROUP, LLC (941) 763-9381


Listing information is provided by Participants of the Stellar MLS. IDX information is provided exclusively for personal, non-commercial use, and may not be used for any purpose other than to identify prospective properties consumers may be interested in purchasing. Information is deemed reliable but not guaranteed. Properties displayed may be listed or sold by various participants in the MLS Copyright 2026, Stellar MLS.
Last checked: 2026-05-31 04:16 AM EDT

Neighborhood & Commute
Source: Walkscore
Disclosure: Community information and market data powered by Constellation Data Labs. Information is deemed reliable but not guaranteed.
Save
Ask
Tour
Hide
Share