
Save
Ask
Tour
Hide
$469,000
New Listing
7782 WANING MOON WAYSARASOTA, FL 34241
For Sale|Townhouse|Active
2
Beds
2
Total Baths
2
Full Baths
1,530
SqFt
$307
/SqFt
2025
Built
Subdivision:
SKYE RANCH NBRHD FOUR SOUTH
County:
Sarasota
Call Now: (727) 804-7719
Is this the listing for you? We can help make it yours.
(727) 804-7719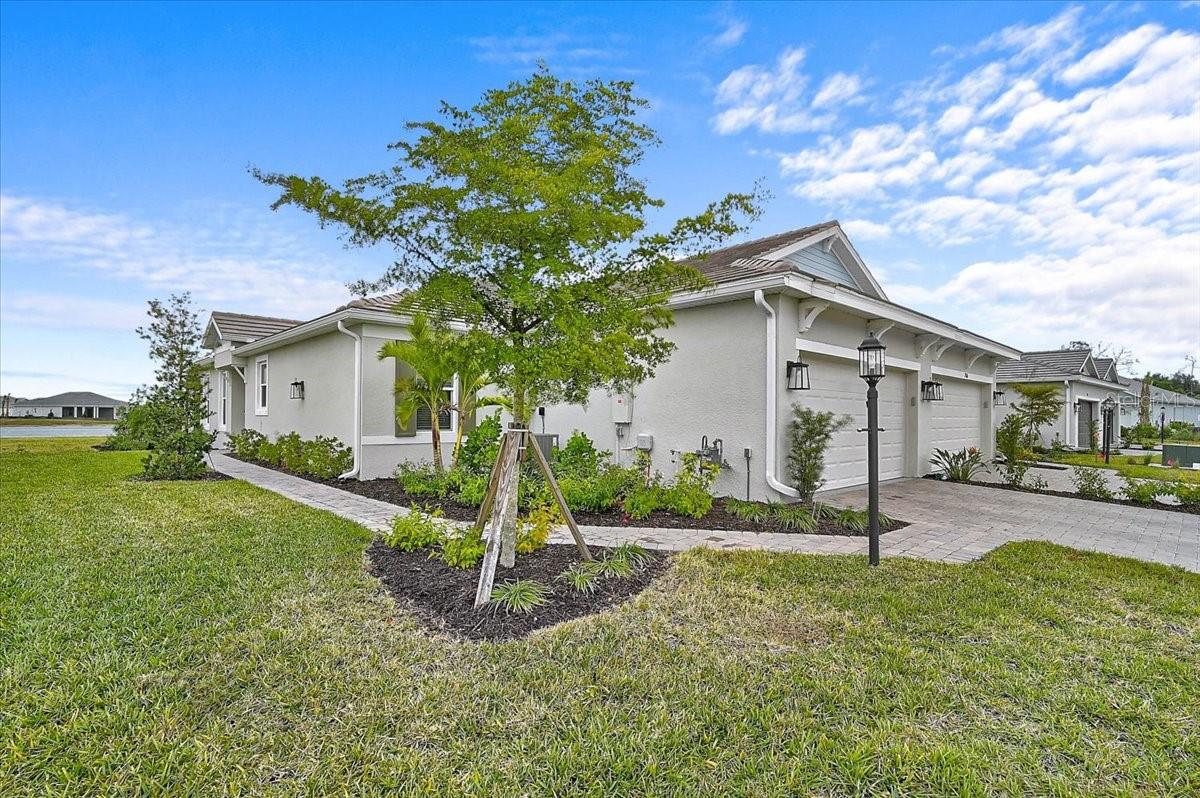
Save
Ask
Tour
Hide
Mortgage Calculator
Monthly Payment (Est.)
Enter an interest rate to see your estimated monthly payment.Calculator powered by Showcase IDX, a Constellation1 Company. Copyright ©2026 Information is deemed reliable but not guaranteed.
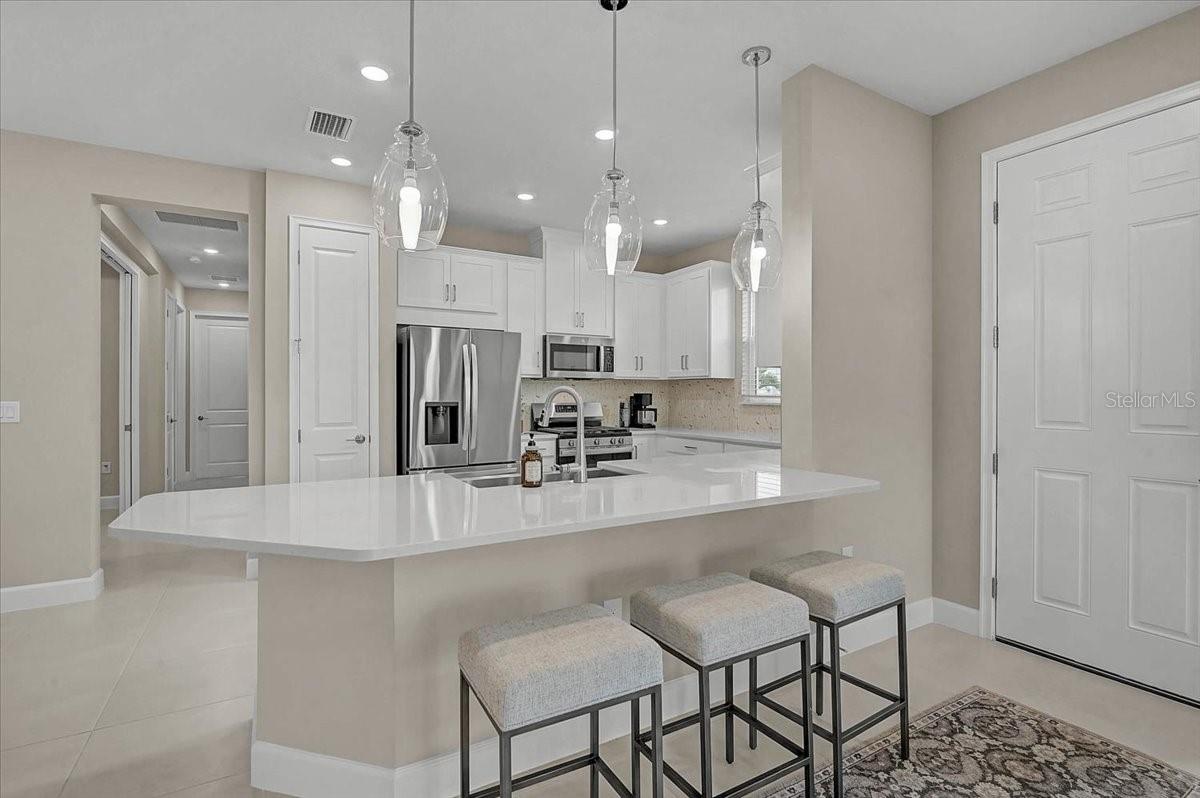
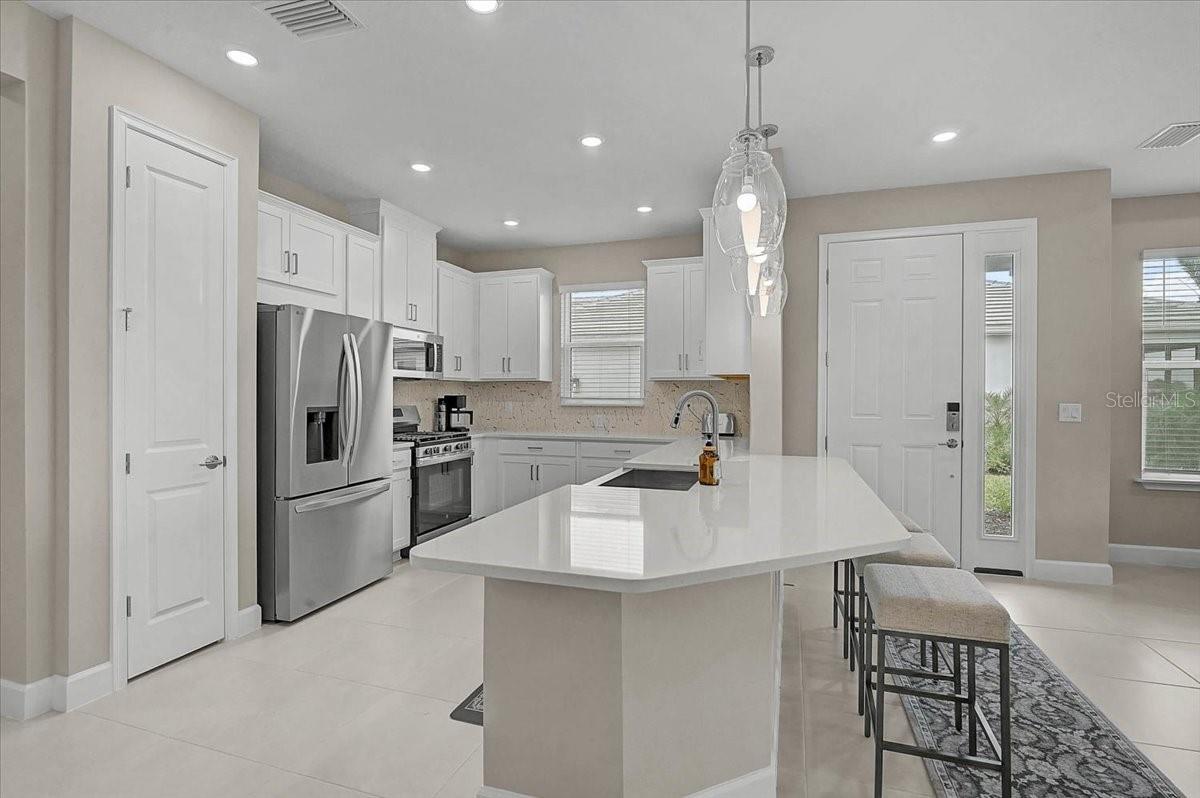
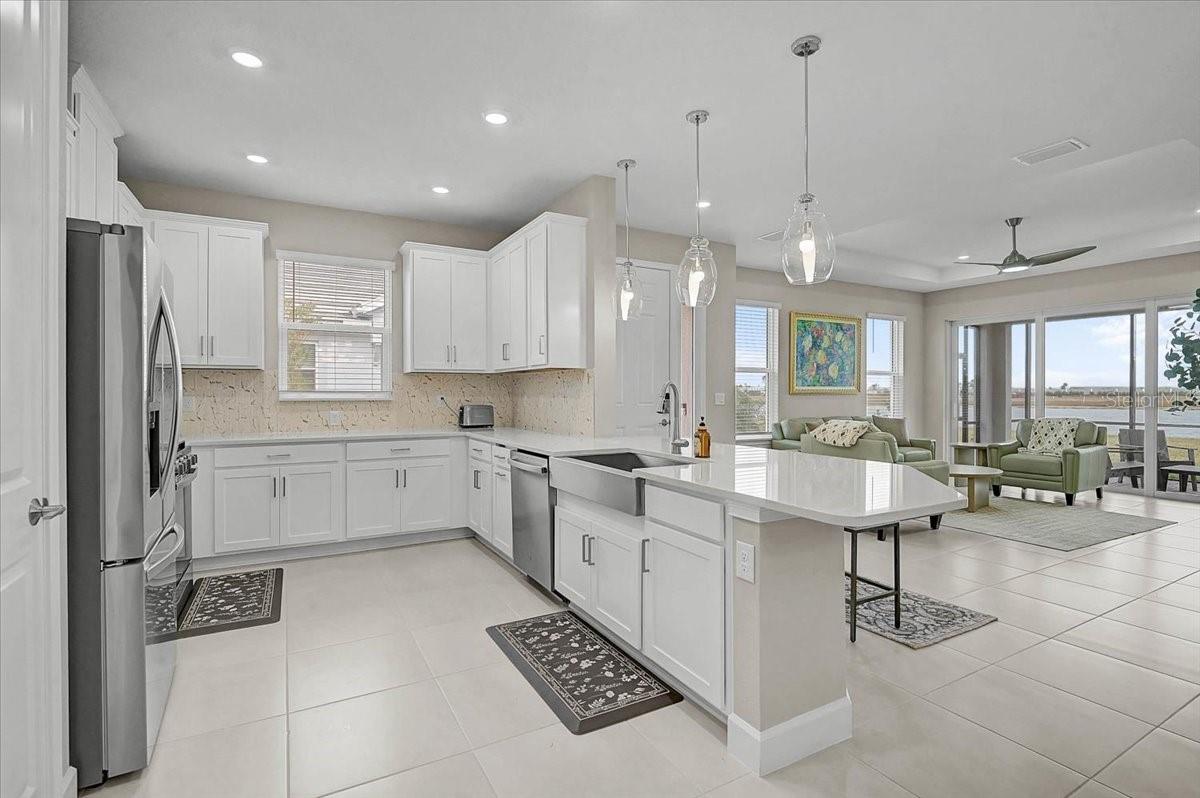
Move right in or continue collecting rental income with this turnkey-furnished villa in Esplanade at Skye Ranch. This beautifully maintained home offers a spacious open layout, 2 bedrooms, 2 bathrooms, den, dining room and a 2-car garage. Located in a gated resort-style community, residents enjoy exceptional amenities including a clubhouse, fitness center, pools, tennis, pickleball, parks, and miles of walking trails. Currently leased, this property provides immediate income potential while offering future flexibility for personal use or seasonal enjoyment.
Save
Ask
Tour
Hide
Listing Snapshot
Price
$469,000
Days On Site
0 Days
Bedrooms
2
Inside Area (SqFt)
1,530 sqft
Total Baths
2
Full Baths
2
Partial Baths
N/A
Lot Size
0.15 Acres
Year Built
2025
MLS® Number
A4709466
Status
Active
Property Tax
$5,187
HOA/Condo/Coop Fees
$485.67 monthly
Sq Ft Source
Public Records
Friends & Family
Recent Activity
| 2 hours ago | Listing updated with changes from the MLS® | |
| 6 hours ago | Listing first seen on site |
General Features
Acres
0.15
Attached Garage
Yes
Direction Faces
West
Foundation
BlockSlab
Garage
Yes
Garage Spaces
2
Levels
One
Parking
DrivewayGarage Door OpenerGuestAttached
Pets
Breed RestrictionsDogs OKSize Limit
Property Sub Type
Townhouse
Security
Fire AlarmGated CommunityKey Card EntrySecurity GateSmoke Detector(s)
Sewer
Public Sewer
SqFt Total
2112
Style
Coastal
Utilities
Cable AvailableNatural Gas AvailableCable ConnectedElectricity ConnectedNatural Gas ConnectedSewer ConnectedUnderground UtilitiesWater Connected
Water Source
Public
Interior Features
Appliances
CooktopDishwasherDisposalDryerFreezerGas Water HeaterMicrowaveRangeRange HoodRefrigerator
Cooling
Central Air
Flooring
Ceramic Tile
Furnished
Furnished
Heating
CentralNatural Gas
Interior
Cathedral Ceiling(s)Open FloorplanWalk-In Closet(s)
Laundry Features
Inside
Bathroom 2
Level - FirstFeatures - Ceiling Fan(s)
Dining Room
Level - FirstFeatures - Ceiling Fan(s)
Family Room
Level - First
Kitchen
Level - First
Laundry
Level - First
Master Bedroom
Level - FirstFeatures - Ceiling Fan(s)
Save
Ask
Tour
Hide
Exterior Features
Construction Details
Block
Exterior
BalconyLightingRain GuttersTennis Court(s)
Lot Features
GreenbeltLandscapedPrivateWaterfront
Patio And Porch
Rear Porch
Roof
Tile
View
PondWater
Waterfront
Yes
Waterfront Features
Canal FrontPond
Waterview
PondWater
Community Features
Association Amenities
Cable TVClubhouseFitness CenterGatedMaintenanceParkPlaygroundPoolRecreation FacilitiesSecurityShuffleboard CourtSpa/Hot TubTennis Court(s)Trail(s)
Association Fee
$1432.0
Association Fee Frequency
Quarterly
Additional Association Fee
$100.0
Additional Association Fee Frequency
Annually
Community Features
GatedClubhouseFitness CenterParkPlaygroundPoolRestaurantSidewalksTennis Court(s)
MLS Area
34241 - Sarasota
Financing Terms Available
CashConventional
Roads
Asphalt
Schools
School District
Unknown
Elementary School
Skye Ranch School
Middle School
Skye Ranch School
High School
Riverview High
Listing courtesy of BRIGHT REALTY (941) 822-8283

Listing information is provided by Participants of the Stellar MLS. IDX information is provided exclusively for personal, non-commercial use, and may not be used for any purpose other than to identify prospective properties consumers may be interested in purchasing. Information is deemed reliable but not guaranteed. Properties displayed may be listed or sold by various participants in the MLS Copyright 2026, Stellar MLS.
Last checked: 2026-10-13 11:14 PM EDT
Listing information is provided by Participants of the Stellar MLS. IDX information is provided exclusively for personal, non-commercial use, and may not be used for any purpose other than to identify prospective properties consumers may be interested in purchasing. Information is deemed reliable but not guaranteed. Properties displayed may be listed or sold by various participants in the MLS Copyright 2026, Stellar MLS.
Last checked: 2026-10-13 11:14 PM EDT
Neighborhood & Commute
Source: Walkscore
Disclosure: Community information and market data powered by Constellation Data Labs. Information is deemed reliable but not guaranteed.
Save
Ask
Tour
Hide
Did you know? You can invite friends and family to your search. They can join your search, rate and discuss listings with you.