
Save
Ask
Tour
Hide
$629,990
New Listing
17822 SYLVESTER DRIVEVENICE, FL 34293
For Sale|Single Family Residence|Active
4
Beds
3
Total Baths
2
Full Baths
1
Partial Bath
2,429
SqFt
$259
/SqFt
2026
Built
Subdivision:
PALMERA AT WELLEN PARK PHASES 1A, 1B, 1C & 1D
County:
Sarasota
Call Now: (727) 804-7719
Is this the listing for you? We can help make it yours.
(727) 804-7719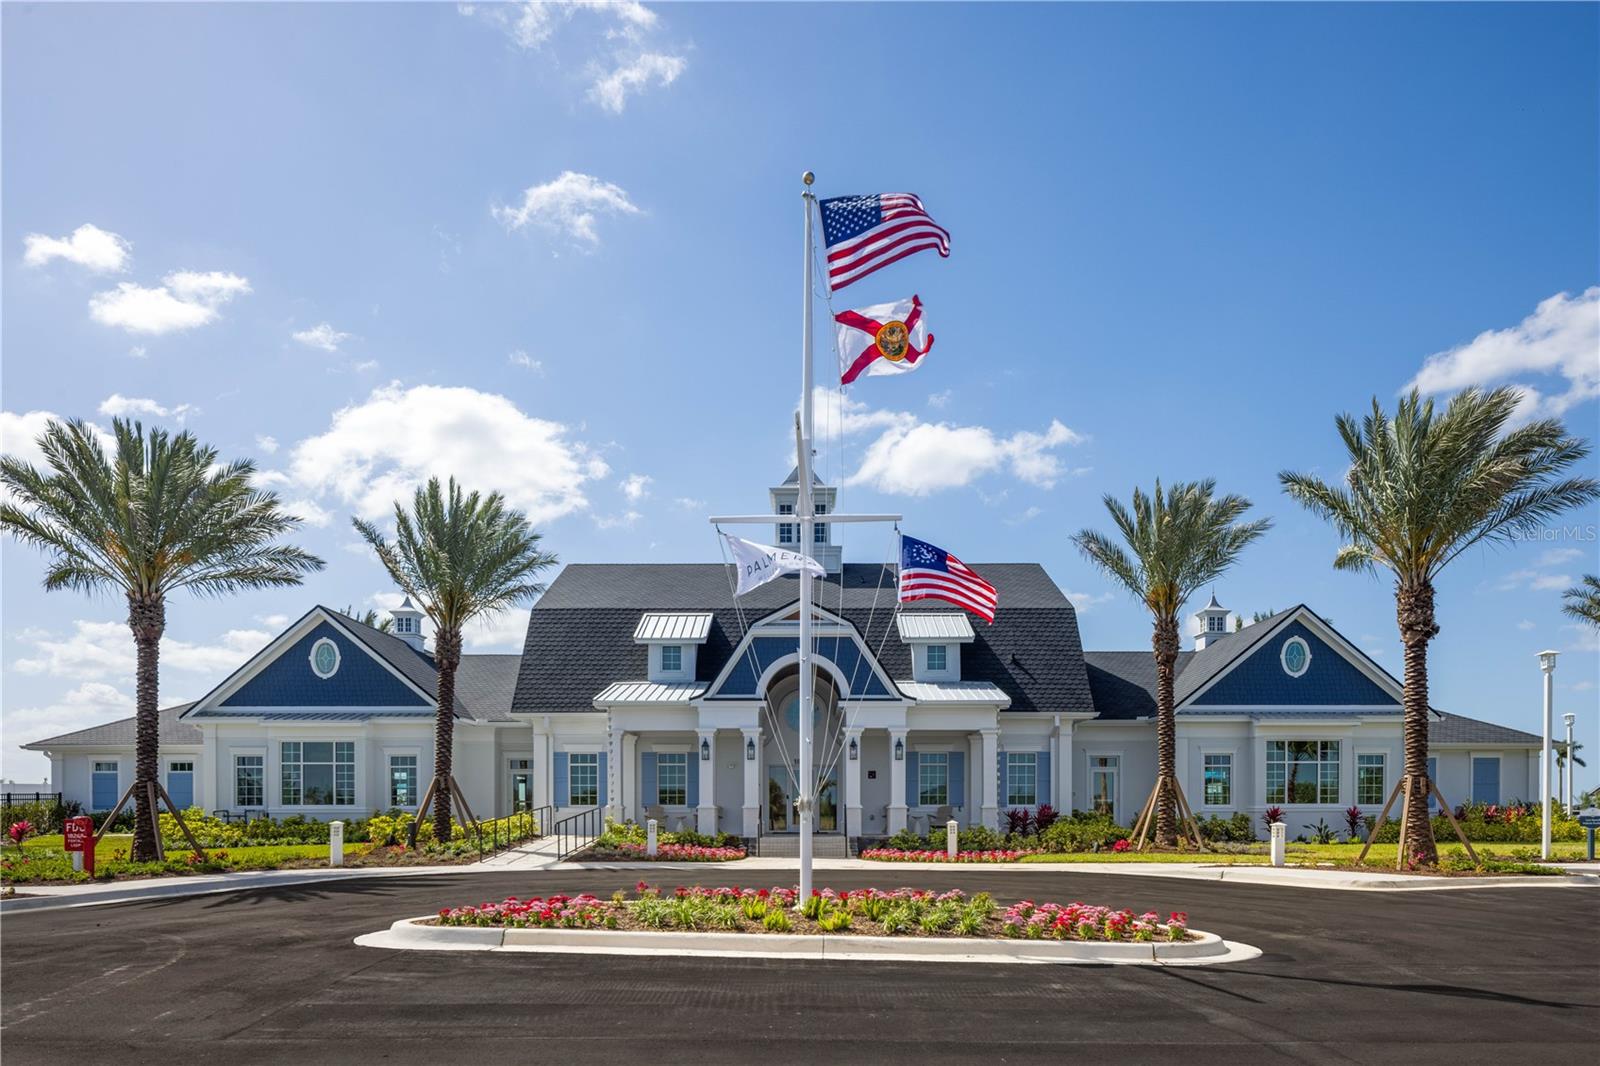
Save
Ask
Tour
Hide
Mortgage Calculator
Monthly Payment (Est.)
Enter an interest rate to see your estimated monthly payment.Calculator powered by Showcase IDX, a Constellation1 Company. Copyright ©2026 Information is deemed reliable but not guaranteed.
Under Construction. Enjoy the best of Florida living in this two-story home in Wellen Park, featuring 4 bedrooms and 2.5 baths. The first-floor owner’s suite offers a private retreat with a spacious layout and en-suite bath. An open-concept design connects the kitchen, dining area and great room, creating an inviting space for everyday living and entertaining. Upstairs, a versatile loft provides additional room for a media area, home office or playroom, complemented by three secondary bedrooms and a full bath. Conveniently located near Wellen Park’s shopping, dining, outdoor recreation and the beautiful Gulf Coast beaches.
Save
Ask
Tour
Hide
Listing Snapshot
Price
$629,990
Days On Site
0 Days
Bedrooms
4
Inside Area (SqFt)
2,429 sqft
Total Baths
3
Full Baths
2
Partial Baths
1
Lot Size
0.2 Acres
Year Built
2026
MLS® Number
A4709436
Status
Active
Property Tax
$2,025.64
HOA/Condo/Coop Fees
$347 monthly
Sq Ft Source
Builder
Friends & Family
Recent Activity
| 6 hours ago | Listing updated with changes from the MLS® | |
| 7 hours ago | Listing first seen on site |
General Features
Acres
0.2
Attached Garage
Yes
Direction Faces
Northwest
Foundation
Slab
Garage
Yes
Garage Spaces
2
Home Warranty
Yes
Levels
Two
Parking
Attached
Pets
Yes
Property Condition
Under ConstructionNew Construction
Property Sub Type
Single Family Residence
Sewer
Public Sewer
SqFt Total
3112
Style
CoastalFlorida
Utilities
Cable AvailableNatural Gas AvailableCable ConnectedElectricity ConnectedNatural Gas ConnectedSewer ConnectedUnderground UtilitiesWater Connected
Water Source
Public
Zoning
V-VILLAGE
Interior Features
Appliances
CooktopDishwasherDisposalMicrowaveRangeRefrigeratorTankless Water Heater
Cooling
Central AirZoned
Flooring
CarpetTile
Furnished
Unfurnished
Heating
Electric
Interior
Coffered Ceiling(s)Eat-in KitchenHigh CeilingsOpen FloorplanSmart HomeWalk-In Closet(s)
Laundry Features
Gas Dryer HookupInsideLaundry RoomWasher Hookup
Great Room
Dimensions - 17.7x14.1Level - First
Kitchen
Dimensions - 11x12.1Level - First
Master Bedroom
Dimensions - 13.6x14.9Level - First
Save
Ask
Tour
Hide
Exterior Features
Construction Details
BlockHardiPlank TypeStucco
Exterior
LightingRain Gutters
Roof
ConcreteTile
View
PondWater
Waterview
PondWater
Community Features
Association Amenities
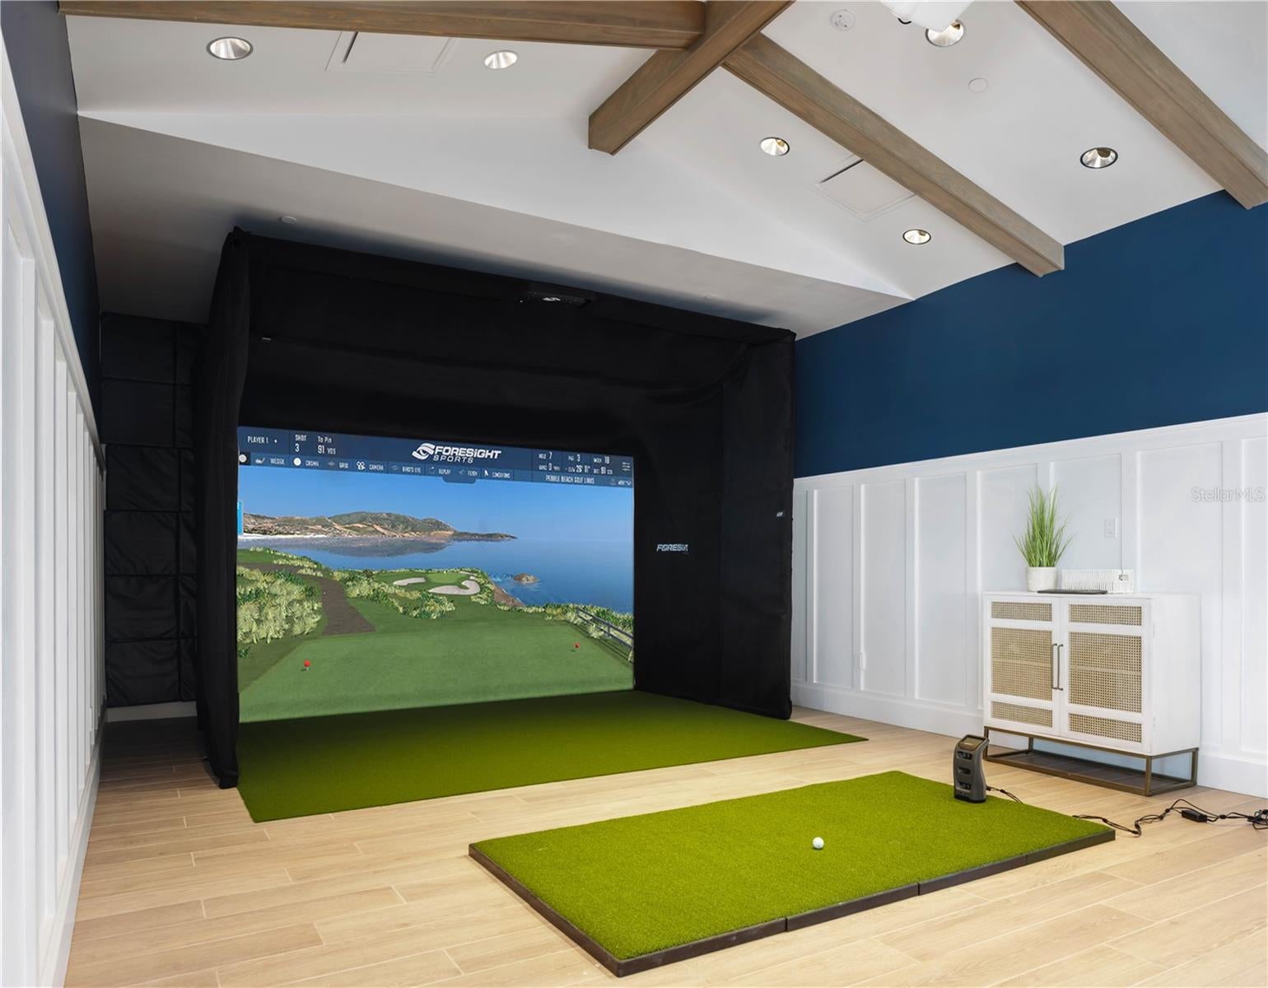
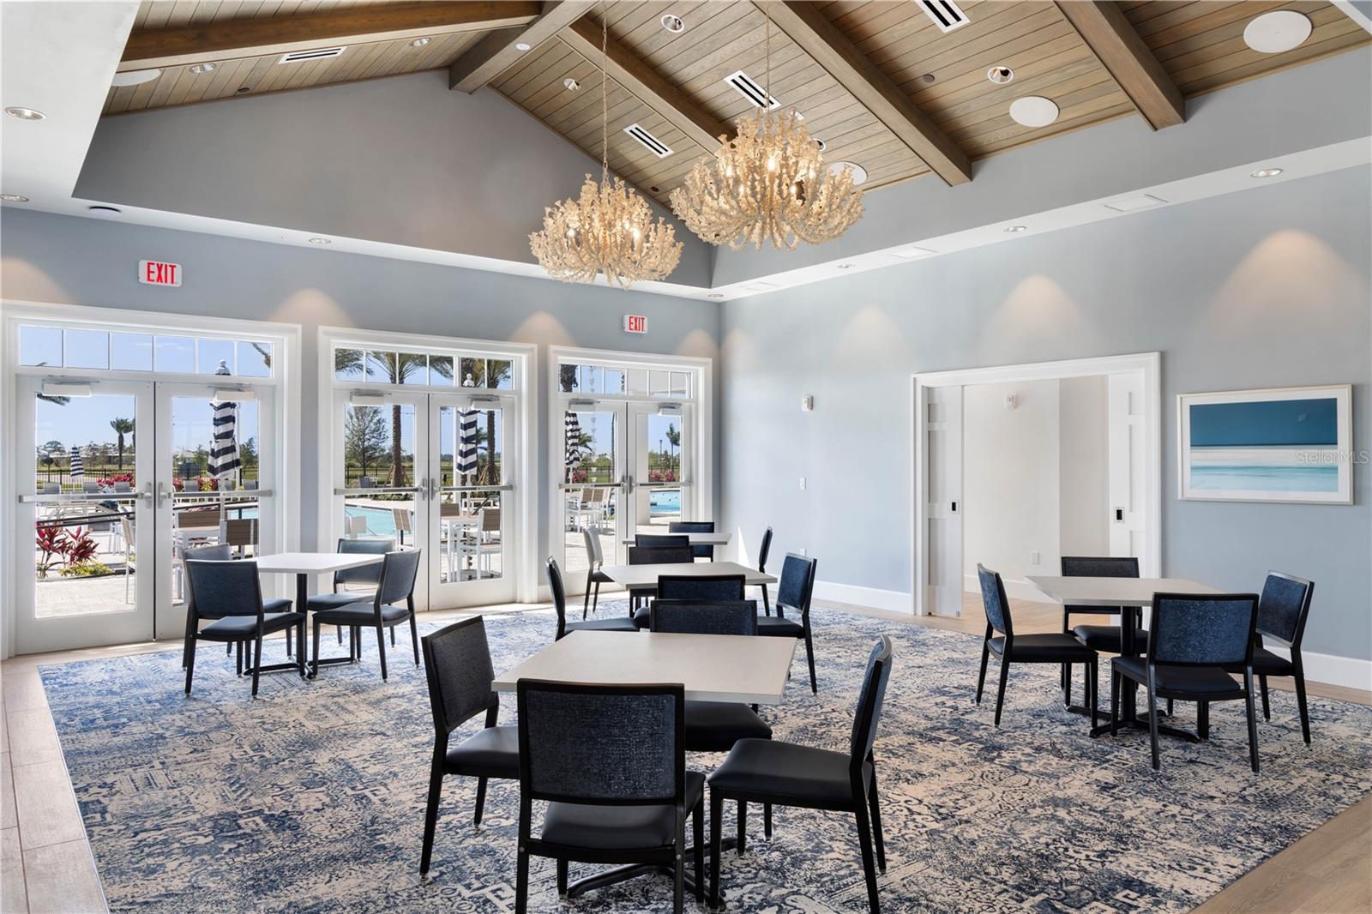
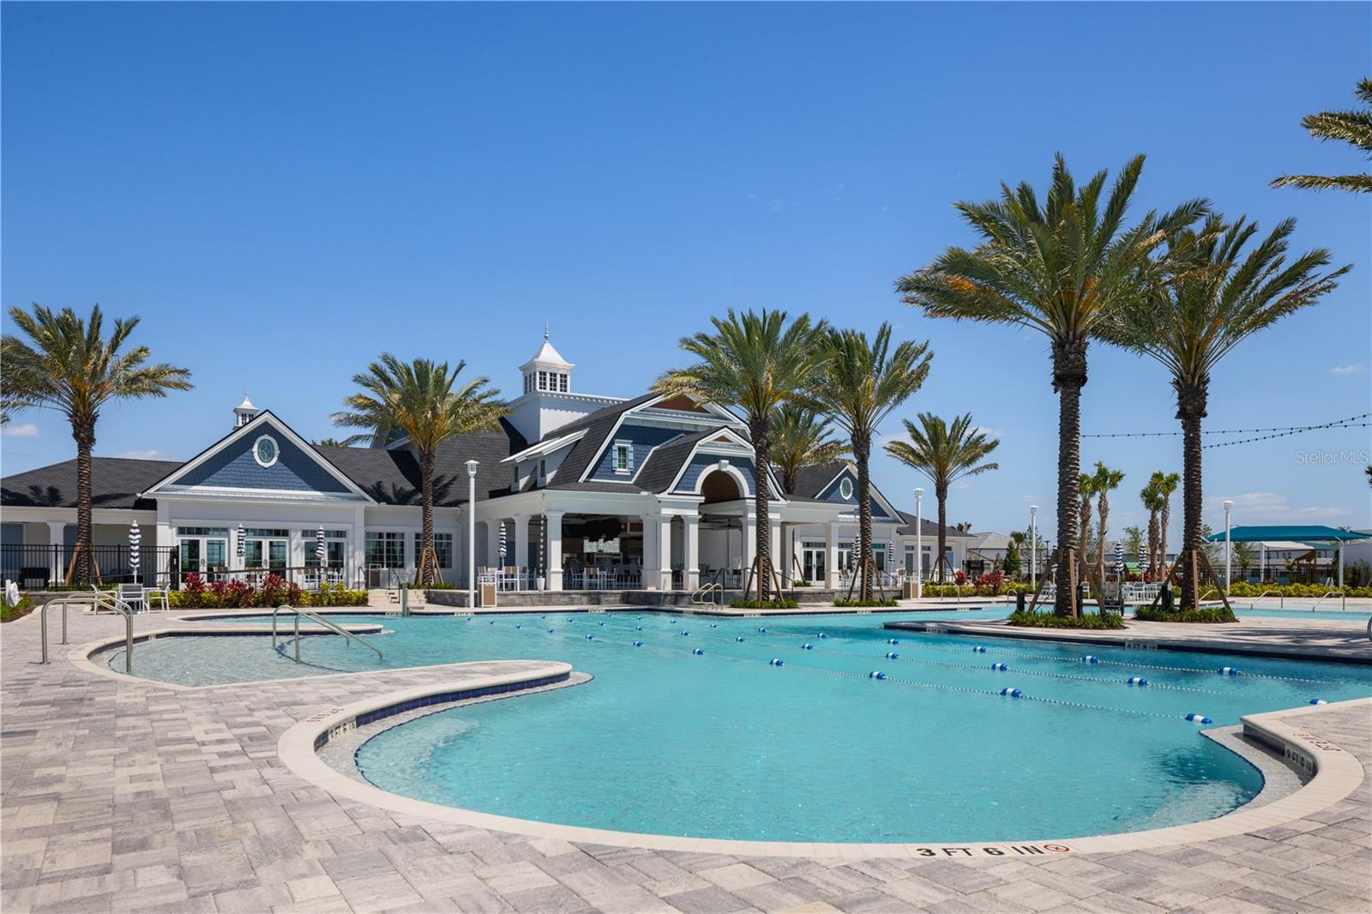
Cable TVClubhouseFitness CenterGatedMaintenancePlaygroundPoolRecreation Facilities
Association Fee
$347.0
Association Fee Frequency
Monthly
Community Features
ClubhouseFitness CenterParkPoolRestaurantSidewalksStreet Lights
MLS Area
34293 - Venice
Township
40
Financing Terms Available
CashConventionalFHAVA Loan
Roads
Asphalt
Listing courtesy of NEAL COMMUNITIES REALTY, INC. (941) 313-8575

Listing information is provided by Participants of the Stellar MLS. IDX information is provided exclusively for personal, non-commercial use, and may not be used for any purpose other than to identify prospective properties consumers may be interested in purchasing. Information is deemed reliable but not guaranteed. Properties displayed may be listed or sold by various participants in the MLS Copyright 2026, Stellar MLS.
Last checked: 2026-10-13 09:39 PM EDT
Listing information is provided by Participants of the Stellar MLS. IDX information is provided exclusively for personal, non-commercial use, and may not be used for any purpose other than to identify prospective properties consumers may be interested in purchasing. Information is deemed reliable but not guaranteed. Properties displayed may be listed or sold by various participants in the MLS Copyright 2026, Stellar MLS.
Last checked: 2026-10-13 09:39 PM EDT
Neighborhood & Commute
Source: Walkscore
Disclosure: Community information and market data powered by Constellation Data Labs. Information is deemed reliable but not guaranteed.
Save
Ask
Tour
Hide