Save
Ask
Tour
Hide
Share
$229,499
New Listing

11800 CRESCENT CREEK ROAD
PUNTA GORDA, FL 33955

For Sale|Townhouse|Active
3
Beds
3
Total Baths
2
Full Baths
1
Partial Bath
1,392
SqFt
$165
/SqFt
2026
Built
Subdivision:
WILLOW TOWNHOMES
County:
Charlotte
Call Now: (727) 804-7719
Is this the listing for you? We can help make it yours.
(727) 804-7719
11800 CRESCENT CREEK ROAD11800 CRESCENT CREEK ROAD11800 CRESCENT CREEK ROAD11800 CRESCENT CREEK ROAD
Save
Ask
Tour
Hide
Share

Mortgage Calculator

Monthly Payment (Est.)

Enter an interest rate to see your estimated monthly payment.
Calculator powered by Showcase IDX, a Constellation1 Company. Copyright ©2026 Information is deemed reliable but not guaranteed.

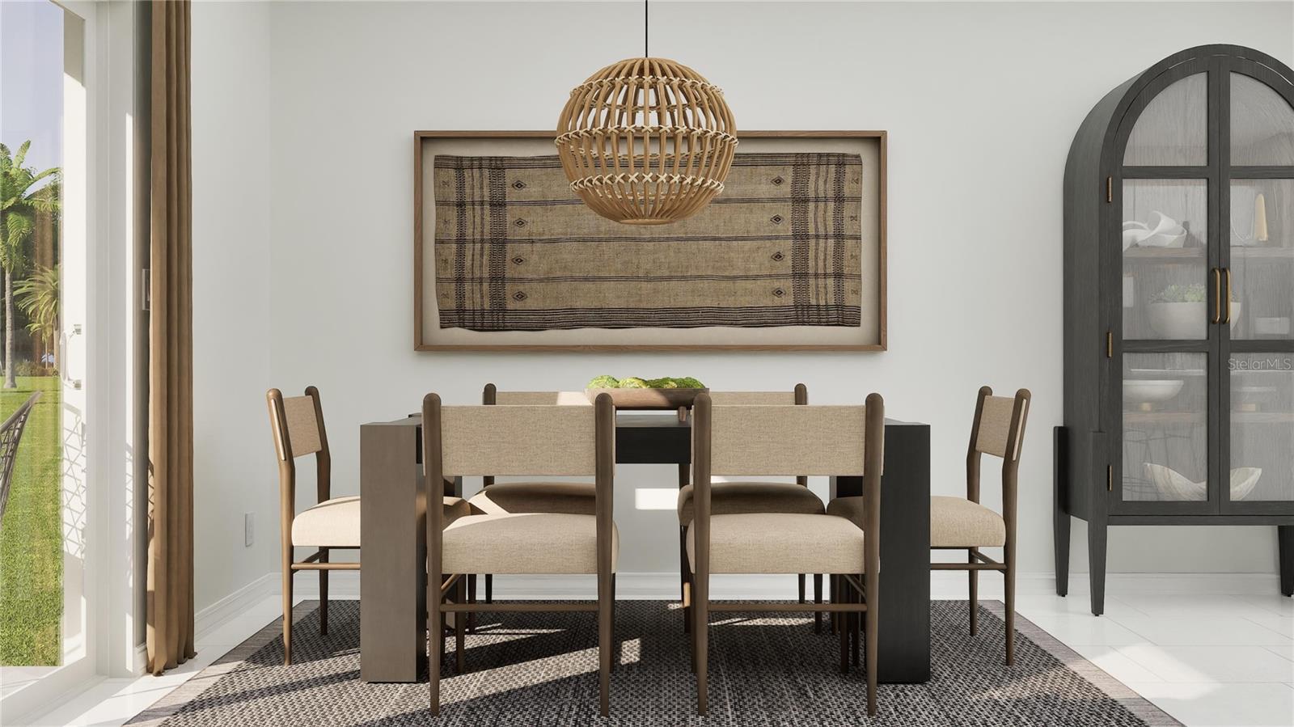
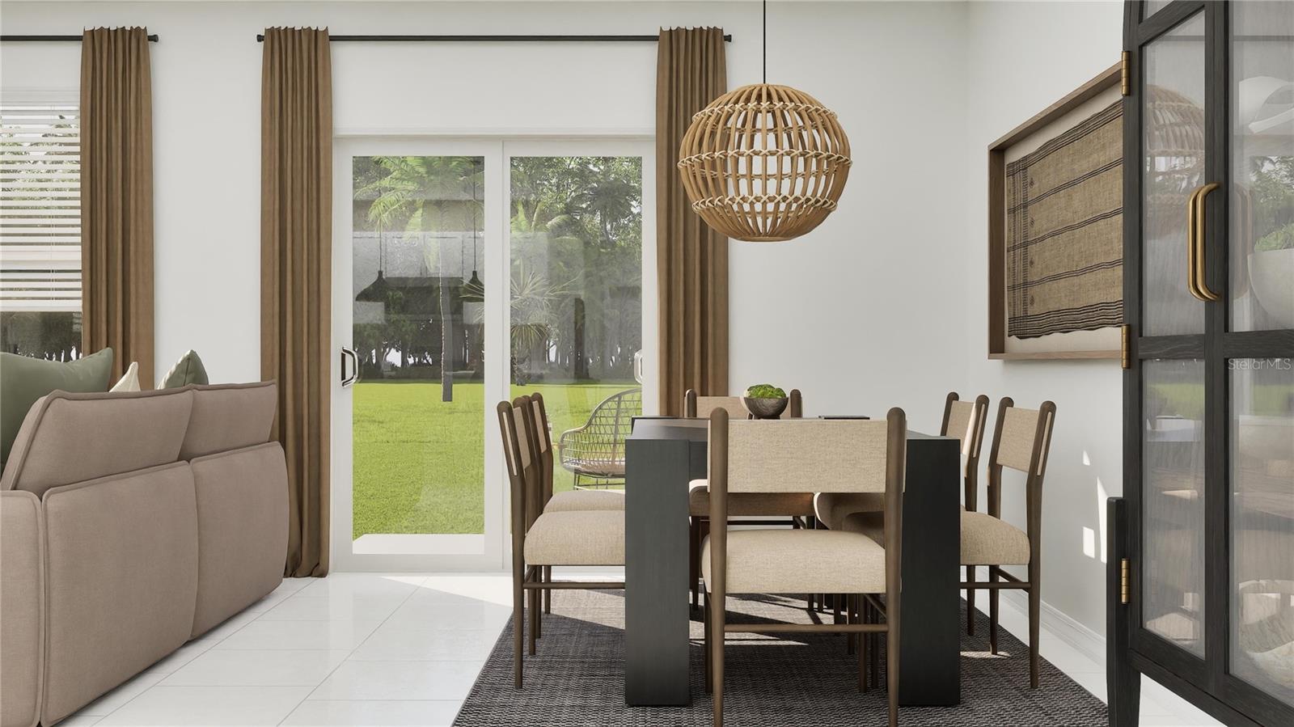
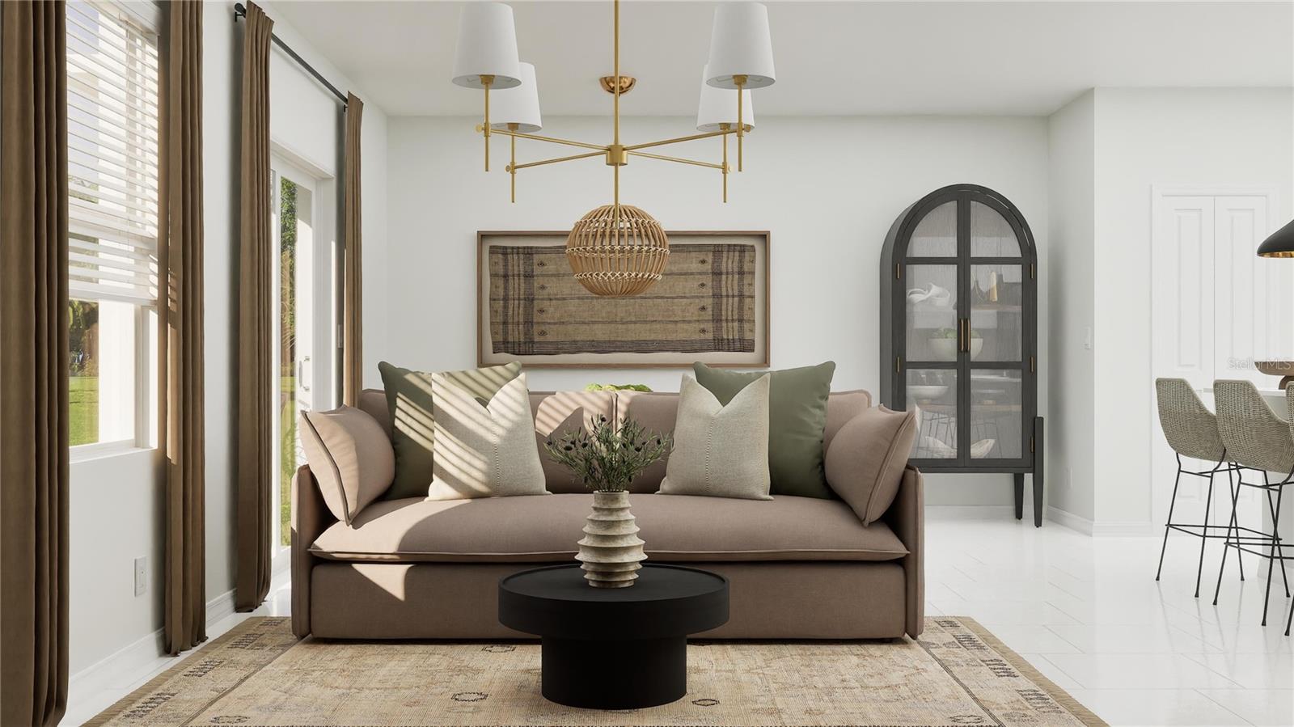
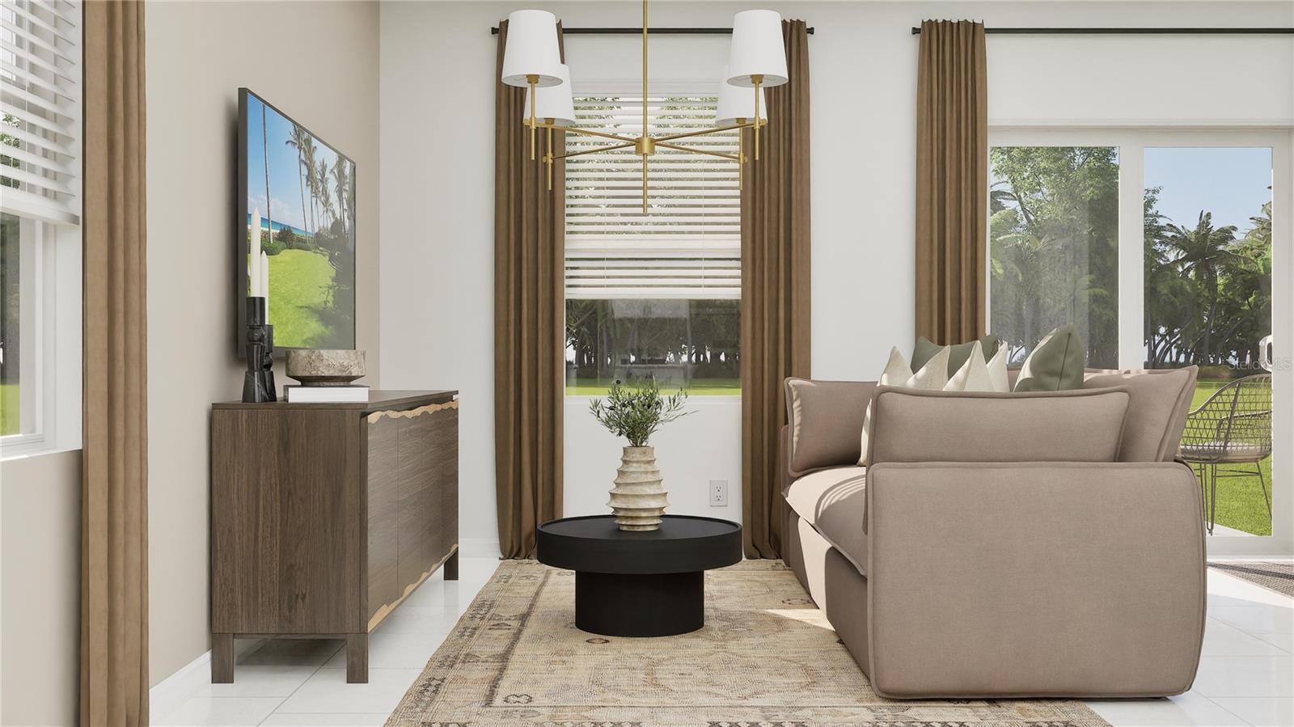
Under Construction. Discover the enchanting community of Willow in Punta Gorda, where resort-style amenities and curated events meet effortless coastal living just minutes from Charlotte Harbor. Designed to maximize comfort and grant ease of living, this new townhome features two stories of versatile space. On the first floor is an open-concept kitchen that melds into an intimate dining area and a welcoming Great Room. It extends further out into a patio perfect for relaxing moments in the fresh air. Upstairs is the tranquil owner’s suite with an attached bathroom and walk-in closet, while two secondary bedrooms are situated at the opposite end of the home for enhanced privacy. Prices, dimensions and features may vary and are subject to change. Photos are for illustrative purposes only. Estimated delivery date is Oct/Nov 2026.

Save
Ask
Tour
Hide
Share
Listing Snapshot
Price 
$229,499
Days On Site 
0 Days
Bedrooms 
3
Inside Area (SqFt) 
1,392 sqft
Total Baths 
3
Full Baths 
2
Partial Baths 
1
Lot Size 
0.06 Acres
Year Built 
2026
MLS® Number 
A4709380
Status 
Active
Property Tax 
N/A
HOA/Condo/Coop Fees 
$354 monthly
Sq Ft Source 
Builder
Friends & Family
Recent Activity
2 hours agoListing updated with changes from the MLS®
7 hours agoListing first seen on site
General Features
Acres 
0.06
Attached Garage 
Yes
Direction Faces 
East
Foundation 
Slab
Garage 
Yes
Garage Spaces 
1
Levels 
Two
Parking 
Attached
Pets 
Yes
Property Condition 
Under ConstructionNew Construction
Property Sub Type 
Townhouse
Sewer 
Public Sewer
SqFt Total 
1392
Style 
Traditional
Utilities 
Electricity AvailableElectricity ConnectedSewer AvailableSewer ConnectedUnderground UtilitiesWater AvailableWater Connected
Water Source 
Public
Zoning 
PD
Interior Features
Appliances 
DishwasherDisposalDryerElectric Water HeaterExhaust FanFreezerIce MakerMicrowaveRangeRefrigeratorWasher
Cooling 
Central Air
Flooring 
CarpetTile
Furnished 
Unfurnished
Heating 
CentralElectric
Interior 
Eat-in KitchenOpen FloorplanWet Bar
Laundry Features 
InsideLaundry Room
Window Features 
Blinds
Kitchen 
Level - First
Living Room 
Level - First
Master Bedroom 
Level - Second
Save
Ask
Tour
Hide
Share
Exterior Features
Construction Details 
BlockConcreteStucco
Patio And Porch 
Rear Porch
Roof 
Shingle
View 
Trees/Woods
Waterview 
Trees/Woods
Windows/Doors 
Blinds
Community Features
Association Amenities 
ClubhouseFitness CenterGatedParkPlaygroundPoolRecreation FacilitiesTrail(s)
Association Fee 
$1062.0
Association Fee Frequency 
Quarterly
Community Features 
GatedClubhouseFitness CenterParkPlaygroundSidewalksStreet Lights
MLS Area 
33955 - Punta Gorda
Roads 
AsphaltPaved
Listing courtesy of LENNAR REALTY INC (239) 910-2814


Listing information is provided by Participants of the Stellar MLS. IDX information is provided exclusively for personal, non-commercial use, and may not be used for any purpose other than to identify prospective properties consumers may be interested in purchasing. Information is deemed reliable but not guaranteed. Properties displayed may be listed or sold by various participants in the MLS Copyright 2026, Stellar MLS.
Last checked: 2026-10-13 10:23 PM EDT

Neighborhood & Commute
Source: Walkscore
Disclosure: Community information and market data powered by Constellation Data Labs. Information is deemed reliable but not guaranteed.
Save
Ask
Tour
Hide
Share