
71 STANHOPE STREETPORT CHARLOTTE, FL 33954
Mortgage Calculator
Monthly Payment (Est.)
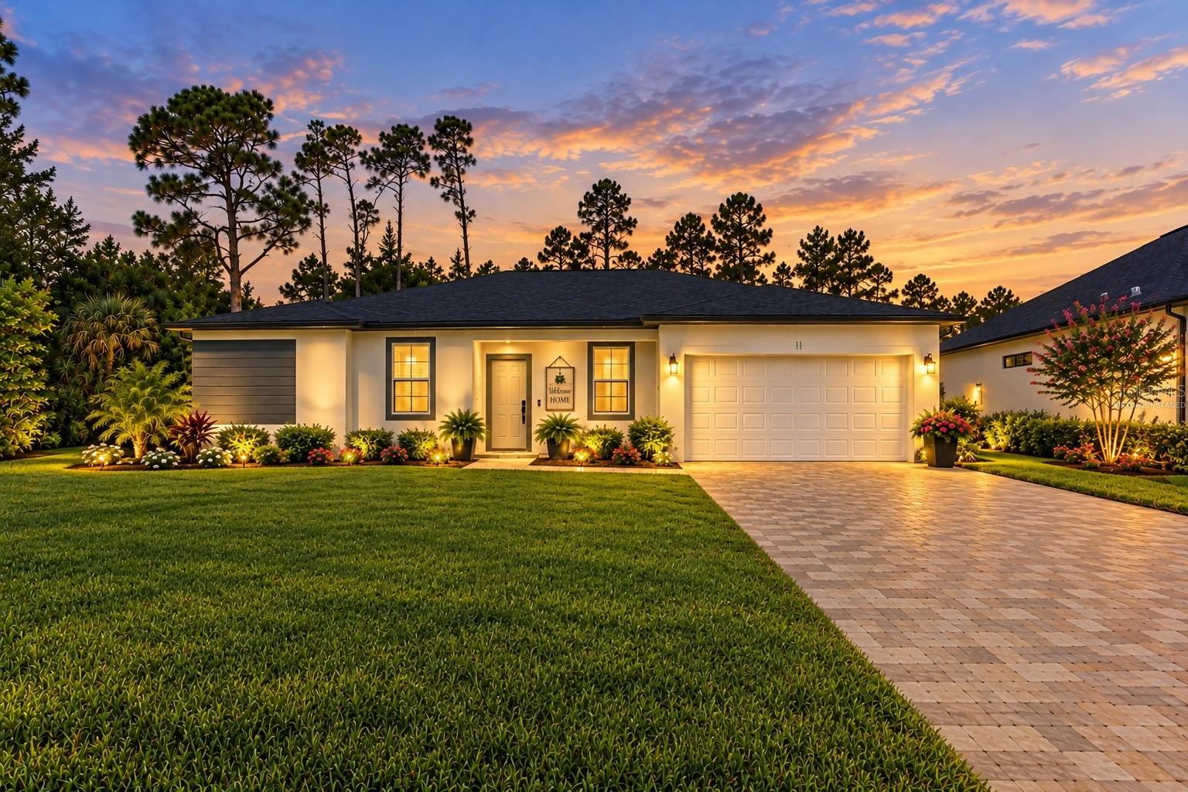
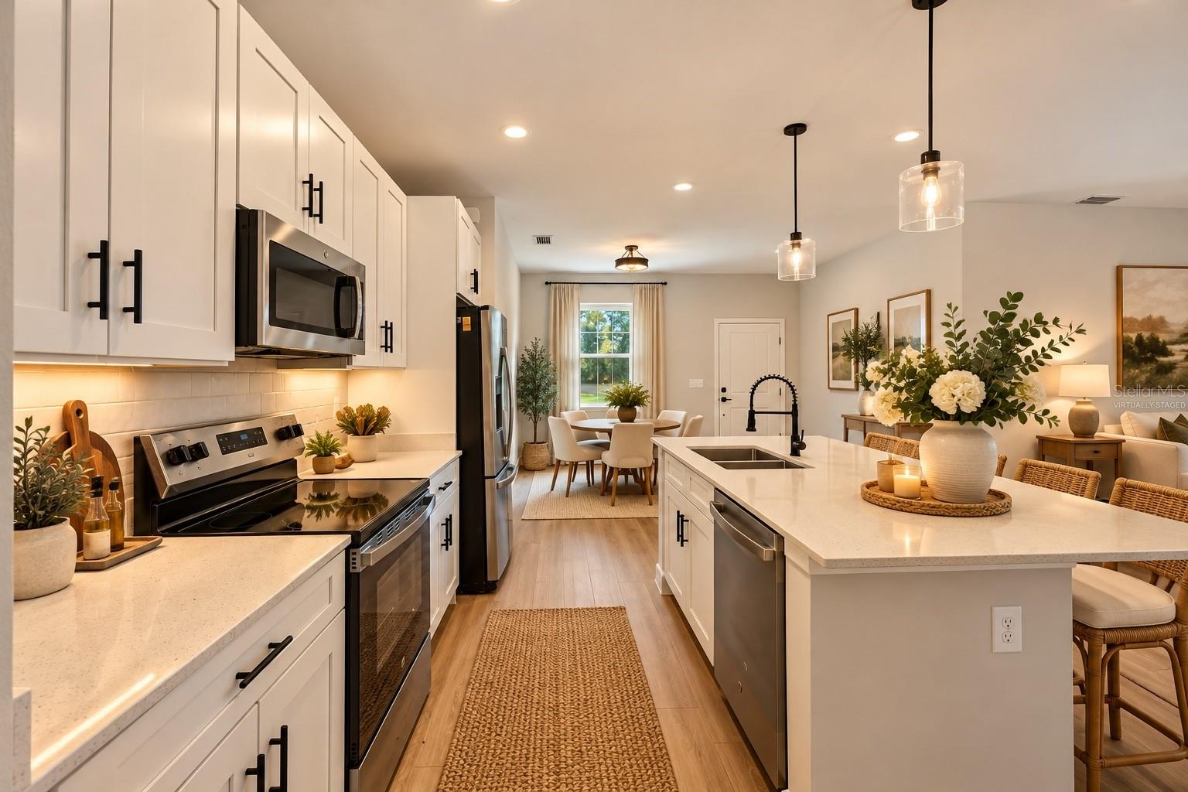
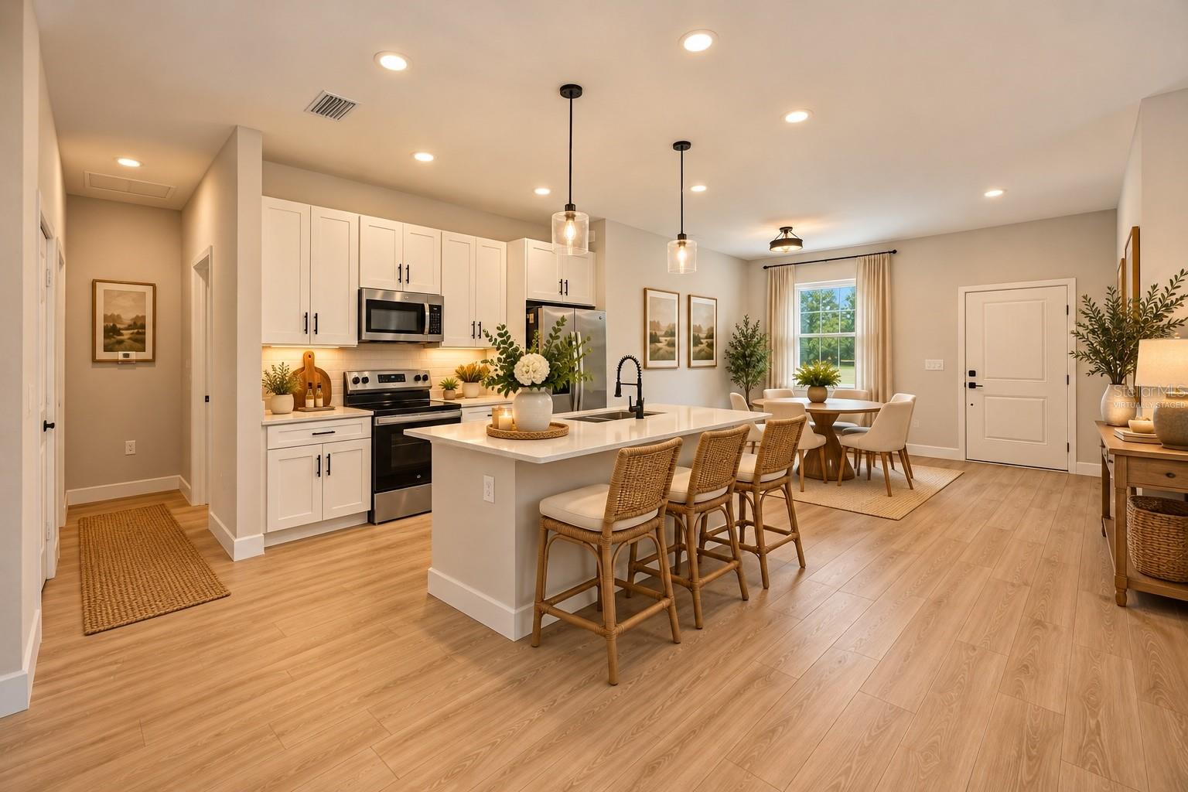
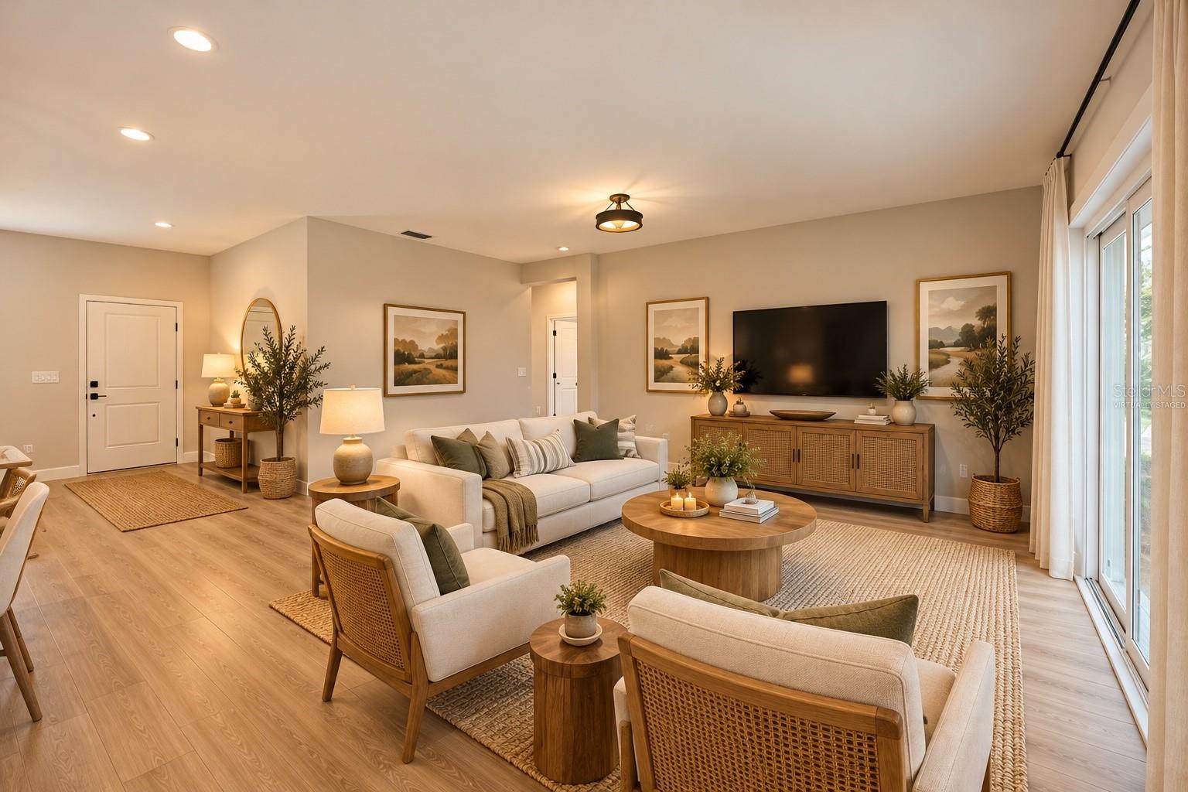
Enter an interest rate to see your estimated monthly payment.YOUR BRAND-NEW FLORIDA DREAM HOME AWAITS! STUNNING MODERN DESIGN, EXCEPTIONAL VALUE, NO HOA & MOVE-IN READY! Property Virtually Staged. Why settle for an older home when you can enjoy the beauty, comfort, and peace of mind of BRAND-NEW CONSTRUCTION? Discover an extraordinary opportunity to own a beautifully designed, move-in-ready 4-bedroom, 2-bath home in desirable Port Charlotte, where modern finishes, exceptional value, and the Southwest Florida lifestyle come together! From the moment you arrive, you'll appreciate the contemporary architecture, attractive curb appeal, and thoughtful details that make this home stand apart. Step inside to discover an inviting open-concept floor plan filled with natural light, beautiful wood-look flooring, and a spacious living area designed for everyday comfort and effortless entertaining. At the heart of the home is a stunning kitchen featuring elegant quartz countertops, stylish cabinetry, stainless steel appliances, and a generous center island perfect for morning coffee, casual dining, and gathering with family and friends. The desirable split-bedroom floor plan offers privacy and flexibility. Retreat to your spacious primary suite featuring a walk-in closet and a beautifully appointed bathroom with dual vanities and a walk-in shower. Three additional bedrooms provide wonderful options for family, guests, a home office, or a personal fitness space. And the impressive features don't stop inside! Enjoy an attached two-car garage with upgraded epoxy flooring and a spacious backyard offering exciting possibilities for outdoor entertaining, gardening, a future pool, or simply relaxing under the Florida sunshine. LOCATION, LOCATION, LOCATION! Enjoy the tranquility of a residential neighborhood without sacrificing convenience. Shopping, restaurants, golf, boating, and everyday essentials are within easy reach. Baseball fans will appreciate access to the Tampa Bay Rays Spring Training facilities and the Atlanta Braves Spring Training complex near Wellen Park. Explore Wellen Park's dining, shopping, and entertainment, or spend the day enjoying Southwest Florida's beautiful Gulf Coast beaches. With NO HOA fees, you'll enjoy greater flexibility without the added expense of monthly association dues. Whether you're searching for your first home, a seasonal Florida retreat, a place to raise a family, or an investment opportunity, this property delivers the modern design, comfort, and value today's buyers are looking for. NEW CONSTRUCTION. BEAUTIFUL FINISHES. EXCEPTIONAL VALUE. YOUR FLORIDA LIFESTYLE STARTS HERE! Schedule your private showing today and discover why this home deserves to be at the top of your list!
| 6 hours ago | Listing updated with changes from the MLS® | |
| 7 hours ago | Listing first seen on site |

Listing information is provided by Participants of the Stellar MLS. IDX information is provided exclusively for personal, non-commercial use, and may not be used for any purpose other than to identify prospective properties consumers may be interested in purchasing. Information is deemed reliable but not guaranteed. Properties displayed may be listed or sold by various participants in the MLS Copyright 2026, Stellar MLS.
Last checked: 2026-10-13 08:56 PM EDT