Save
Ask
Tour
Hide
Share
$527,500
New Listing

4333 CHARING CROSS ROAD
SARASOTA, FL 34241

For Sale|Single Family Residence|Active
3
Beds
2
Total Baths
2
Full Baths
1,336
SqFt
$395
/SqFt
1977
Built
Subdivision:
BENT TREE VILLAGE
County:
Sarasota
Call Now: (727) 804-7719
Is this the listing for you? We can help make it yours.
(727) 804-7719
4333 CHARING CROSS ROAD4333 CHARING CROSS ROAD4333 CHARING CROSS ROAD4333 CHARING CROSS ROAD
Save
Ask
Tour
Hide
Share

Mortgage Calculator

Monthly Payment (Est.)

Enter an interest rate to see your estimated monthly payment.
Calculator powered by Showcase IDX, a Constellation1 Company. Copyright ©2026 Information is deemed reliable but not guaranteed.

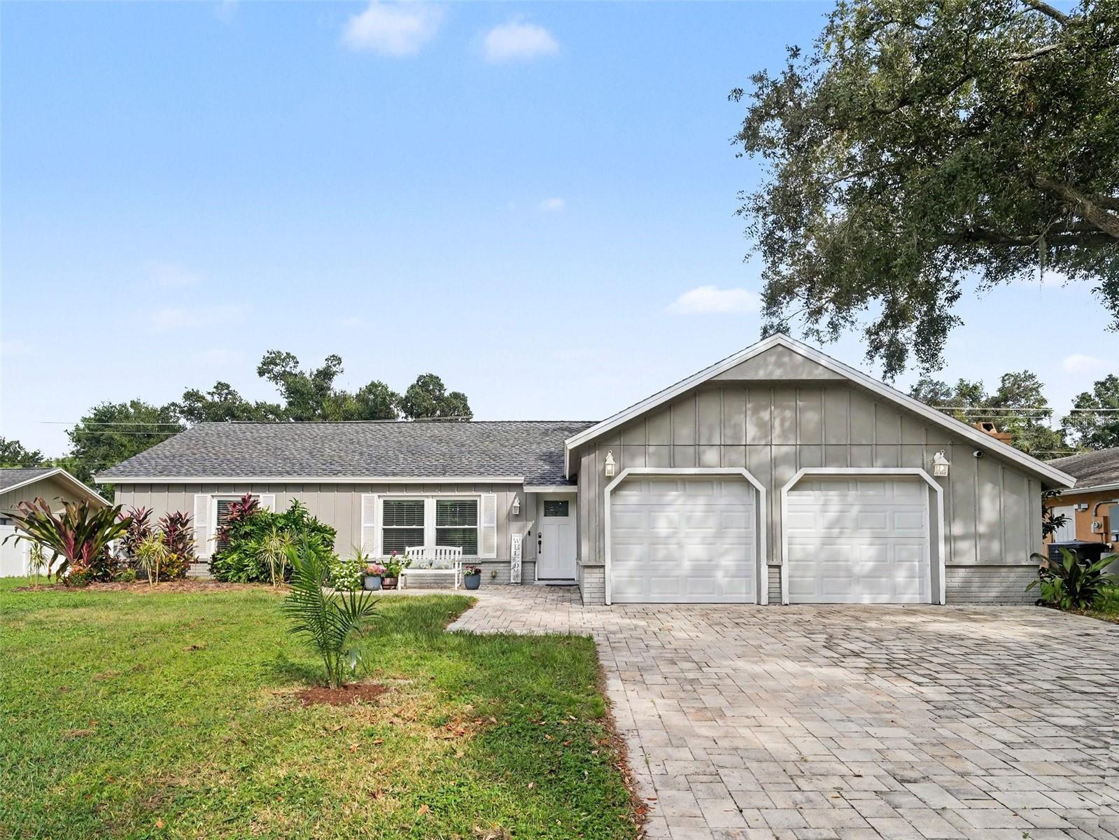
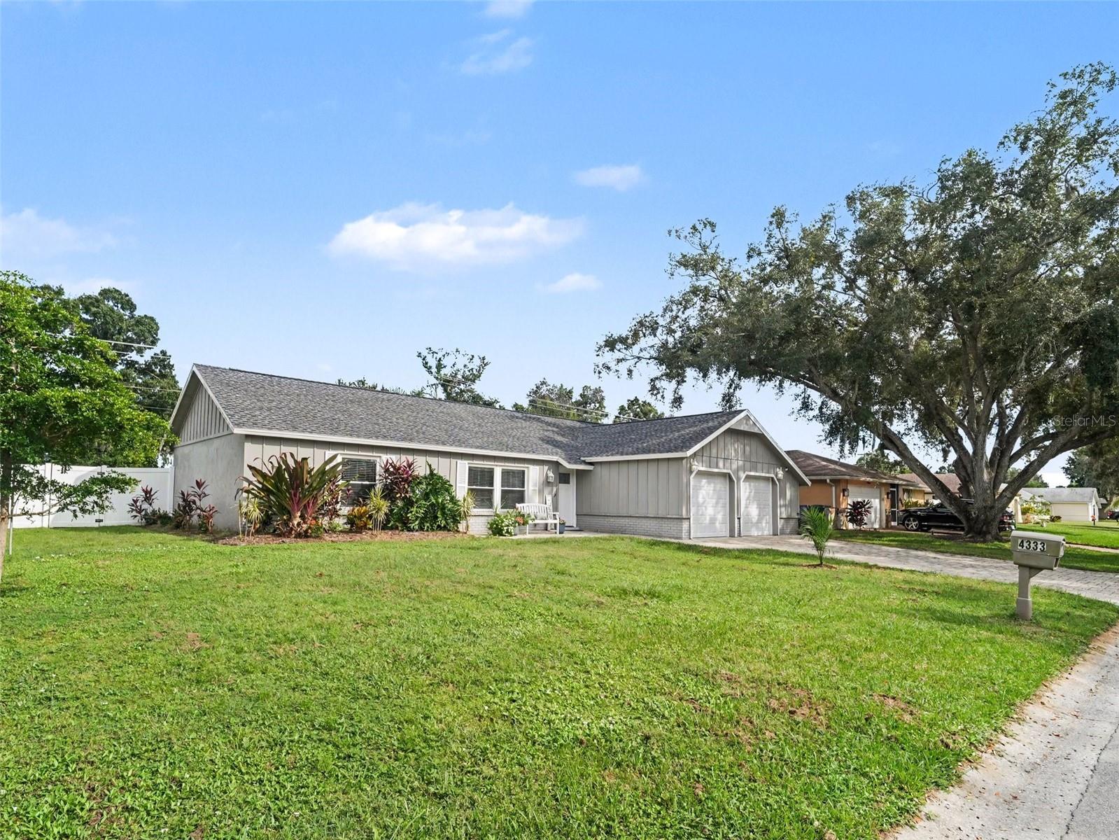
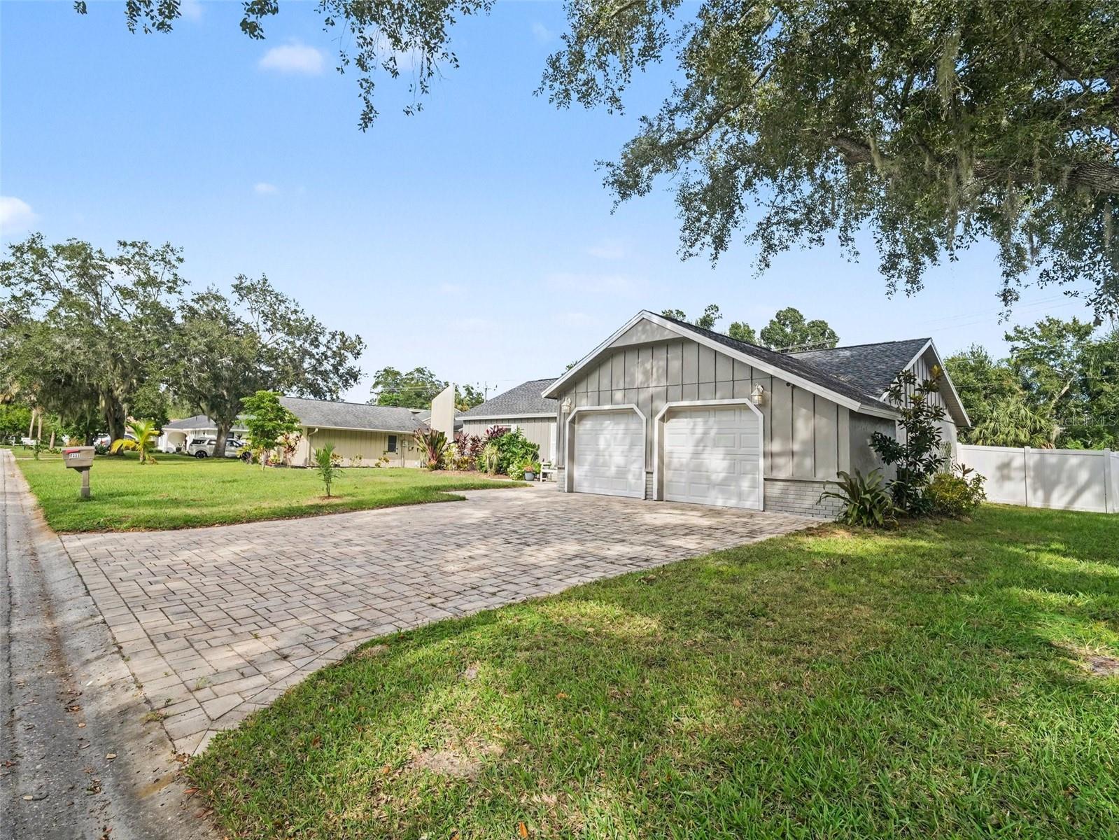
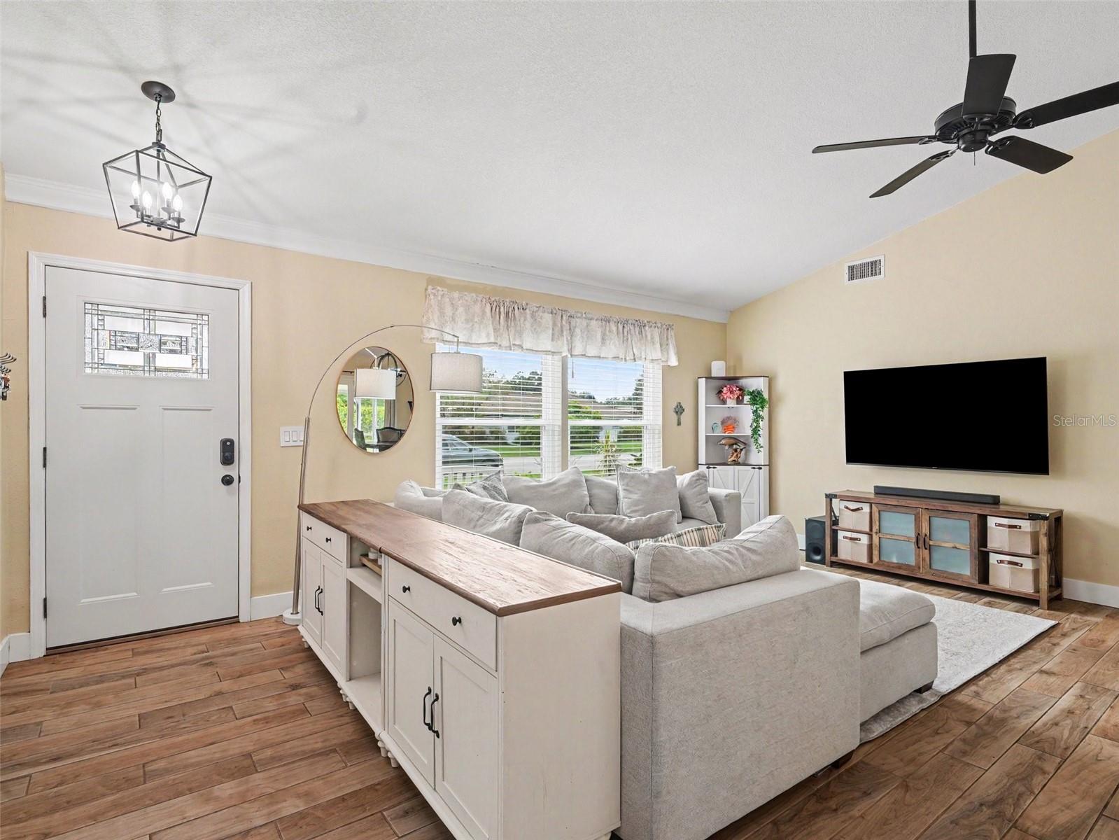
Located in Bent Tree Village, this immaculately maintained 3-bedroom, 2-bath split-plan home sits within a beautifully kept golf course community. A new roof and impact windows, both completed within the past three years, add lasting peace of mind. The great room features a vaulted ceiling that heightens the bright, airy feel. The updated kitchen centers on a spacious island and opens through a slider to the screened lanai. The primary bedroom has its own slider to the lanai, so indoor and outdoor living connect easily. The fully fenced backyard is spacious and private, with no neighbors to the east—an ideal setting for quiet mornings and relaxed evenings. Mature, tree-lined streets frame the golf-club atmosphere, and optional membership in Bent Tree Country Club is available if you want it. Shopping, dining, top-rated schools, Sarasota’s beaches, and I-75 are all an easy drive away. Don’t miss this opportunity—schedule your showing today.

Save
Ask
Tour
Hide
Share
Listing Snapshot
Price 
$527,500
Days On Site 
0 Days
Bedrooms 
3
Inside Area (SqFt) 
1,336 sqft
Total Baths 
2
Full Baths 
2
Partial Baths 
N/A
Lot Size 
0.25 Acres
Year Built 
1977
MLS® Number 
A4707365
Status 
Active
Property Tax 
$4,372
HOA/Condo/Coop Fees 
$30.42 monthly
Sq Ft Source 
Public Records
Friends & Family
Recent Activity
3 hours agoListing updated with changes from the MLS®
3 hours agoListing first seen on site
General Features
Acres 
0.25
Attached Garage 
Yes
Direction Faces 
West
Foundation 
Slab
Garage 
Yes
Garage Spaces 
2
Levels 
One
Number Of Stories 
1
Parking 
DrivewayGarage Door OpenerOff StreetAttached
Pets 
Cats OKDogs OKYes
Property Sub Type 
Single Family Residence
Sewer 
Public Sewer
SqFt Total 
2097
Style 
Ranch
Utilities 
Electricity ConnectedSewer ConnectedWater Connected
Water Source 
Public
Zoning 
RSF1
Interior Features
Appliances 
CooktopDishwasherDisposalDryerElectric CooktopElectric Water HeaterRange HoodRefrigeratorWasher
Cooling 
Central Air
Flooring 
Tile
Furnished 
Negotiable
Heating 
CentralElectric
Interior 
Stone CountersVaulted Ceiling(s)Walk-In Closet(s)
Laundry Features 
In Garage
Window Features 
Double Pane WindowsInsulated WindowsLow Emissivity Windows
Balcony/Porch/Lanai 
Dimensions - 10x30Level - First
Bedroom 2 
Dimensions - 11x12Level - First
Bedroom 3 
Dimensions - 10x11Level - First
Dining Room 
Dimensions - 10x10Level - First
Great Room 
Dimensions - 11x15Level - FirstFeatures - Ceiling Fan(s)
Kitchen 
Dimensions - 10x10Level - FirstFeatures - Kitchen Island
Master Bedroom 
Dimensions - 13x15Level - FirstFeatures - Ceiling Fan(s), Double Vanity
Save
Ask
Tour
Hide
Share
Exterior Features
Construction Details 
BlockStucco
Fencing 
VinylWood
Lot Features 
ClearedLevelNear Golf CoursePrivatePaved
Patio And Porch 
EnclosedPatioScreened
Roof 
Shingle
Windows/Doors 
Double Pane WindowsInsulated WindowsLow Emissivity Windows
Community Features
Association Amenities 
Fitness CenterGolf CourseRecreation Facilities
Association Fee 
$365.0
Association Fee Frequency 
Annually
Community Features 
GolfTennis Court(s)
MLS Area 
34241 - Sarasota
Township 
37S
Financing Terms Available 
CashConventional
Roads 
Asphalt
Schools
School District
Unknown
Elementary School
Lakeview Elementary
Middle School
Sarasota Middle
High School
Sarasota High
Listing courtesy of RE/MAX ALLIANCE GROUP (941) 993-3125


Listing information is provided by Participants of the Stellar MLS. IDX information is provided exclusively for personal, non-commercial use, and may not be used for any purpose other than to identify prospective properties consumers may be interested in purchasing. Information is deemed reliable but not guaranteed. Properties displayed may be listed or sold by various participants in the MLS Copyright 2026, Stellar MLS.
Last checked: 2026-10-13 07:25 PM EDT

Neighborhood & Commute
Source: Walkscore
Disclosure: Community information and market data powered by Constellation Data Labs. Information is deemed reliable but not guaranteed.
Save
Ask
Tour
Hide
Share