Save
Ask
Tour
Hide
Share
$650,000
New Listing

5355 ANTHONY LANE
SARASOTA, FL 34233

For Sale|Single Family Residence|Active
3
Beds
2
Total Baths
2
Full Baths
2,421
SqFt
$268
/SqFt
2003
Built
Subdivision:
ASHTON GLEN
County:
Sarasota
Call Now: (727) 804-7719
Is this the listing for you? We can help make it yours.
(727) 804-7719
5355 ANTHONY LANE5355 ANTHONY LANE5355 ANTHONY LANE5355 ANTHONY LANE
Save
Ask
Tour
Hide
Share

Mortgage Calculator

Monthly Payment (Est.)

Enter an interest rate to see your estimated monthly payment.
Calculator powered by Showcase IDX, a Constellation1 Company. Copyright ©2026 Information is deemed reliable but not guaranteed.

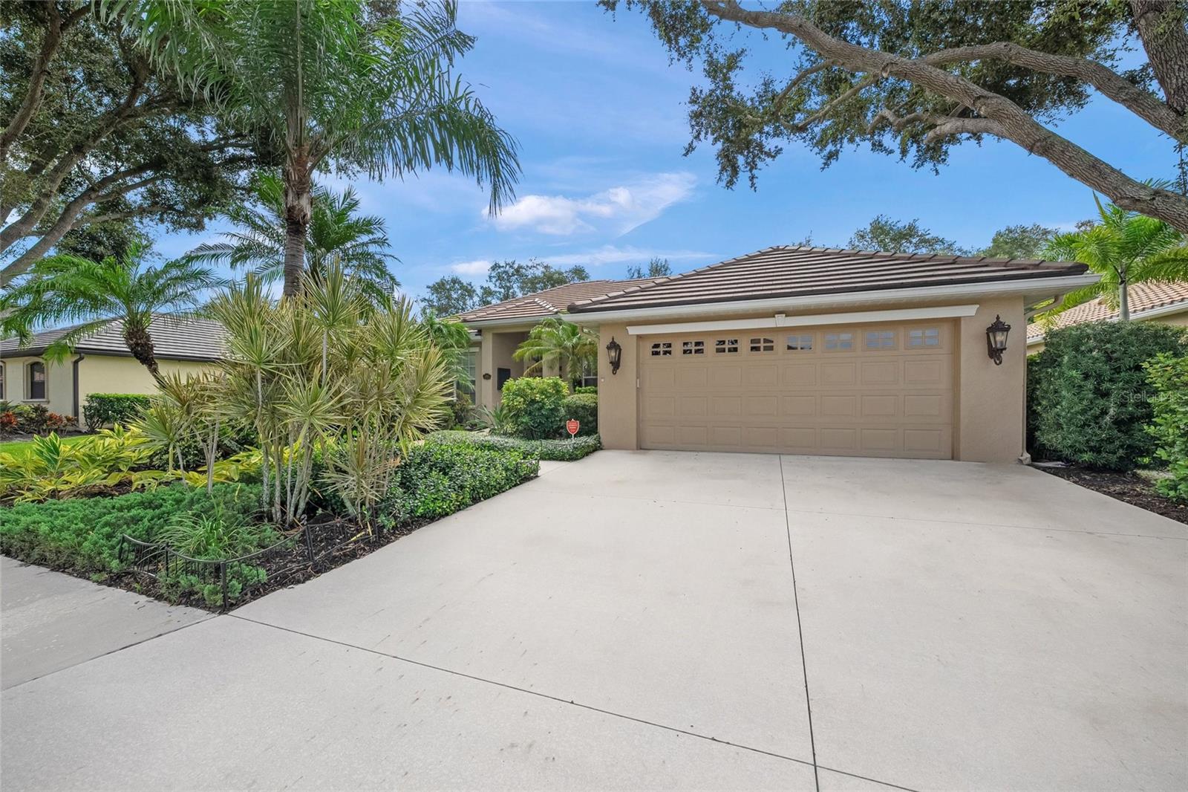
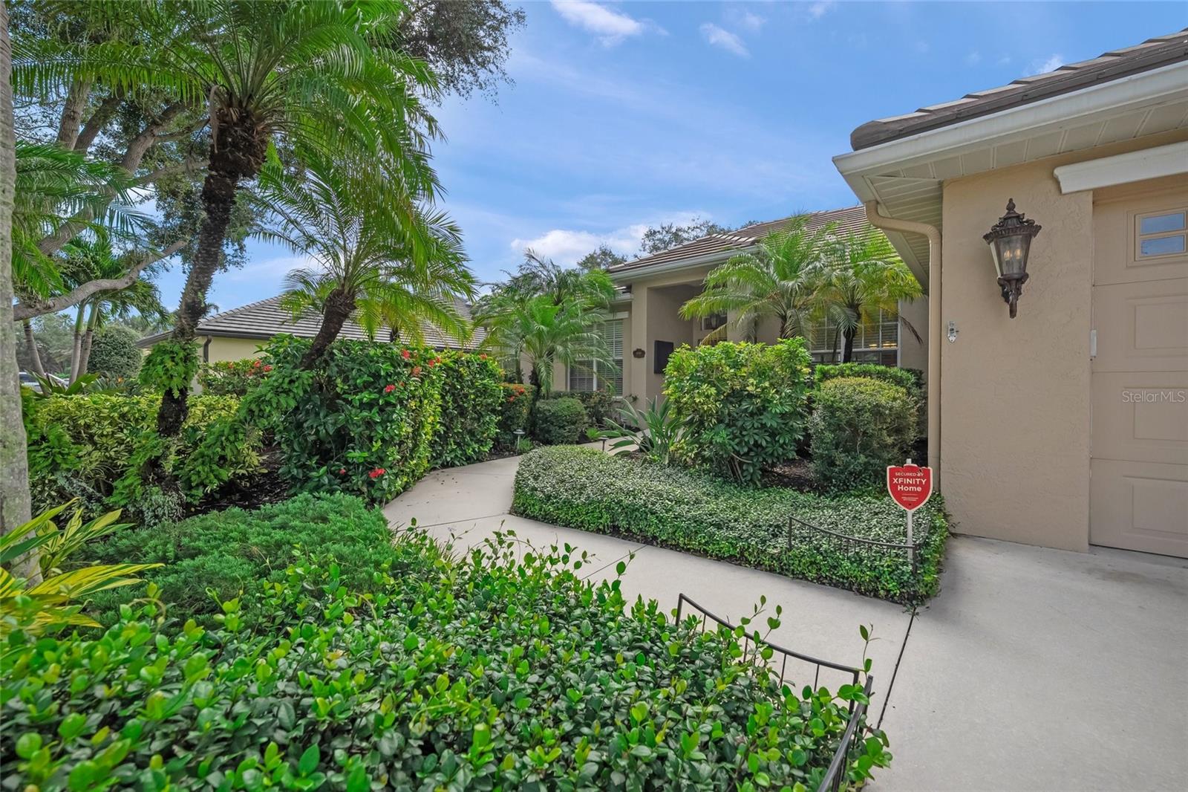
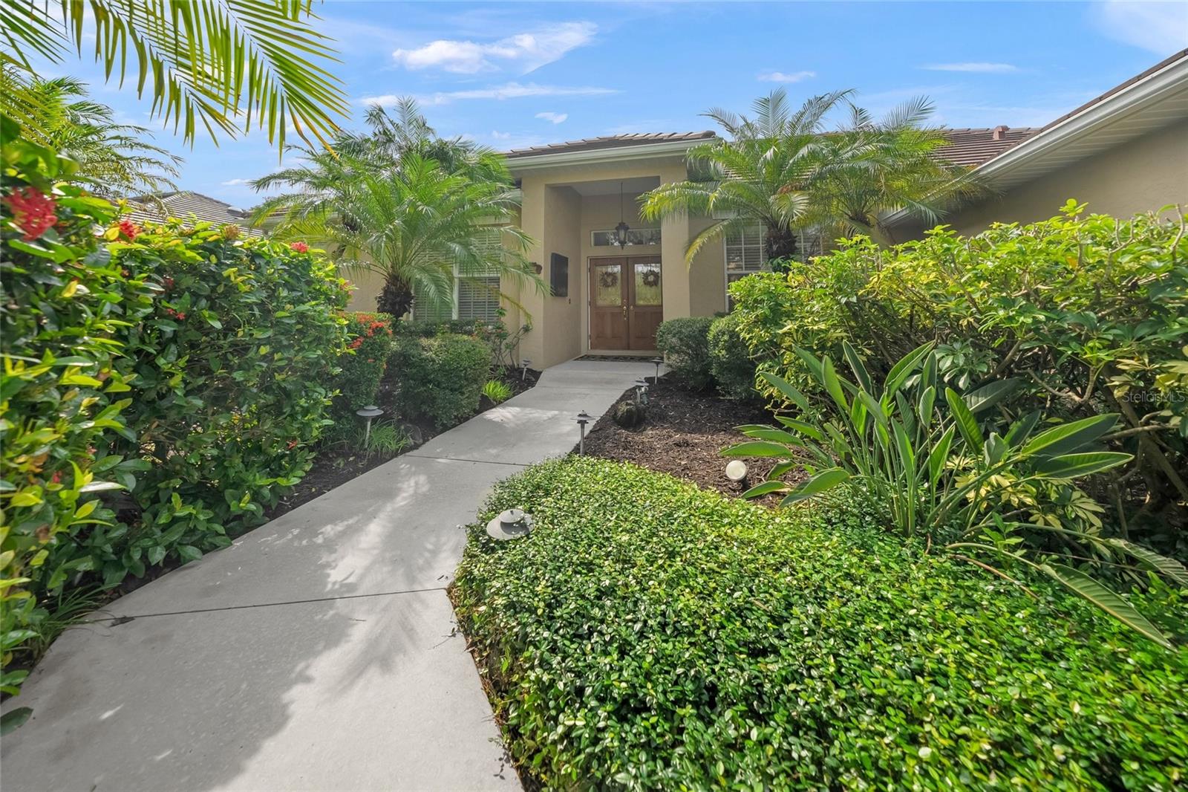
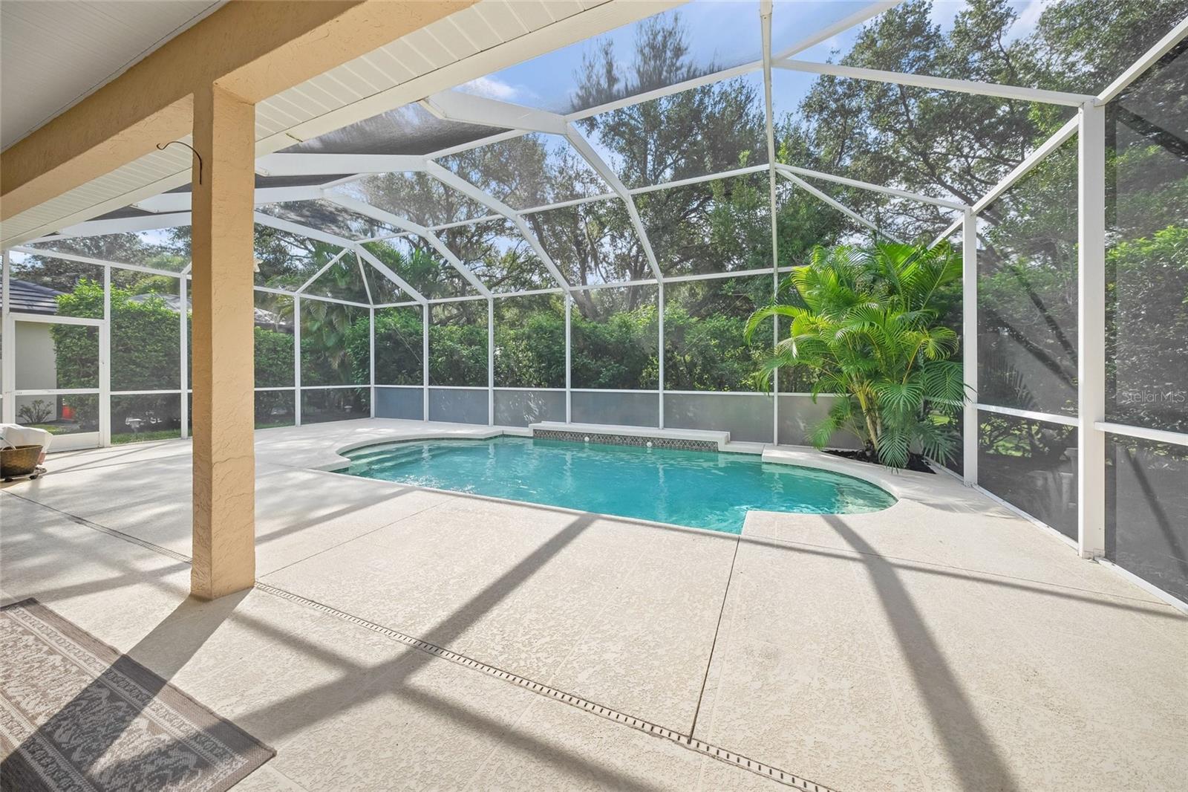
This is the one * LOCATION, LOCATION, LOCATION * RARELY AVAILABLE in the community of Ashton Glen in the heart of Sarasota * 'A' RATED SCHOOL DISTRICT * QUALITY BUILT by Trend Building & Design and IMPECCABLY MAINTAINED by the original owner * You will not find a house of this caliber & PRIDE OF OWNERSHIP * NEW TILE ROOF 2025 * NEW A/C 2024 BY LENNOX * Quiet cul de sac street with no through traffic * 3 Bedrooms PLUS a Den & 2 Baths * Split Plan Design * Great Room Floor Plan with 8ft Sliding Glass Doors & 15ft Ceiling with Custom Crown Molding * The generously-sized Primary Suite showcases a Spa-style Bath with Walk-in Closets & Built-ins * The Chef's Kitchen is open to the Great Room and features Solid Wood Cabinets, a SPACIOUS Eat-in Nook & a Breakfast Bar * All of this wraps your OUTDOOR OASIS with a Caged Pool & EXPANSIVE Covered Lanai * This is the perfect house to entertain family & friends or for just simply relaxing in your slice of paradise * Low HOA Fees & NO CDD & a separate well for yard irrigation makes this a cost efficient home * Centrally located, and minutes to Siesta Key beaches, walking distance to the Ashton trail head of the legacy trail, 20 minutes to the downtown theatre, arts cultural center, and famous St. Armand's for shopping and various restaurants. Riverview School District is one of the top school districts in the state * This home is one you must see to believe! * One look & you'll fall in love *

Save
Ask
Tour
Hide
Share
Listing Snapshot
Price 
$650,000
Days On Site 
0 Days
Bedrooms 
3
Inside Area (SqFt) 
2,421 sqft
Total Baths 
2
Full Baths 
2
Partial Baths 
N/A
Lot Size 
0.23 Acres
Year Built 
2003
MLS® Number 
A4705550
Status 
Active
Property Tax 
$4,510.54
HOA/Condo/Coop Fees 
$121.67 monthly
Sq Ft Source 
Public Records
Friends & Family
Recent Activity
7 hours agoListing updated with changes from the MLS®
8 hours agoListing first seen on site
General Features
Acres 
0.23
Attached Garage 
Yes
Direction Faces 
North
Foundation 
Slab
Garage 
Yes
Garage Spaces 
2
Levels 
One
Number Of Stories 
1
Parking 
DrivewayGarage Door OpenerAttached
Pets 
Yes
Property Sub Type 
Single Family Residence
Security 
Security SystemSmoke Detector(s)
Sewer 
Public Sewer
SqFt Total 
3106
Style 
Custom
Utilities 
Cable AvailableCable ConnectedElectricity ConnectedUnderground UtilitiesWater Connected
Water Source 
Public
Zoning 
RSF2
Interior Features
Appliances 
DishwasherDisposalDryerMicrowaveRangeRefrigeratorWasher
Cooling 
Central Air
Flooring 
CarpetTileWood
Furnished 
Unfurnished
Heating 
Central
Interior 
Built-in FeaturesCrown MoldingEat-in KitchenHigh CeilingsOpen FloorplanStone CountersWalk-In Closet(s)
Laundry Features 
InsideLaundry Room
Window Features 
Window CoveringsWindow Treatments
Balcony/Porch/Lanai 
Dimensions - 40x28Level - First
Bedroom 2 
Dimensions - 12x12Level - First
Bedroom 3 
Dimensions - 12x12Level - First
Den 
Dimensions - 14x11Level - First
Dining Room 
Dimensions - 16x12Level - First
Kitchen 
Dimensions - 26x13Level - First
Living Room 
Dimensions - 22x15Level - First
Master Bedroom 
Dimensions - 19x13Level - First
Utility Room 
Dimensions - 12x7Level - First
Save
Ask
Tour
Hide
Share
Exterior Features
Construction Details 
BlockStucco
Exterior 
Private YardRain Gutters
Lot Features 
Cul-De-SacPrivate
Patio And Porch 
CoveredRear PorchScreened
Pool Features 
In GroundScreen EnclosurePrivate
Private Pool 
Yes
Roof 
Tile
Windows/Doors 
Window CoveringsWindow Treatments
Community Features
Association Fee 
$365.0
Association Fee Frequency 
Quarterly
Community Features 
Sidewalks
MLS Area 
34233 - Sarasota
Township 
37S
Financing Terms Available 
CashConventional
Roads 
Asphalt
Schools
School District
Unknown
Elementary School
Ashton Elementary
Middle School
Sarasota Middle
High School
Riverview High
Listing courtesy of RE/MAX ALLIANCE GROUP (941) 330-7774


Listing information is provided by Participants of the Stellar MLS. IDX information is provided exclusively for personal, non-commercial use, and may not be used for any purpose other than to identify prospective properties consumers may be interested in purchasing. Information is deemed reliable but not guaranteed. Properties displayed may be listed or sold by various participants in the MLS Copyright 2026, Stellar MLS.
Last checked: 2026-10-13 10:23 PM EDT

Neighborhood & Commute
Source: Walkscore
Disclosure: Community information and market data powered by Constellation Data Labs. Information is deemed reliable but not guaranteed.
Save
Ask
Tour
Hide
Share